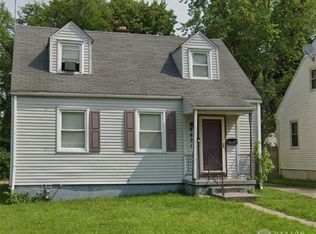
Discover a charming haven nestled in a desirable Dayton neighborhood, offering an exceptional blend of comfort and convenience. This delightful residence presents an inviting atmosphere, perfect for those seeking a tranquil retreat without sacrificing urban accessibility. The thoughtfully designed layout maximizes living space, creating an environment that feels both spacious and intimate. Experience the joy of homeownership in a community that provides a welcoming backdrop for daily life. The property's location ensures easy access to local amenities and vibrant city experiences. Enjoy the benefits of a well-maintained home that is ready for its next chapter. This charming abode features two comfortable bedrooms and a full bathroom, all situated on a single, convenient level, encompassing 1008 square feet of living space. The generous lot, spanning 0.11 acres, provides ample outdoor area for various activities. This residence represents a unique opportunity to embrace a fulfilling lifestyle in Dayton. This home combines practical update with comfortable living, making it a great opportunity for homeowner or investors alike. Well-maintained home featuring several recent update throughout.
Accepting backups
Price cut: $15.1K (5/19)
$139,900
3118 Athens Ave, Dayton, OH 45406
2beds
1,316sqft
:
Get pre-qualified$1,082/mo
Single Family Residence
Built in 1949
4,900 Square Feet Lot
$132,000 Zestimate®
$106/sqft
$-- HOA
What's special
Two comfortable bedroomsSingle convenient levelThoughtfully designed layoutInviting atmosphere
- 136 days |
- 37 |
- 2 |
Zillow last checked:
Listing updated:
Listed by:
Edward P Nuby (937)890-8688,
Howard Hanna Real Estate Serv
Source: DABR MLS,MLS#: 953848 Originating MLS: Dayton Area Board of REALTORS
Originating MLS: Dayton Area Board of REALTORSFacts & features
Interior
Bedrooms & bathrooms
- Bedrooms: 2
- Bathrooms: 1
- Full bathrooms: 1
- Main level bathrooms: 1
Bedroom
- Level: Main
- Dimensions: 12 x 12
Bedroom
- Level: Main
- Dimensions: 11 x 10
Bonus room
- Level: Main
- Dimensions: 12 x 12
Kitchen
- Level: Main
- Dimensions: 15 x 8
Heating
- Forced Air
Cooling
- Central Air
Features
- Basement: Finished
- Has fireplace: Yes
- Fireplace features: Decorative, Gas, Glass Doors, Wood Burning
Interior area
- Total structure area: 1,316
- Total interior livable area: 1,316 sqft
Property
Parking
- Total spaces: 1
- Parking features: Attached, Garage, One Car Garage
- Attached garage spaces: 1
Features
- Levels: One
- Stories: 1
Lot
- Size: 4,900 Square Feet
- Dimensions: 120 x 40
Details
- Parcel number: R72121070025
- Zoning: Residential
- Zoning description: Residential
Construction
Type & style
- Home type: SingleFamily
- Architectural style: Ranch
- Property subtype: Single Family Residence
Materials
- Aluminum Siding, Vinyl Siding
Condition
- Year built: 1949
Community & HOA
Community
- Subdivision: City/Dayton
HOA
- Has HOA: No
Location
- Region: Dayton
Financial & listing details
- Price per square foot: $106/sqft
- Tax assessed value: $44,390
- Annual tax amount: $329
- Date on market: 3/10/2026
- Listing terms: Conventional,FHA,VA Loan
Estimated market value
$132,000
$124,000 - $139,000
$901/mo
Price history
| Date | Event | Price |
|---|---|---|
| 7/12/2026 | Pending sale | $139,900$106/sqft |
Source: DABR MLS #953848 Report a problem | ||
| 5/19/2026 | Price change | $139,900-9.7%$106/sqft |
Source:  DABR MLS #953848 Report a problem DABR MLS #953848 Report a problem | ||
| 4/6/2026 | Price change | $155,000-6.1%$118/sqft |
Source: DABR MLS #953848 Report a problem | ||
| 3/12/2026 | Listed for sale | $165,000$125/sqft |
Source: DABR MLS #953848 Report a problem | ||
Public tax history
| Year | Property taxes | Tax assessment |
|---|---|---|
| 2025 | $329 -5.9% | $15,540 |
| 2024 | $350 -7% | $15,540 |
| 2023 | $376 +8% | $15,540 +16.9% |
| 2022 | $348 +0.5% | $13,290 |
| 2021 | $347 +0.4% | $13,290 |
| 2020 | $345 -18.9% | $13,290 -2.4% |
| 2019 | $426 -0.1% | $13,620 |
| 2018 | $426 +0.7% | $13,620 |
| 2017 | $423 -17.7% | $13,620 -6.1% |
| 2016 | $514 +2.1% | $14,500 |
| 2015 | $504 +3.2% | $14,500 |
| 2014 | $488 | $14,500 |
Find assessor info on the county website
Monthly payment
Est. payment
Payment breakdown
Explore the cost of this home by adjusting the details. Changes won't be saved.Climate risks
Neighborhood: Cornell Heights
Nearby schools
GreatSchools rating
- 3/10Fairview Pre-K-8 SchoolGrades: PK-6Distance: 1.5 mi
- 3/10Wogaman Middle SchoolGrades: 7-8Distance: 2.2 mi
- 4/10Meadowdale High SchoolGrades: 9-12Distance: 3 mi
Schools provided by the listing agent
- District: Dayton
Source: DABR MLS. This data may not be complete. We recommend contacting the local school district to confirm school assignments for this home.
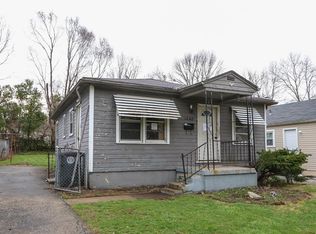
- $17,9802 bd1 ba720 sqft1240 Shaftesbury Rd, Dayton, OH 45406Off Market
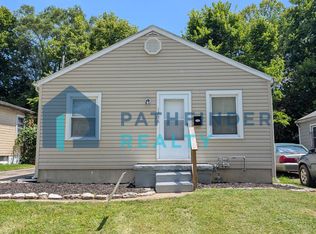
- $64,7002 bd1 ba720 sqft1236 Shaftesbury Rd, Dayton, OH 45406Off Market
- $34,2603 bd2 ba2.1k sqft3115 Athens Ave, Dayton, OH 45406Off Market
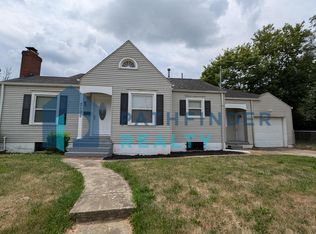
- $93,2003 bd2 ba996 sqft3100 Athens Ave, Dayton, OH 45406Off Market
- $42,9002 bd1 ba720 sqft1232 Shaftesbury Rd, Dayton, OH 45406Off Market
- $75,0002 bd1 ba720 sqft1251 Canfield Ave, Dayton, OH 45406Sold
- $45,0002 bd1 ba720 sqft3101 Athens Ave, Dayton, OH 45406Off Market
- $24,4703 bd1 ba948 sqft1306 Shaftesbury Rd, Dayton, OH 45406Off Market
A local agent can set up tours, give advice and negotiate with sellers.
A local lender can help you make sure your offer is ready when you are.
Similar homes
- $138,9002 bd1 ba1k sqft1507 Academy Pl, Dayton, OH 45406For Sale

 MLS ID #959466, Rodney K Litteral, First Realty Group. DABR MLS
 - $135,0003 bd1 ba1k sqft1708 Vancouver Dr, Dayton, OH 45406For Sale
 MLS ID #960784, Miranda K Biedenharn, Comey & Shepherd REALTORS. DABR MLS
 - $148,5003 bd1 ba1.2k sqft1820 Rutland Dr, Dayton, OH 45406For Sale
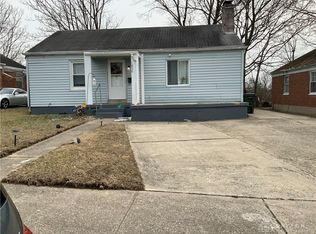 MLS ID #952709, Veronica Bedell-Nevels BRK, Priority Plus Realty, Inc.. DABR MLS
 - $119,9003 bd1 ba906 sqft4621 Forsythe Ave, Dayton, OH 45406For Sale
 MLS ID #964780, Rodney K Litteral, First Realty Group. DABR MLS
 - $110,0003 bd1 ba1.4k sqft3100 Princeton Dr, Dayton, OH 45406For SaleMLS ID #960547, Rachelle L Vaught, Irongate Inc.. DABR MLS
- $129,9002 bd1 ba1.1k sqft552 Evergreen Ave, Dayton, OH 45402For SaleMLS ID #964183, Raul Etayem, Coldwell Banker Heritage. DABR MLS
- $129,9003 bd2 ba988 sqft620 Shoop Ave, Dayton, OH 45402For SaleMLS ID #959330, Jasmine Turner, Take A Look Real Estate Broker. DABR MLS
- $119,9004 bd1 ba1.8k sqft830 Manhattan Ave, Dayton, OH 45406For SaleMLS ID #962724, Katina Perry, Howard Hanna Real Estate Serv. DABR MLS
- $115,0003 bd2 ba1.2k sqft2433 Lynn Ave, Dayton, OH 45406For SaleMLS ID #960810, Tim O'Bryant, Irongate Inc.. DABR MLS
- $110,0002 bd1 ba864 sqft425 Elmhurst Rd, Dayton, OH 45417For SaleMLS ID #964777, Rodney K Litteral, First Realty Group. DABR MLS
- $130,0003 bd2 ba1.2k sqft126 Brooklyn Ave, Dayton, OH 45417For SaleMLS ID #961251, Tonya Snyder, RE/MAX Alliance Realty. DABR MLS
- $145,0003 bd2 ba1.3k sqft110 Redder Ave, Dayton, OH 45405For SaleMLS ID #955223, Tami Holmes, Tami Holmes Realty. DABR MLS
- $129,9004 bd1 ba922 sqft4619 W 2nd St, Dayton, OH 45417For SaleMLS ID #961388, Joni Schumann, Irongate Inc.. DABR MLS
- $125,0003 bd1 ba1.3k sqft305 Westwood Ave, Dayton, OH 45417For SaleMLS ID #958772, Tammy Dixon, Keller Williams Advisors Rlty. DABR MLS
- $154,9003 bd2 ba1.2k sqft329 Anniston Dr, Dayton, OH 45415For SaleMLS ID #952923, Tammy Dixon, Agora Realty Group. DABR MLS
- $145,0002 bd1 ba1.1k sqft624 Greenlawn Ave, Dayton, OH 45403For SaleMLS ID #962444, David Ivey, eXp Realty. DABR MLS
- $99,9003 bd1 ba1k sqft4443 Eichelberger Ave, Dayton, OH 45406For SaleMLS ID #961395, Eddy A Wells, Coldwell Banker Heritage. DABR MLS
- $187,9503 bd2 ba1.3k sqft44 E Beechwood Ave, Dayton, OH 45405For SaleMLS ID #964792, Ryan Ingram, Proper Management LLC. DABR MLS
- $79,9993 bd2 ba1k sqft4430 Blueberry Ave, Dayton, OH 45406For SaleMLS ID #960888, Julia Guidas, Howard Hanna Real Estate Serv. DABR MLS
- $119,0003 bd1 ba925 sqft1416 Hagerman Dr, Dayton, OH 45417For SaleMLS ID #964459, Jeff House, HomeRiver Group. DABR MLS
