Come see this spacious, 4 bed/1.5 bath ranch in a mature neighborhood. This property has an attached garage with a door operator and large backyard with a privacy fence for the new owner's convenience. This house could be a great investment property or primary dwelling. Set up your showing today!
For sale
Price cut: $10K (7/20)
$155,000
816 Mapleside Dr, Dayton, OH 45426
4beds
1,495sqft
:
Get pre-qualified$1,200/mo
Single Family Residence
Built in 1957
9,574 Square Feet Lot
$153,800 Zestimate®
$104/sqft
$-- HOA
What's special
- 36 days |
- 824 |
- 22 |
Zillow last checked:
Listing updated:
Listed by:
Gregory Wimberly (937)426-7070,
BHHS Professional Realty
Source: DABR MLS,MLS#: 962632 Originating MLS: Dayton Area Board of REALTORS
Originating MLS: Dayton Area Board of REALTORSFacts & features
Interior
Bedrooms & bathrooms
- Bedrooms: 4
- Bathrooms: 2
- Full bathrooms: 1
- 1/2 bathrooms: 1
- Main level bathrooms: 2
Primary bedroom
- Level: Main
- Dimensions: 12 x 11
Bedroom
- Level: Main
- Dimensions: 10 x 9
Bedroom
- Level: Main
- Dimensions: 10 x 10
Bedroom
- Level: Main
- Dimensions: 12 x 10
Kitchen
- Level: Main
- Dimensions: 9 x 8
Laundry
- Level: Main
- Dimensions: 8 x 4
Living room
- Level: Main
- Dimensions: 15 x 15
Heating
- Forced Air
Cooling
- Wall Unit(s)
Interior area
- Total structure area: 1,495
- Total interior livable area: 1,495 sqft
Property
Parking
- Total spaces: 1
- Parking features: Garage, One Car Garage
- Garage spaces: 1
Features
- Levels: One
- Stories: 1
Lot
- Size: 9,574 Square Feet
- Dimensions: 126 x 76
Details
- Parcel number: H33001120021
- Zoning: Residential
- Zoning description: Residential
Construction
Type & style
- Home type: SingleFamily
- Property subtype: Single Family Residence
Materials
- Brick
- Foundation: Slab
Condition
- Year built: 1957
Community & HOA
Community
- Subdivision: Broadmoor
HOA
- Has HOA: No
Location
- Region: Dayton
Financial & listing details
- Price per square foot: $104/sqft
- Tax assessed value: $93,400
- Annual tax amount: $3,523
- Date on market: 6/26/2026
Estimated market value
$153,800
$146,000 - $161,000
$1,739/mo
Price history
| Date | Event | Price |
|---|---|---|
| 7/20/2026 | Price change | $155,000-6.1%$104/sqft |
Source:  DABR MLS #962632 Report a problem DABR MLS #962632 Report a problem | ||
| 6/27/2026 | Listed for sale | $165,000$110/sqft |
Source: DABR MLS #962632 Report a problem | ||
Public tax history
| Year | Property taxes | Tax assessment |
|---|---|---|
| 2025 | $3,523 +62% | $32,690 |
| 2024 | $2,175 +2.4% | $32,690 |
| 2023 | $2,124 +22% | $32,690 +57% |
| 2022 | $1,742 -0.2% | $20,820 |
| 2021 | $1,745 +0.2% | $20,820 |
| 2020 | $1,742 -0.2% | $20,820 +11.6% |
| 2019 | $1,746 -0.1% | $18,660 |
| 2018 | $1,748 +0.7% | $18,660 |
| 2017 | $1,736 +4% | $18,660 +4% |
| 2016 | $1,670 -14% | $17,940 |
| 2015 | $1,941 +18.2% | $17,940 |
| 2014 | $1,642 | $17,940 |
Find assessor info on the county website
Monthly payment
Est. payment
Payment breakdown
Explore the cost of this home by adjusting the details. Changes won't be saved.Climate risks
Neighborhood: 45426
Nearby schools
GreatSchools rating
- NATrotwood-Madison Early Learning CenterGrades: PK-1Distance: 0.7 mi
- 4/10Trotwood-Madison Middle SchoolGrades: 6-8Distance: 0.6 mi
- 6/10Trotwood-Madison High SchoolGrades: 9-12Distance: 0.9 mi
Schools provided by the listing agent
- District: Trotwood-Madison
Source: DABR MLS. This data may not be complete. We recommend contacting the local school district to confirm school assignments for this home.
- $147,2003 bd1 ba1.4k sqft812 Mapleside Dr, Dayton, OH 45426Off Market
- $168,0003 bd1 ba1.4k sqft820 Mapleside Dr, Dayton, OH 45426Off Market
- $149,7003 bd1 ba1.4k sqft821 Macmillan Dr, Dayton, OH 45426Off Market
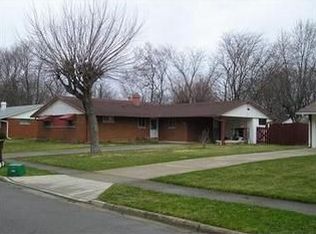
- $142,6003 bd1 ba1.4k sqft825 Macmillan Dr, Dayton, OH 45426Off Market
- $157,5003 bd1 ba1.4k sqft817 Macmillan Dr, Dayton, OH 45426Off Market
- $143,2003 bd1 ba1.4k sqft824 Mapleside Dr, Dayton, OH 45426Off Market
- $150,0003 bd2 ba1.4k sqft808 Mapleside Dr, Dayton, OH 45426Sold
- $157,7003 bd2 ba1.4k sqft821 Mapleside Dr, Dayton, OH 45426Off Market
A local agent can set up tours, give advice and negotiate with sellers.
Similar homes
- $154,9003 bd2 ba1.2k sqft329 Anniston Dr, Dayton, OH 45415For Sale
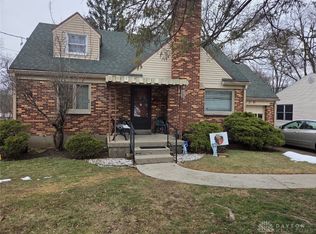
 MLS ID #952923, Tammy Dixon, Agora Realty Group. DABR MLS
 - $169,9003 bd2 ba1.5k sqft49 W Maplewood Ave, Dayton, OH 45405For Sale
 MLS ID #965201, Saunya Strickland, Keller Williams Advisors Rlty. DABR MLS
 - $160,0003 bd1 ba932 sqft3406 Barbee Dr, Dayton, OH 45406For Sale
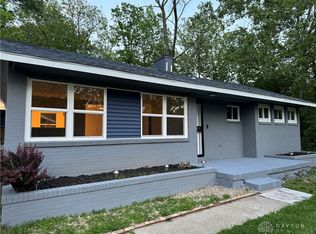 MLS ID #963374, Saunya Strickland, Keller Williams Advisors Rlty. DABR MLS
 - $230,0004 bd3 ba2k sqft4905 Thorain Ct, Dayton, OH 45416For Sale
 MLS ID #964741, Veronica Bedell-Nevels BRK, Priority Plus Realty, Inc.. DABR MLS
 - $150,9003 bd2 ba1.7k sqft153 Whitmore Ave, Dayton, OH 45417For SaleMLS ID #958766, Cora H Diggs, Howard Hanna Real Estate Serv. DABR MLS
- $189,0003 bd2 ba1.4k sqft703 Hile Ln, Englewood, OH 45322For SaleMLS ID #963940, Eric Free, Real of Ohio. DABR MLS
- $189,5003 bd2 ba1k sqft5669 Traymore Dr, Dayton, OH 45424For SaleMLS ID #965440, Lauren Meador, Irongate Inc.. DABR MLS
- $109,9003 bd1 ba984 sqft3395 Brumbaugh Blvd, Dayton, OH 45406For SaleMLS ID #960729, Deandra Bryant, Trelora Realty, Inc.. DABR MLS
- $180,0003 bd2 ba1.3k sqft86 Shiloh Springs Rd, Dayton, OH 45415For SaleMLS ID #954421, Brittney Chandler, Keller Williams Community Part. DABR MLS
- $119,9003 bd1 ba906 sqft4621 Forsythe Ave, Dayton, OH 45406For SaleMLS ID #964780, Rodney K Litteral, First Realty Group. DABR MLS
- $149,9003 bd1 ba893 sqft3855 Addison Ave, Dayton, OH 45405For SaleMLS ID #947386, Kelly Byrd, Agora Realty Group. DABR MLS
- $187,5003 bd2 ba1.5k sqft4505 College View Dr, Dayton, OH 45417For SaleMLS ID #962804, Chad Dettwiller, Sibcy Cline Inc.. DABR MLS
- $148,5003 bd1 ba1.2k sqft1820 Rutland Dr, Dayton, OH 45406For SaleMLS ID #952709, Veronica Bedell-Nevels BRK, Priority Plus Realty, Inc.. DABR MLS
- $179,0003 bd2 ba1.2k sqft519 Sheets St, Englewood, OH 45322For SaleMLS ID #963069, Rachelle L Vaught, Irongate Inc.. DABR MLS
- $165,0004 bd4 ba1.9k sqft49 Kimwood Dr, Englewood, OH 45322For SaleMLS ID #963034, Angie Jones, Coldwell Banker Heritage. DABR MLS
- $160,0003 bd1 ba940 sqft5515 Soldiers Home Miamisburg Rd, Miamisburg, OH 45342For SaleMLS ID #954045, Philip A De Marchis, Plum Tree Realty. DABR MLS
- $190,0003 bd2 ba1.9k sqft4405 Old Troy Pike, Dayton, OH 45404For SaleMLS ID #962038, Samuel T Miller, Howard Hanna Real Estate Serv. DABR MLS
- $174,9002 bd1 ba1.2k sqft254 Skyview Dr, Vandalia, OH 45377For SaleMLS ID #964190, Matthew Kalogeras, Trelora Realty, Inc.. DABR MLS
- $139,9003 bd2 ba1.4k sqft433 Park Ave, Cadiz, OH 43907For SaleMLS ID #5229514, Judy L Giacobbi, McInturf Realty. MLS Now
- $135,9994 bd3 ba840 sqft2005 Riverside Dr, Dayton, OH 45405For SaleMLS ID #964948, Ruby Annie Newbourn, Unity Real Estate. DABR MLS
