This charming 3-bedroom 2-bath Cape Cod is the perfect place to call home! Featuring a fully finished basement, you'll have extra space for a family room, home office, or play area. The cozy layout, covered front porch, and private backyard make it easy to relax and enjoy your new home. Located close to shopping, restaurants, and highways, this home offers comfort, convenience, and great value.
For sale
$154,900
329 Anniston Dr, Dayton, OH 45415
3beds
1,225sqft
:
Get pre-qualified$1,198/mo
Single Family Residence
Built in 1952
0.4 Acres Lot
$-- Zestimate®
$126/sqft
$-- HOA
What's special
Fully finished basementCovered front porchCozy layoutPrivate backyard
- 102 days |
- 364 |
- 26 |
Zillow last checked:
Listing updated:
Listed by:
Tammy Dixon (937)520-9200,
Agora Realty Group
Source: DABR MLS,MLS#: 952923 Originating MLS: Dayton Area Board of REALTORS
Originating MLS: Dayton Area Board of REALTORSFacts & features
Interior
Bedrooms & bathrooms
- Bedrooms: 3
- Bathrooms: 2
- Full bathrooms: 2
- Main level bathrooms: 1
Primary bedroom
- Level: Main
- Dimensions: 10 x 13
Bedroom
- Level: Main
- Dimensions: 9 x 10
Bedroom
- Level: Second
- Dimensions: 12 x 13
Bonus room
- Level: Second
- Dimensions: 9 x 16
Kitchen
- Features: Eat-in Kitchen
- Level: Main
- Dimensions: 8 x 18
Living room
- Level: Main
- Dimensions: 11 x 19
Heating
- Electric
Cooling
- Central Air
Appliances
- Included: Disposal, Range, Refrigerator, Water Softener
Features
- Basement: Finished
- Has fireplace: Yes
- Fireplace features: Gas
Interior area
- Total structure area: 1,225
- Total interior livable area: 1,225 sqft
Property
Parking
- Total spaces: 1
- Parking features: Garage, One Car Garage
- Garage spaces: 1
Features
- Levels: Two
- Stories: 2
Lot
- Size: 0.4 Acres
- Dimensions: .03960
Details
- Parcel number: E20175050090
- Zoning: Residential
- Zoning description: Residential
Construction
Type & style
- Home type: SingleFamily
- Property subtype: Single Family Residence
Materials
- Brick
Condition
- Year built: 1952
Details
- Warranty included: Yes
Community & HOA
Community
- Subdivision: Shiloh Place
HOA
- Has HOA: No
Location
- Region: Dayton
Financial & listing details
- Price per square foot: $126/sqft
- Tax assessed value: $104,270
- Annual tax amount: $1,352
- Date on market: 2/25/2026
- Listing terms: Conventional
Estimated market value
Not available
Estimated sales range
Not available
$1,630/mo
Price history
| Date | Event | Price |
|---|---|---|
| 7/16/2026 | Listed for sale | $154,900$126/sqft |
Source:  DABR MLS #952923 Report a problem DABR MLS #952923 Report a problem | ||
| 5/14/2026 | Pending sale | $154,900$126/sqft |
Source: DABR MLS #952923 Report a problem | ||
| 4/27/2026 | Listed for sale | $154,900-22.6%$126/sqft |
Source: DABR MLS #952923 Report a problem | ||
| 3/8/2026 | Listing removed | $200,000$163/sqft |
Source: DABR MLS #952923 Report a problem | ||
| 2/26/2026 | Listed for sale | $200,000+181.7%$163/sqft |
Source: DABR MLS #952923 Report a problem | ||
| 7/14/2015 | Sold | $71,000-1.3%$58/sqft |
Source: Public Record Report a problem | ||
| 2/12/2015 | Listed for sale | $71,900-3.7%$59/sqft |
Source: RE/MAX Alliance #597885 Report a problem | ||
| 10/31/2014 | Listing removed | $74,700$61/sqft |
Source: Irongate Inc., Realtors #542441 Report a problem | ||
| 5/15/2014 | Listed for sale | $74,700$61/sqft |
Source: Irongate Inc., Realtors #542441 Report a problem | ||
| 3/29/2014 | Listing removed | $74,700$61/sqft |
Source: Irongate Inc., Realtors #542441 Report a problem | ||
| 11/1/2013 | Price change | $74,700-0.3%$61/sqft |
Source: Irongate Inc., Realtors #542441 Report a problem | ||
| 11/30/2012 | Listed for sale | $74,900$61/sqft |
Source: Irongate Inc., Realtors #542441 Report a problem | ||
Public tax history
| Year | Property taxes | Tax assessment |
|---|---|---|
| 2025 | $1,352 -4% | $36,500 |
| 2024 | $1,409 +3.1% | $36,500 |
| 2023 | $1,367 +68.7% | $36,500 +45.1% |
| 2022 | $810 +5.4% | $25,160 |
| 2021 | $768 -4.7% | $25,160 |
| 2020 | $806 +79.8% | $25,160 +19.3% |
| 2019 | $448 -0.1% | $21,090 |
| 2018 | $449 +0.5% | $21,090 |
| 2017 | $446 -83.9% | $21,090 -12.9% |
| 2016 | $2,765 +7.3% | $24,200 |
| 2015 | $2,576 +6.7% | $24,200 |
| 2014 | $2,414 | $24,200 |
Find assessor info on the county website
Monthly payment
Est. payment
Payment breakdown
Explore the cost of this home by adjusting the details. Changes won't be saved.Climate risks
Neighborhood: 45415
Nearby schools
GreatSchools rating
- 2/10Valerie Elementary SchoolGrades: PK-6Distance: 1.5 mi
- 2/10E. J. Brown Pre-K-8 SchoolGrades: 7-9Distance: 2.7 mi
- 4/10Meadowdale High SchoolGrades: 9-12Distance: 1.3 mi
Schools provided by the listing agent
- District: Dayton
Source: DABR MLS. This data may not be complete. We recommend contacting the local school district to confirm school assignments for this home.
- $149,6003 bd1 ba1.2k sqft335 Anniston Dr, Dayton, OH 45415Off Market
- $106,0003 bd1 ba875 sqft325 Anniston Dr, Dayton, OH 45415Off Market
- $144,4003 bd1 ba1.2k sqft321 Anniston Dr, Dayton, OH 45415Off Market
- $162,0003 bd2 ba1.2k sqft317 Anniston Dr, Dayton, OH 45415Off Market
- $137,4003 bd2 ba1.1k sqft324 Anniston Dr, Dayton, OH 45415Off Market
- $180-- bd-- ba-- sqft324 Anniston Dr, Dayton, OH 45415Off Market
- $143,9003 bd1 ba1.3k sqft400 Anniston Dr, Dayton, OH 45415Off Market
- $186,6003 bd2 ba1.2k sqft313 Anniston Dr, Dayton, OH 45415Off Market
A local agent can set up tours, give advice and negotiate with sellers.
Similar homes
- $180,0003 bd2 ba1.3k sqft86 Shiloh Springs Rd, Dayton, OH 45415For Sale
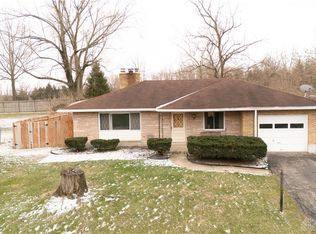
 MLS ID #954421, Brittney Chandler, Keller Williams Community Part. DABR MLS
 - $219,9003 bd2 ba1.7k sqft605 Shiloh Dr, Dayton, OH 45415For Sale
 MLS ID #965277, Connie Roberts, Your Lifestyle Realty LLC. DABR MLS
 - $185,0003 bd2 ba1.4k sqft225 W Nottingham Rd, Dayton, OH 45405For Sale
 MLS ID #964343, Jennifer C Core, eXp Realty. DABR MLS
 - $145,0003 bd2 ba1.3k sqft110 Redder Ave, Dayton, OH 45405For Sale
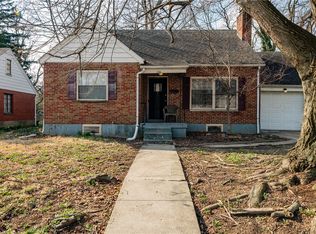 MLS ID #955223, Tami Holmes, Tami Holmes Realty. DABR MLS
 - $155,0004 bd2 ba1.4k sqft816 Mapleside Dr, Dayton, OH 45426For SaleMLS ID #962632, Gregory Wimberly, BHHS Professional Realty. DABR MLS
- $155,0003 bd2 ba1.7k sqft48 Marie Ave, Dayton, OH 45405For SaleMLS ID #965095, Bradley Feldner, Gifted Agents. DABR MLS
- $169,9003 bd2 ba1.5k sqft49 W Maplewood Ave, Dayton, OH 45405For SaleMLS ID #965201, Saunya Strickland, Keller Williams Advisors Rlty. DABR MLS
- $147,0003 bd1 ba893 sqft3855 Addison Ave, Dayton, OH 45405For SaleMLS ID #947386, Kelly Byrd, Agora Realty Group. DABR MLS
- $148,5003 bd1 ba1.2k sqft1820 Rutland Dr, Dayton, OH 45406For SaleMLS ID #952709, Veronica Bedell-Nevels BRK, Priority Plus Realty, Inc.. DABR MLS
- $150,9003 bd2 ba1.7k sqft153 Whitmore Ave, Dayton, OH 45417For SaleMLS ID #958766, Cora H Diggs, Howard Hanna Real Estate Serv. DABR MLS
- $115,0003 bd2 ba1.2k sqft2433 Lynn Ave, Dayton, OH 45406For SaleMLS ID #960810, Tim O'Bryant, Irongate Inc.. DABR MLS
- $135,0003 bd1 ba1k sqft1708 Vancouver Dr, Dayton, OH 45406For SaleMLS ID #960784, Miranda K Biedenharn, Comey & Shepherd REALTORS. DABR MLS
- $179,9003 bd1 ba875 sqft205 Westhafer Rd, Vandalia, OH 45377For SaleMLS ID #965681, Scott Marvin, Team Results Realty. DABR MLS
- $179,0004 bd2 ba1.4k sqft6751 Shadowbrook Dr, Dayton, OH 45426For SaleMLS ID #965561, Edward P Nuby, Howard Hanna Real Estate Serv. DABR MLS
- $125,0003 bd2 ba864 sqft4141 Redonda Ln, Dayton, OH 45416For SaleMLS ID #955186, Tami Holmes, Tami Holmes Realty. DABR MLS
- $189,5003 bd2 ba1k sqft5669 Traymore Dr, Dayton, OH 45424For SaleMLS ID #965440, Lauren Meador, Irongate Inc.. DABR MLS
- $174,0003 bd2 ba1.2k sqft519 Sheets St, Englewood, OH 45322For SaleMLS ID #963069, Rachelle L Vaught, Irongate Inc.. DABR MLS
- $119,9003 bd1 ba906 sqft4621 Forsythe Ave, Dayton, OH 45406For SaleMLS ID #964780, Rodney K Litteral, First Realty Group. DABR MLS
- $120,0003 bd2 ba1.2k sqft126 Brooklyn Ave, Dayton, OH 45417For SaleMLS ID #961251, Tonya Snyder, RE/MAX Alliance Realty. DABR MLS
- $175,0002 bd2 ba1.6k sqft755 Huffman Ave, Dayton, OH 45403For SaleMLS ID #965988, Heather Gorby, Coldwell Banker Heritage. DABR MLS
