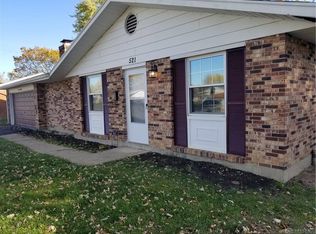
Welcome home to this charming 3-bedroom, 1.5-bath ranch located in the desirable Springview Acres subdivision in Englewood. Priced to sell, this home offers comfort, convenience, and a spacious backyard perfect for entertaining.
Inside, you'll find an eat-in kitchen featuring beautiful wood cabinetry and stainless steel appliances, all of which will remain with the home. The primary bedroom includes a convenient half bath, while the full hall bathroom features a tub/shower combination and also houses the washer and dryer for added convenience.
The home boasts a large family room that opens to an expansive, fully fenced backyard complete with a storage shed. Whether you're hosting summer cookouts, gardening, or simply enjoying the outdoors, this backyard provides plenty of space for all your favorite activities.
Recent updates include:
Furnace (2019)
Water heater (2019)
Water softener (2019)
The age of the roof is unknown. The seller is offering a 1 year 2.10 Homebuyers Warranty.
Don't miss this fantastic opportunity to own a wonderful home in a great neighborhood. Contact your local real estate professional today to schedule your private showing!
For sale
Price cut: $5K (8/4)
$174,000
519 Sheets St, Englewood, OH 45322
3beds
1,237sqft
Single Family Residence
Built in 1969
8,751 Square Feet Lot
$168,500 Zestimate®
$141/sqft
$-- HOA
What's special
Storage shedLarge family roomStainless steel appliancesBeautiful wood cabinetryExpansive fully fenced backyardEat-in kitchen
- 65 days
- 712
- 53
Likely to sell faster than
Zillow last checked:
Listing updated:
Listed by:
Rachelle L Vaught 937-520-6581,
Irongate Inc.
Source: DABR MLS,MLS#: 963069 Originating MLS: Dayton Area Board of REALTORS
Originating MLS: Dayton Area Board of REALTORSFacts & features
Interior
Bedrooms & bathrooms
- Bedrooms: 3
- Bathrooms: 2
- Full bathrooms: 1
- 1/2 bathrooms: 1
- Main level bathrooms: 2
Primary bedroom
- Level: Main
- Dimensions: 10 x 11
Bedroom
- Level: Main
- Dimensions: 10 x 10
Bedroom
- Level: Main
- Dimensions: 10 x 8
Family room
- Level: Main
- Dimensions: 22 x 13
Kitchen
- Features: Eat-in Kitchen
- Level: Main
- Dimensions: 11 x 10
Living room
- Level: Main
- Dimensions: 14 x 13
Heating
- Electric
Cooling
- Central Air
Appliances
- Included: Dryer, Range, Refrigerator, Washer, Tankless Water Heater
Features
- Kitchen/Family Room Combo
- Windows: Vinyl
Interior area
- Total structure area: 1,237
- Total interior livable area: 1,237 sqft
Property
Parking
- Total spaces: 2
- Parking features: Attached, Garage, Two Car Garage
- Attached garage spaces: 2
Features
- Levels: One
- Stories: 1
- Exterior features: Fence, Storage
Lot
- Size: 8,751 Square Feet
- Dimensions: 70 x 125
Details
- Additional structures: Shed(s)
- Parcel number: M58002110002
- Zoning: Residential
- Zoning description: Residential
Construction
Type & style
- Home type: SingleFamily
- Architectural style: Ranch
- Property subtype: Single Family Residence
Materials
- Brick
- Foundation: Slab
Condition
- Year built: 1969
Community & HOA
Community
- Subdivision: Springview Acres
HOA
- Has HOA: No
Location
- Region: Englewood
Financial & listing details
- Price per square foot: $141/sqft
- Tax assessed value: $139,420
- Annual tax amount: $3,500
- Date on market: 7/1/2026
- Listing terms: Conventional,FHA,VA Loan
Estimated market value
$168,500
$160,000 - $177,000
$1,663/mo
Price history
| Date | Event | Price |
|---|---|---|
| 8/4/2026 | Price change | $174,000-2.8%$141/sqft |
Source:  DABR MLS #963069 Report a problem DABR MLS #963069 Report a problem | ||
| 7/1/2026 | Listed for sale | $179,000+84.7%$145/sqft |
Source: DABR MLS #963069 Report a problem | ||
| 4/18/2000 | Sold | $96,900+8.9%$78/sqft |
Source: Public Record Report a problem | ||
| 4/17/1998 | Sold | $89,000$72/sqft |
Source: Public Record Report a problem | ||
Public tax history
| Year | Property taxes | Tax assessment |
|---|---|---|
| 2025 | $3,500 +4.9% | $48,790 |
| 2024 | $3,338 +3.1% | $48,790 |
| 2023 | $3,236 +12.7% | $48,790 +49% |
| 2022 | $2,872 -0.3% | $32,750 |
| 2021 | $2,880 +0.7% | $32,750 |
| 2020 | $2,860 +6.7% | $32,750 +19.9% |
| 2019 | $2,680 -0.3% | $27,310 |
| 2018 | $2,688 +5.9% | $27,310 |
| 2017 | $2,538 -2.5% | $27,310 -1.2% |
| 2016 | $2,601 +6.6% | $27,640 |
| 2015 | $2,440 +0.7% | $27,640 |
| 2014 | $2,422 | $27,640 |
Find assessor info on the county website
Monthly payment
Est. payment
Payment breakdown
Explore the cost of this home by adjusting the details. Changes won't be saved.Climate risks
Neighborhood: 45322
Nearby schools
Schools provided by the listing agent
- District: Northmont
Source: DABR MLS. This data may not be complete. We recommend contacting the local school district to confirm school assignments for this home.
Similar homes
- $215,0003 bd2 ba1.4k sqft421 Merrymaid Dr, Englewood, OH 45322For Sale

 MLS ID #963445, Nicholas Huscroft, Chosen Real Estate Group. DABR MLS
 - $215,0003 bd2 ba1.2k sqft127 N Main St, Union, OH 45322For Sale
 MLS ID #966576, Thomas E Bechtel CRB, Bechtel Realty. DABR MLS
 - $189,0003 bd2 ba1.4k sqft703 Hile Ln, Englewood, OH 45322For Sale
 MLS ID #963940, Eric Free, Real of Ohio. DABR MLS
 - $239,9003 bd2 ba1.4k sqft155 McCraw Dr, Union, OH 45322For Sale
 MLS ID #963491, Maria Owens, Ownerland Realty, Inc.. DABR MLS
 - $239,9003 bd2 ba1.4k sqft918 Hile Ln, Englewood, OH 45322For SaleMLS ID #967739, Amanda Naylor, RE/MAX HomeBase. DABR MLS
- $199,9003 bd1 ba1.1k sqft123 Chestnut St, Englewood, OH 45322For SaleMLS ID #965554, Taylor Yount, Plum Tree Realty. DABR MLS
- $215,0003 bd2 ba1.2k sqft5066 Seville Dr, Englewood, OH 45322For SaleMLS ID #966398, Cathy McGrail, Keller Williams Home Town Rlty. DABR MLS
- $220,0003 bd2 ba1.7k sqft304 Westerly Hills Dr, Englewood, OH 45322For SaleMLS ID #966062, Sylvia Vance, Sylvia Vance Realty, LLC. DABR MLS
- $149,0003 bd2 ba1.2k sqft329 Anniston Dr, Dayton, OH 45415For SaleMLS ID #968047, Tammy Dixon, Keller Williams Advisors Rlty. DABR MLS
- $202,5003 bd1 ba1.3k sqft4957 Chesham Dr, Dayton, OH 45424For SaleMLS ID #958675, Steven Koleno, Beycome Brokerage Realty LLC. DABR MLS
- $145,0004 bd2 ba1.4k sqft816 Mapleside Dr, Dayton, OH 45426For SaleMLS ID #962632, Gregory Wimberly, BHHS Professional Realty. DABR MLS
- $179,9003 bd1 ba1.2k sqft846 Aspen Rd, New Carlisle, OH 45344For SaleMLS ID #967174, Jeff Horne, Coldwell Banker Heritage. DABR MLS
- $187,5003 bd2 ba1.5k sqft4505 College View Dr, Dayton, OH 45417For SaleMLS ID #962804, Chad Dettwiller, Sibcy Cline Inc.. DABR MLS
- $228,9003 bd2 ba1.1k sqft2219 Stop 8 Rd, Dayton, OH 45414For SaleMLS ID #967469, Paolina T Quafisi, RE/MAX Alliance Realty. DABR MLS
- $169,9002 bd2 ba1k sqft1815 Fieldstone Dr, Dayton, OH 45414For SaleMLS ID #962030, Timothy Crace, e-Merge Real Estate. DABR MLS
- $150,0003 bd1 ba932 sqft3406 Barbee Dr, Dayton, OH 45406For SaleMLS ID #963374, Saunya Strickland, Keller Williams Advisors Rlty. DABR MLS
- $188,0003 bd1 ba1k sqft2624 Latonia Ave, Dayton, OH 45439For SaleMLS ID #966036, Michele Booth, Country Mile REALTORS. DABR MLS
- $189,5003 bd2 ba1k sqft5669 Traymore Dr, Dayton, OH 45424For SaleMLS ID #965440, Lauren Meador, Irongate Inc.. DABR MLS
- $159,9003 bd1 ba1k sqft523 Schroeder St, Miamisburg, OH 45342For SaleMLS ID #966359, Michelle L Collins, Collins Real Estate Services. DABR MLS
- $235,0003 bd2 ba1.4k sqft705 Kirkwood Dr, Vandalia, OH 45377For SaleMLS ID #967386, Donna Clawson, BHHS Professional Realty. DABR MLS
