This fabulousl brick home boasts a spacious floor plan with three bedrooms, two full baths, a formal living, dinning, family & laundry rooms. Abundant natural light fills the living room, through its expansive bay window, creating a bright and inviting atmosphere. The wonderful kitchen with breakfast bar seamlessly connects to the dining room, perfect for entertaining. The large family room provides a cozy ambiance with its gas-burning fireplace, and sliding glass doors open to a sizable fenced backyard, ideal for outdoor enjoyment. Step outside to a fabulous approx. 31 by 12 covered patio, an excellent spot for al fresco dining or simply unwinding. This home also includes an expansive two-car garage.
For sale
Price cut: $5.4K (7/25)
$244,500
918 Hile Ln, Englewood, OH 45322
3beds
1,484sqft
:
Get pre-qualified$1,844/mo
Single Family Residence
Built in 1967
0.28 Acres Lot
$242,700 Zestimate®
$165/sqft
$-- HOA
What's special
Three bedroomsLarge family roomSpacious floor planExpansive two-car garageSliding glass doorsBright and inviting atmosphereSizable fenced backyard
- 88 days |
- 582 |
- 21 |
Zillow last checked:
Listing updated:
Listed by:
Amanda Naylor 937286-4510,
RE/MAX HomeBase
Source: DABR MLS,MLS#: 957883 Originating MLS: Dayton Area Board of REALTORS
Originating MLS: Dayton Area Board of REALTORSFacts & features
Interior
Bedrooms & bathrooms
- Bedrooms: 3
- Bathrooms: 2
- Full bathrooms: 2
- Main level bathrooms: 2
Primary bedroom
- Level: Main
- Dimensions: 16 x 12
Bedroom
- Level: Main
- Dimensions: 11 x 10
Bedroom
- Level: Main
- Dimensions: 11 x 10
Dining room
- Level: Main
- Dimensions: 12 x 11
Family room
- Level: Main
- Dimensions: 18 x 13
Kitchen
- Level: Main
- Dimensions: 19 x 8
Living room
- Level: Main
- Dimensions: 16 x 13
Heating
- Forced Air, Natural Gas
Cooling
- Central Air
Appliances
- Included: Dryer, Dishwasher, Microwave, Range, Refrigerator, Washer, Gas Water Heater
Features
- Ceiling Fan(s), High Speed Internet, Pantry
- Has fireplace: Yes
- Fireplace features: Gas, Glass Doors
Interior area
- Total structure area: 1,484
- Total interior livable area: 1,484 sqft
Property
Parking
- Total spaces: 2
- Parking features: Attached, Garage, Two Car Garage, Garage Door Opener
- Attached garage spaces: 2
Features
- Levels: One
- Stories: 1
- Patio & porch: Patio, Porch
- Exterior features: Fence, Porch, Patio, Storage
Lot
- Size: 0.28 Acres
- Dimensions: 140 by 87.02
Details
- Additional structures: Shed(s)
- Parcel number: M57004020034
- Zoning: Residential
- Zoning description: Residential
Construction
Type & style
- Home type: SingleFamily
- Architectural style: Ranch
- Property subtype: Single Family Residence
Materials
- Brick, Vinyl Siding
- Foundation: Slab
Condition
- Year built: 1967
Utilities & green energy
- Sewer: Storm Sewer
- Water: Public
- Utilities for property: Natural Gas Available, Sewer Available, Water Available, Cable Available
Community & HOA
Community
- Subdivision: Englewood Hills
HOA
- Has HOA: No
Location
- Region: Englewood
Financial & listing details
- Price per square foot: $165/sqft
- Tax assessed value: $165,980
- Annual tax amount: $3,693
- Date on market: 4/30/2026
- Date available: 05/01/2026
- Listing terms: Conventional,FHA,VA Loan
Estimated market value
$242,700
$231,000 - $255,000
$1,793/mo
Price history
| Date | Event | Price |
|---|---|---|
| 7/25/2026 | Price change | $244,500-2.2%$165/sqft |
Source:  DABR MLS #957883 Report a problem DABR MLS #957883 Report a problem | ||
| 7/13/2026 | Price change | $249,900-2%$168/sqft |
Source: DABR MLS #957883 Report a problem | ||
| 7/2/2026 | Price change | $254,900-1.9%$172/sqft |
Source: DABR MLS #957883 Report a problem | ||
| 6/17/2026 | Price change | $259,900-1.4%$175/sqft |
Source: DABR MLS #957883 Report a problem | ||
| 6/10/2026 | Price change | $263,500-0.5%$178/sqft |
Source: DABR MLS #957883 Report a problem | ||
| 5/29/2026 | Price change | $264,8980%$179/sqft |
Source: DABR MLS #957883 Report a problem | ||
| 5/25/2026 | Price change | $264,8990%$179/sqft |
Source: DABR MLS #957883 Report a problem | ||
| 5/16/2026 | Price change | $264,900-0.8%$179/sqft |
Source: DABR MLS #957883 Report a problem | ||
| 4/30/2026 | Listed for sale | $267,000+281.4%$180/sqft |
Source: DABR MLS #957883 Report a problem | ||
| 8/24/2020 | Sold | $70,000-39.7%$47/sqft |
Source: Public Record Report a problem | ||
| 10/11/2001 | Sold | $116,000+33.3%$78/sqft |
Source: Public Record Report a problem | ||
| 6/17/1997 | Sold | $87,000$59/sqft |
Source: Public Record Report a problem | ||
Public tax history
| Year | Property taxes | Tax assessment |
|---|---|---|
| 2025 | $3,693 +5.6% | $58,090 |
| 2024 | $3,499 +3.1% | $58,090 |
| 2023 | $3,392 +9.5% | $58,090 +42.2% |
| 2022 | $3,098 -0.3% | $40,840 |
| 2021 | $3,107 +34.1% | $40,840 |
| 2020 | $2,316 +19.2% | $40,840 +25.5% |
| 2019 | $1,944 +1.8% | $32,540 |
| 2018 | $1,909 +0.7% | $32,540 |
| 2017 | $1,896 +5.2% | $32,540 +5.1% |
| 2016 | $1,803 +7.8% | $30,970 |
| 2015 | $1,672 +1.4% | $30,970 |
| 2014 | $1,649 | $30,970 |
Find assessor info on the county website
Monthly payment
Est. payment
Payment breakdown
Explore the cost of this home by adjusting the details. Changes won't be saved.Climate risks
Neighborhood: 45322
Nearby schools
GreatSchools rating
- NAEnglewood Elementary SchoolGrades: 2-6Distance: 0.3 mi
- 6/10Northmont Middle SchoolGrades: 6-8Distance: 2.3 mi
- 8/10Northmont High SchoolGrades: 7-12Distance: 2.4 mi
Schools provided by the listing agent
- District: Northmont
Source: DABR MLS. This data may not be complete. We recommend contacting the local school district to confirm school assignments for this home.
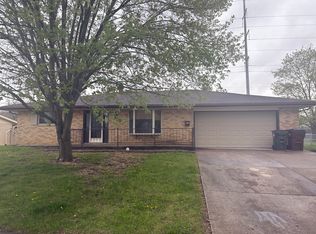
- $209,2003 bd2 ba1.4k sqft916 Hile Ln, Englewood, OH 45322Off Market
- $245,9003 bd2 ba2.1k sqft920 Hile Ln, Englewood, OH 45322Off Market
- $225,7003 bd2 ba1.4k sqft305 Overla Blvd, Englewood, OH 45322Off Market
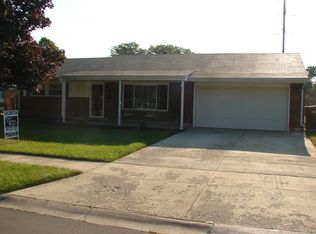
- $187,7003 bd1 ba1.4k sqft401 Overla Blvd, Englewood, OH 45322Off Market
- $210,0003 bd1 ba1.9k sqft303 Overla Blvd, Englewood, OH 45322Off Market
- $207,7003 bd2 ba1.3k sqft914 Hile Ln, Englewood, OH 45322Off Market
- $198,4003 bd1 ba1.4k sqft922 Hile Ln, Englewood, OH 45322Off Market
- $201,9003 bd2 ba1.2k sqft403 Overla Blvd, Englewood, OH 45322Off Market
A local agent can set up tours, give advice and negotiate with sellers.
A local lender can help you make sure your offer is ready when you are.
Similar homes
- $234,9003 bd2 ba1.4k sqft426 Nies Ave, Englewood, OH 45322For Sale

 MLS ID #964689, Mike Temple, RE/MAX Alliance Realty. DABR MLS
 - $270,0003 bd2 ba1.6k sqft4615 Cutlass Dr, Englewood, OH 45322For Sale
 MLS ID #963707, Tonya Snyder, RE/MAX Alliance Realty. DABR MLS
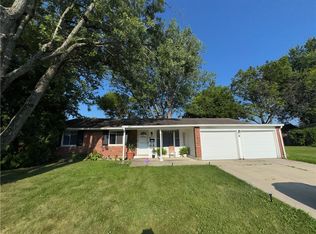
 - $189,0003 bd2 ba1.4k sqft703 Hile Ln, Englewood, OH 45322For Sale
 MLS ID #963940, Eric Free, Real of Ohio. DABR MLS
 - $250,0003 bd2 ba1.4k sqft155 McCraw Dr, Union, OH 45322For Sale
 MLS ID #963491, Maria Owens, Ownerland Realty, Inc.. DABR MLS
 - $285,0003 bd2 ba2k sqft4310 Parkview Ave, Englewood, OH 45322For SaleMLS ID #958692, Adriana Sutton, Howard Hanna Real Estate Serv. DABR MLS
- $215,0003 bd2 ba1.4k sqft421 Merrymaid Dr, Englewood, OH 45322For SaleMLS ID #963445, Nicholas Huscroft, Chosen Real Estate Group. DABR MLS
- $232,0003 bd2 ba1.4k sqft301 Kristina Lynn Pl, Englewood, OH 45322For SaleMLS ID #961456, Sondra M Rogers, Howard Hanna Real Estate Serv. DABR MLS
- $239,9003 bd1 ba1.2k sqft513 Clyde Pl, Vandalia, OH 45377For SaleMLS ID #964855, Kimberly O'Bryan, Plum Tree Realty. DABR MLS
- $263,5003 bd2 ba1.5k sqft807 Plover Ln, Clayton, OH 45315For SaleMLS ID #962949, Veronica Bedell-Nevels BRK, Priority Plus Realty, Inc.. DABR MLS
- $229,0003 bd2 ba1.8k sqft4530 Knollcroft Rd, Dayton, OH 45426For SaleMLS ID #963551, Dawn Lowe-Daniels, Keller Williams Advisors Rlty. DABR MLS
- $235,0004 bd3 ba2k sqft4905 Thorain Ct, Dayton, OH 45416For SaleMLS ID #964741, Veronica Bedell-Nevels BRK, Priority Plus Realty, Inc.. DABR MLS
- $252,0003 bd2 ba1.6k sqft6832 Union Rd, Englewood, OH 45315For SaleMLS ID #960826, Tanisha Burns-Martin, Fathom Realty Ohio LLC. DABR MLS
- $255,0004 bd2 ba2k sqft5330 Wolf Ridge Rd, Dayton, OH 45415For SaleMLS ID #963773, Arrick Richardson, Keller Williams Home Town Rlty. DABR MLS
- $179,0003 bd2 ba1.2k sqft519 Sheets St, Englewood, OH 45322For SaleMLS ID #963069, Rachelle L Vaught, Irongate Inc.. DABR MLS
- $238,9003 bd2 ba1.3k sqft70 Madrid Ave, Brookville, OH 45309For SaleMLS ID #960328, Ashlie Kosak, NavX Realty, LLC. DABR MLS
- $255,0003 bd1 ba1.1k sqft3185 Stop Eight Rd, Dayton, OH 45414For SaleMLS ID #955105, Teresa Lawson, Key Realty. DABR MLS
- $247,0003 bd2 ba1.6k sqft20 W Walnut St, Brookville, OH 45354For SaleMLS ID #958355, Tina D Greene, Irongate Inc.. DABR MLS
- $265,0003 bd2 ba1.6k sqft1220 N 11th St, Miamisburg, OH 45342For Sale
 MLS ID #1887457, Rebecca Ann Hamilton, Comey & Shepherd. Cincy MLS
 - $210,0003 bd2 ba1.4k sqft5725 Philadelphia Dr, Dayton, OH 45415For SaleMLS ID #958306, Saunya Strickland, Keller Williams Advisors Rlty. DABR MLS
- $214,9003 bd3 ba1.6k sqft7500 Tuscola Dr, Dayton, OH 45426For SaleMLS ID #962031, Kathy Bosteder, Irongate Inc.. DABR MLS
