Beautiful, low-maintenance brick ranch offering great updates and outdoor space! Located in the heart of Englewood. Open and spacious from the time you walk in. Features a remodeled kitchen with a custom island, white cabinets, quartz tops, and stainless steel appliances that will stay. Highlights include custom built-ins in the dining area, recessed dimming lights, plank flooring, ceramic tile in bath, and a 2021 HVAC system. Major updates to windows, exterior vinyl gables and overhang, dimensional roof, garage door, and bath vanities throughout. Enjoy a large, fully privacy-fenced (6') back yard with a covered patio. Washer and dryer included. Workshop room in garage, Well-priced so schedule your tour today!
For sale
$234,900
426 Nies Ave, Englewood, OH 45322
3beds
1,400sqft
:
Get pre-qualified$1,754/mo
Single Family Residence
Built in 1966
9,600 Square Feet Lot
$228,900 Zestimate®
$168/sqft
$-- HOA
What's special
Low-maintenance brick ranchCustom islandWorkshop room in garageGarage doorQuartz topsWasher and dryer includedWhite cabinets
- 22 days |
- 574 |
- 48 |
Likely to sell faster than
Zillow last checked:
Listing updated:
Listed by:
Mike Temple 937-470-1111,
RE/MAX Alliance Realty
Source: DABR MLS,MLS#: 964689 Originating MLS: Dayton Area Board of REALTORS
Originating MLS: Dayton Area Board of REALTORSFacts & features
Interior
Bedrooms & bathrooms
- Bedrooms: 3
- Bathrooms: 2
- Full bathrooms: 1
- 1/2 bathrooms: 1
- Main level bathrooms: 2
Primary bedroom
- Level: Main
- Dimensions: 14 x 11
Bedroom
- Level: Main
- Dimensions: 10 x 11
Bedroom
- Level: Main
- Dimensions: 11 x 9
Dining room
- Level: Main
- Dimensions: 13 x 8
Entry foyer
- Level: Main
- Dimensions: 4 x 6
Family room
- Level: Main
- Dimensions: 14 x 13
Kitchen
- Level: Main
- Dimensions: 12 x 8
Living room
- Level: Main
- Dimensions: 17 x 13
Other
- Level: Main
- Dimensions: 13 x 6
Heating
- Forced Air, Natural Gas
Cooling
- Central Air
Appliances
- Included: Dryer, Dishwasher, Disposal, Microwave, Range, Refrigerator, Washer, Gas Water Heater
Features
- Ceiling Fan(s), Galley Kitchen, High Speed Internet
- Windows: Double Hung, Insulated Windows, Vinyl
Interior area
- Total structure area: 1,400
- Total interior livable area: 1,400 sqft
Property
Parking
- Total spaces: 2
- Parking features: Attached, Garage, Two Car Garage, Garage Door Opener, Storage
- Attached garage spaces: 2
Features
- Levels: One
- Stories: 1
- Patio & porch: Patio
- Exterior features: Fence, Patio, Storage
Lot
- Size: 9,600 Square Feet
- Dimensions: 80' x 120'
Details
- Additional structures: Shed(s)
- Parcel number: M57002140055
- Zoning: Residential
- Zoning description: Residential
Construction
Type & style
- Home type: SingleFamily
- Architectural style: Ranch
- Property subtype: Single Family Residence
Materials
- Brick, Vinyl Siding
- Foundation: Slab
Condition
- Year built: 1966
Utilities & green energy
- Sewer: Storm Sewer
- Water: Public
- Utilities for property: Natural Gas Available, Sewer Available, Water Available, Cable Available
Community & HOA
Community
- Security: Smoke Detector(s)
- Subdivision: Englewood Hills
HOA
- Has HOA: No
Location
- Region: Englewood
Financial & listing details
- Price per square foot: $168/sqft
- Tax assessed value: $152,110
- Annual tax amount: $3,316
- Date on market: 7/22/2026
Estimated market value
$228,900
$217,000 - $240,000
$1,900/mo
Price history
| Date | Event | Price |
|---|---|---|
| 7/22/2026 | Listed for sale | $234,900+113.5%$168/sqft |
Source: DABR MLS #964689 Report a problem | ||
| 11/21/2017 | Sold | $110,000$79/sqft |
Source: Public Record Report a problem | ||
| 10/24/2017 | Pending sale | $110,000$79/sqft |
Source: Irongate Inc., Realtors #750290 Report a problem | ||
| 10/21/2017 | Listed for sale | $110,000$79/sqft |
Source: Irongate Inc., Realtors #750290 Report a problem | ||
Public tax history
| Year | Property taxes | Tax assessment |
|---|---|---|
| 2025 | $3,316 +5.7% | $53,240 |
| 2024 | $3,137 +3.2% | $53,240 |
| 2023 | $3,039 +9.5% | $53,240 +42.2% |
| 2022 | $2,777 -0.3% | $37,430 |
| 2021 | $2,785 +1.9% | $37,430 |
| 2020 | $2,733 +10.2% | $37,430 +23% |
| 2019 | $2,480 +1.8% | $30,430 |
| 2018 | $2,435 +0.7% | $30,430 |
| 2017 | $2,419 +2.7% | $30,430 +4.5% |
| 2016 | $2,356 +7.8% | $29,120 |
| 2015 | $2,185 +1.4% | $29,120 |
| 2014 | $2,154 | $29,120 |
Find assessor info on the county website
Monthly payment
Est. payment
Payment breakdown
Explore the cost of this home by adjusting the details. Changes won't be saved.Climate risks
Neighborhood: 45322
Nearby schools
GreatSchools rating
- NAEnglewood Elementary SchoolGrades: 2-6Distance: 0.4 mi
- 6/10Northmont Middle SchoolGrades: 6-8Distance: 2.1 mi
- 8/10Northmont High SchoolGrades: 7-12Distance: 2.1 mi
Schools provided by the listing agent
- District: Northmont
Source: DABR MLS. This data may not be complete. We recommend contacting the local school district to confirm school assignments for this home.
- $245,4004 bd2 ba2k sqft428 Nies Ave, Englewood, OH 45322Off Market
- $215,8003 bd2 ba1.4k sqft424 Nies Ave, Englewood, OH 45322Off Market
- $205,3003 bd1 ba1.6k sqft523 Koerner Ave, Englewood, OH 45322Off Market
- $207,0003 bd2 ba1.4k sqft525 Koerner Ave, Englewood, OH 45322Off Market
- $198,6003 bd1 ba1.2k sqft521 Koerner Ave, Englewood, OH 45322Off Market
- $220,9003 bd2 ba1.6k sqft430 Nies Ave, Englewood, OH 45322Off Market
- $190,8003 bd1 ba1.4k sqft422 Nies Ave, Englewood, OH 45322Off Market
- $221,3003 bd2 ba1.6k sqft427 Nies Ave, Englewood, OH 45322Off Market
A local agent can set up tours, give advice and negotiate with sellers.
A local lender can help you make sure your offer is ready when you are.
Similar homes
- $239,9003 bd2 ba1.4k sqft918 Hile Ln, Englewood, OH 45322For Sale

 MLS ID #957883, Amanda Naylor, RE/MAX HomeBase. DABR MLS
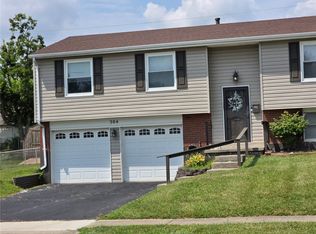
 - $220,0003 bd2 ba1.7k sqft304 Westerly Hills Dr, Englewood, OH 45322For Sale
 MLS ID #966062, Sylvia Vance, Sylvia Vance Realty, LLC. DABR MLS
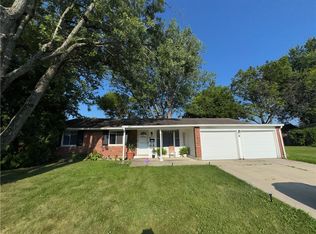
 - $189,0003 bd2 ba1.4k sqft703 Hile Ln, Englewood, OH 45322For Sale
 MLS ID #963940, Eric Free, Real of Ohio. DABR MLS
 - $267,0003 bd2 ba1.6k sqft4615 Cutlass Dr, Englewood, OH 45322For Sale
 MLS ID #963707, Tonya Snyder, RE/MAX Alliance Realty. DABR MLS
 - $199,9003 bd1 ba1.1k sqft123 Chestnut St, Englewood, OH 45322For SaleMLS ID #965554, Taylor Yount, Plum Tree Realty. DABR MLS
- $250,0003 bd2 ba1.4k sqft155 McCraw Dr, Union, OH 45322For SaleMLS ID #963491, Maria Owens, Ownerland Realty, Inc.. DABR MLS
- $199,9003 bd2 ba956 sqft902 W Martindale Rd, Englewood, OH 45322For SaleMLS ID #965366, Tiffany Shepherd, Key Realty. DABR MLS
- $215,0003 bd2 ba1.4k sqft421 Merrymaid Dr, Englewood, OH 45322For SaleMLS ID #963445, Nicholas Huscroft, Chosen Real Estate Group. DABR MLS
- $239,9003 bd1 ba1.4k sqft585 S Main St, West Milton, OH 45383For SaleMLS ID #966232, Tammy L Miller, Howard Hanna Real Estate Serv. DABR MLS
- $263,5003 bd2 ba1.5k sqft807 Plover Ln, Clayton, OH 45315For SaleMLS ID #962949, Veronica Bedell-Nevels BRK, Priority Plus Realty, Inc.. DABR MLS
- $220,0003 bd2 ba1.7k sqft924 Warburton Dr, Trotwood, OH 45426For SaleMLS ID #965471, Cora H Diggs, Howard Hanna Real Estate Serv. DABR MLS
- $240,0003 bd2 ba1.3k sqft6900 Morley Ln, Dayton, OH 45424For SaleMLS ID #965710, Robert Biedenharn, Howard Hanna Real Estate Serv. DABR MLS
- $174,0003 bd2 ba1.2k sqft519 Sheets St, Englewood, OH 45322For SaleMLS ID #963069, Rachelle L Vaught, Irongate Inc.. DABR MLS
- $224,0003 bd2 ba1.8k sqft4530 Knollcroft Rd, Dayton, OH 45426For SaleMLS ID #963551, Dawn Lowe-Daniels, Keller Williams Advisors Rlty. DABR MLS
- $235,0003 bd2 ba1.2k sqft155 Minty Dr, Dayton, OH 45415For SaleMLS ID #960613, Lorna J Furderer, Howard Hanna Real Estate Serv. DABR MLS
- $219,9003 bd2 ba1.7k sqft605 Shiloh Dr, Dayton, OH 45415For SaleMLS ID #965277, Connie Roberts, Your Lifestyle Realty LLC. DABR MLS
- $224,9003 bd2 ba1.2k sqft6068 Shull Rd, Dayton, OH 45424For SaleMLS ID #966220, Tammy Renae Slone, Odis Slone Realty LLC. DABR MLS
- $224,9003 bd1 ba1.2k sqft513 Clyde Pl, Vandalia, OH 45377For SaleMLS ID #964855, Kimberly O'Bryan, Plum Tree Realty. DABR MLS
- $265,0004 bd2 ba2k sqft3312 Early Rd, Dayton, OH 45415For SaleMLS ID #960708, Kristie Hunter, Coldwell Banker Heritage. DABR MLS
- $254,6893 bd2 ba1.9k sqft4667 Sulphur Springs Rd, Brookville, OH 45309For SaleMLS ID #965926, Tammy L Miller, Howard Hanna Real Estate Serv. DABR MLS
