Welcome to this fully remodeled 3-bedroom, 1-bathroom home that offers modern updates while keeping its classic charm. Step inside to find a remodeled featuring stylish cabinets, granite countertops, a tile backsplash, and stainless steel appliances. The bathroom has been fully remodeled with a beautiful tile tub/shower combo. Throughout the home, you’ll enjoy waterproof LVP flooring, carpet, and fresh paint, creating a bright and inviting space. Other recent updates in include new plumbing, updated electric, a newer furnace, and water heater. The property also includes a detached garage and fenced backyard for added convenience. Outside, enjoy the bonus of a parking lot behind the home that belongs to the property and currently generates $315 per month in rental income, offering immediate cash flow for the new owner. Don’t miss this move-in ready home with built-in income potential! Schedule a private tour today!
For sale
Price cut: $5K (9/12)
$194,900
123 Chestnut St, Englewood, OH 45322
3beds
1,176sqft
Single Family Residence
Built in 1945
0.25 Acres Lot
$188,700 Zestimate®
$166/sqft
$-- HOA
What's special
Detached garageStainless steel appliancesGranite countertopsFenced backyardFresh paintStylish cabinetsTile backsplash
- 71 days
- 539
- 54
Likely to sell faster than
Zillow last checked:
Listing updated:
Listed by:
Taylor Yount (513)443-5060,
Streetlight Realty LLC
Source: DABR MLS,MLS#: 965554 Originating MLS: Dayton Area Board of REALTORS
Originating MLS: Dayton Area Board of REALTORSFacts & features
Interior
Bedrooms & bathrooms
- Bedrooms: 3
- Bathrooms: 1
- Full bathrooms: 1
- Main level bathrooms: 1
Primary bedroom
- Level: Main
- Dimensions: 10 x 9
Bedroom
- Level: Second
- Dimensions: 12 x 11
Bedroom
- Level: Second
- Dimensions: 11 x 9
Dining room
- Level: Main
- Dimensions: 6 x 6
Kitchen
- Level: Main
- Dimensions: 13 x 10
Living room
- Level: Main
- Dimensions: 18 x 12
Heating
- Natural Gas
Cooling
- Central Air
Appliances
- Included: Dryer, Dishwasher, Microwave, Range, Refrigerator, Washer
Features
- Granite Counters
- Basement: Full
Interior area
- Total structure area: 1,176
- Total interior livable area: 1,176 sqft
Property
Parking
- Total spaces: 1
- Parking features: Detached, Garage, One Car Garage
- Garage spaces: 1
Features
- Levels: One and One Half
- Exterior features: Fence
Lot
- Size: 0.25 Acres
- Dimensions: 66 x 163
Details
- Parcel number: M57001120004
- Zoning: Residential
- Zoning description: Residential
Construction
Type & style
- Home type: SingleFamily
- Property subtype: Single Family Residence
Materials
- Stone
Condition
- Year built: 1945
Community & HOA
Community
- Subdivision: City/Englewood
HOA
- Has HOA: No
Location
- Region: Englewood
Financial & listing details
- Price per square foot: $166/sqft
- Tax assessed value: $114,070
- Annual tax amount: $2,546
- Date on market: 8/1/2026
Estimated market value
$188,700
$179,000 - $198,000
$1,506/mo
Price history
| Date | Event | Price |
|---|---|---|
| 9/12/2026 | Price change | $194,900-2.5%$166/sqft |
Source:  DABR MLS #965554 Report a problem DABR MLS #965554 Report a problem | ||
| 8/1/2026 | Listed for sale | $199,900-6.8%$170/sqft |
Source: DABR MLS #965554 Report a problem | ||
| 11/2/2025 | Listing removed | $214,500$182/sqft |
Source: DABR MLS #942041 Report a problem | ||
| 9/30/2025 | Price change | $214,500-2.3%$182/sqft |
Source: DABR MLS #942041 Report a problem | ||
| 9/4/2025 | Price change | $219,500-2.4%$187/sqft |
Source: DABR MLS #942041 Report a problem | ||
| 8/23/2025 | Listed for sale | $225,000+114.3%$191/sqft |
Source: DABR MLS #942041 Report a problem | ||
| 8/14/2024 | Sold | $105,000$89/sqft |
Source: Public Record Report a problem | ||
Public tax history
| Year | Property taxes | Tax assessment |
|---|---|---|
| 2025 | $2,546 +42.6% | $39,930 |
| 2024 | $1,785 +1.1% | $39,930 |
| 2023 | $1,765 +12.4% | $39,930 +34% |
| 2022 | $1,571 -0.3% | $29,790 |
| 2021 | $1,575 +1.8% | $29,790 |
| 2020 | $1,548 +7.9% | $29,790 +13.6% |
| 2019 | $1,434 +1.8% | $26,230 |
| 2018 | $1,408 +0.7% | $26,230 |
| 2017 | $1,399 +2.4% | $26,230 +2.8% |
| 2016 | $1,365 +7.8% | $25,510 |
| 2015 | $1,267 +1.4% | $25,510 |
| 2014 | $1,249 | $25,510 |
Find assessor info on the county website
Monthly payment
Est. payment
Payment breakdown
Explore the cost of this home by adjusting the details. Changes won't be saved.Climate risks
Neighborhood: 45322
Nearby schools
Schools provided by the listing agent
- District: Northmont
Source: DABR MLS. This data may not be complete. We recommend contacting the local school district to confirm school assignments for this home.
Similar homes
- $215,0003 bd2 ba1.4k sqft421 Merrymaid Dr, Englewood, OH 45322For Sale

 MLS ID #963445, Nicholas Huscroft, Chosen Real Estate Group. DABR MLS
 - $227,9003 bd2 ba1.5k sqft107 Calmont Farm Cir, Englewood, OH 45322For Sale
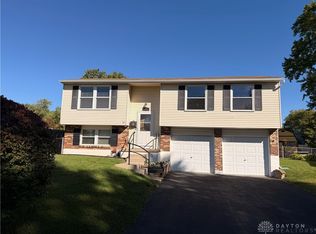 MLS ID #970300, Mike Temple, RE/MAX Alliance Realty. DABR MLS
 - $239,9003 bd2 ba1.4k sqft155 McCraw Dr, Union, OH 45322For Sale
 MLS ID #963491, Maria Owens, Ownerland Realty, Inc.. DABR MLS
 - $195,0003 bd1 ba875 sqft821 Foley Dr, Vandalia, OH 45377For Sale
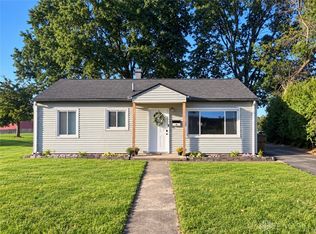 MLS ID #969912, Amanda Pileggi, Coldwell Banker Heritage. DABR MLS
 - $234,9003 bd2 ba1.5k sqft134 Marrett Farm Rd, Englewood, OH 45322For SaleMLS ID #968473, Jamie A Day, Irongate Inc.. DABR MLS
- $224,9003 bd2 ba1.2k sqft68 Delray Ct, Clayton, OH 45315For SaleMLS ID #961749, Catherine E Gould, Keller Williams Home Town Rlty. DABR MLS
- $203,9003 bd2 ba1.5k sqft609 Coleridge Ave, Dayton, OH 45426For SaleMLS ID #967357, Cory Allen, Streetlight Realty LLC. DABR MLS
- $199,0003 bd1 ba1k sqft6538 Glen Ivy Dr, Dayton, OH 45424For SaleMLS ID #969896, Savannah Brennan, Brennan & Associates Realty In. DABR MLS
- $179,9003 bd1 ba875 sqft205 Westhafer Rd, Vandalia, OH 45377For SaleMLS ID #965681, Scott Marvin, Team Results Realty. DABR MLS
- $192,5003 bd1 ba1.3k sqft4957 Chesham Dr, Dayton, OH 45424For SaleMLS ID #958675, Steven Koleno, Beycome Brokerage Realty LLC. DABR MLS
- $239,9003 bd1 ba1.4k sqft585 S Main St, West Milton, OH 45383For SaleMLS ID #966232, Tammy L Miller, Howard Hanna Real Estate Serv. DABR MLS
- $210,0003 bd2 ba1.4k sqft5725 Philadelphia Dr, Dayton, OH 45415For SaleMLS ID #958306, Saunya Strickland, Keller Williams Advisors Rlty. DABR MLS
- $223,9003 bd2 ba1.1k sqft2219 Stop 8 Rd, Dayton, OH 45414For SaleMLS ID #967469, Paolina T Quafisi, RE/MAX Alliance Realty. DABR MLS
- $195,0003 bd2 ba1.2k sqft3655 Michigan Ave, Dayton, OH 45416New ConstructionMLS ID #969933, Felix E Turner, Howard Hanna Real Estate Serv. DABR MLS
- $229,9003 bd2 ba1.4k sqft705 Kirkwood Dr, Vandalia, OH 45377For SaleMLS ID #967386, Donna Clawson, BHHS Professional Realty. DABR MLS
- $170,0003 bd2 ba1k sqft2108 Gipsy Dr, Dayton, OH 45414For SaleMLS ID #968789, Dane T Driver, BHHS Professional Realty. DABR MLS
- $189,5003 bd2 ba1k sqft5669 Traymore Dr, Dayton, OH 45424For SaleMLS ID #965440, Lauren Meador, Irongate Inc.. DABR MLS
- $225,0003 bd2 ba1.3k sqft6900 Morley Ln, Dayton, OH 45424For SaleMLS ID #965710, Robert Biedenharn, Howard Hanna Real Estate Serv. DABR MLS
- $179,9003 bd1 ba1.4k sqft6355 Chippingdon Dr, Dayton, OH 45424For SaleMLS ID #965045, Jared Wamsley, Glasshouse Realty Group. DABR MLS
- $194,9004 bd2 ba1k sqft1229 Jeanette Dr, Dayton, OH 45432For SaleMLS ID #963912, Lawrence W Imundo, Home Site Realty. DABR MLS
