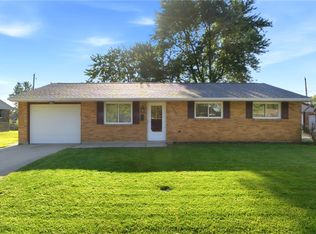
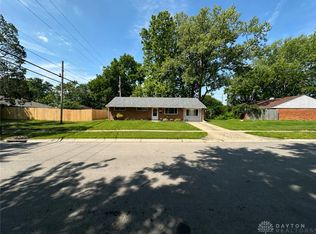
Sunlight filled rooms enhance this low-maintenance 3 Bedroom 2 Bath brick Ranch, in Huber Hts. The low traffic street is a very short distance to Wright Brothers elementary. Simonton Thermopane windows & newer front door (screen is in storage room). The outside house walls & (previous) garage walls are insulated & there's an insulated garage door. The 1 car garage was converted to a storage room (for dryer too) & remodeled for 1 spare room, located right off the dining room. The attic has R-40 insulation. Inside are some new ceiling lights & some new ceiling fans w/lights (on a separate circuit) & hard-wired smoke detector. All newer flooring & carpet, except in 1 room. Goodman gas forced heat furnace. Ducane AC condenser. Water heater installed 2019. Updated electric panel. New roof shingles are being installed approx. 3rd week in August. 1 living rm Coat closet & 1 hallway Linen Closet. The washing machine sets in the kitchen & the dryer sets inside the converted garage room. Occupancy at Closing. The county has the assessor's data Lot size as .05; this is incorrect, it is larger. The county assessor's square ftg. of 1080 excludes the converted garage spare rm & storage rm.
For sale
$189,500
5669 Traymore Dr, Dayton, OH 45424
3beds
1,080sqft
:
Get pre-qualified$1,428/mo
Single Family Residence
Built in 1958
2,178 Square Feet Lot
$186,500 Zestimate®
$175/sqft
$-- HOA
What's special
Insulated garage doorHard-wired smoke detectorNew ceiling lightsSunlight filled roomsHallway linen closetDucane ac condenserSimonton thermopane windows
- 6 days |
- 429 |
- 12 |
Zillow last checked:
Listing updated:
Listed by:
Lauren Meador 937-260-0388,
Irongate Inc.
Source: DABR MLS,MLS#: 965440 Originating MLS: Dayton Area Board of REALTORS
Originating MLS: Dayton Area Board of REALTORSFacts & features
Interior
Bedrooms & bathrooms
- Bedrooms: 3
- Bathrooms: 2
- Full bathrooms: 2
- Main level bathrooms: 2
Primary bedroom
- Level: Main
- Dimensions: 13 x 12
Bedroom
- Level: Main
- Dimensions: 10 x 10
Bedroom
- Level: Main
- Dimensions: 13 x 9
Dining room
- Level: Main
- Dimensions: 9 x 9
Kitchen
- Level: Main
- Dimensions: 10 x 9
Living room
- Level: Main
- Dimensions: 17 x 13
Other
- Level: Main
- Dimensions: 16 x 12
Heating
- Forced Air, Natural Gas
Cooling
- Central Air
Appliances
- Included: Microwave, Gas Water Heater
Features
- Ceiling Fan(s)
- Windows: Double Pane Windows, Insulated Windows, Vinyl
Interior area
- Total structure area: 1,080
- Total interior livable area: 1,080 sqft
Property
Parking
- Parking features: No Garage
Features
- Levels: One
- Stories: 1
- Patio & porch: Patio
- Exterior features: Patio
Lot
- Size: 2,178 Square Feet
- Dimensions: 167 x 95 x 105
Details
- Parcel number: P70010060049
- Zoning: Residential
- Zoning description: Residential
Construction
Type & style
- Home type: SingleFamily
- Property subtype: Single Family Residence
Materials
- Brick
- Foundation: Slab
Condition
- Year built: 1958
Utilities & green energy
- Sewer: Storm Sewer
- Water: Public
- Utilities for property: Natural Gas Available, Sewer Available, Water Available
Community & HOA
Community
- Security: Smoke Detector(s)
HOA
- Has HOA: No
Location
- Region: Dayton
Financial & listing details
- Price per square foot: $175/sqft
- Tax assessed value: $112,470
- Annual tax amount: $2,165
- Date on market: 7/30/2026
- Listing terms: Conventional
Estimated market value
$186,500
$177,000 - $196,000
$1,496/mo
Price history
| Date | Event | Price |
|---|---|---|
| 8/1/2026 | Listed for sale | $189,500$175/sqft |
Source:  DABR MLS #965440 Report a problem DABR MLS #965440 Report a problem | ||
| 7/1/2026 | Listing removed | $189,500$175/sqft |
Source: DABR MLS #946475 Report a problem | ||
| 3/27/2026 | Price change | $189,500-4.8%$175/sqft |
Source: DABR MLS #946475 Report a problem | ||
| 10/25/2025 | Listed for sale | $199,000$184/sqft |
Source: DABR MLS #946475 Report a problem | ||
Public tax history
| Year | Property taxes | Tax assessment |
|---|---|---|
| 2025 | $2,165 0% | $39,360 |
| 2024 | $2,165 +3.4% | $39,360 |
| 2023 | $2,094 +11.4% | $39,360 +43.1% |
| 2022 | $1,879 -0.3% | $27,510 |
| 2021 | $1,884 -0.1% | $27,510 |
| 2020 | $1,886 -3.6% | $27,510 +8.8% |
| 2019 | $1,957 -0.3% | $25,280 |
| 2018 | $1,964 +0.6% | $25,280 |
| 2017 | $1,952 +4.9% | $25,280 +7.8% |
| 2016 | $1,860 0% | $23,450 |
| 2015 | $1,860 +1.3% | $23,450 |
| 2014 | $1,837 | $23,450 |
Find assessor info on the county website
Monthly payment
Est. payment
Payment breakdown
Explore the cost of this home by adjusting the details. Changes won't be saved.Climate risks
Neighborhood: 45424
Nearby schools
GreatSchools rating
- 6/10Wright Brothers Elementary SchoolGrades: K-6Distance: 0.2 mi
- 4/10Weisenborn Middle SchoolGrades: 7-8Distance: 0.8 mi
- 5/10Wayne High SchoolGrades: 9-12Distance: 0.8 mi
Schools provided by the listing agent
- District: Huber Heights
Source: DABR MLS. This data may not be complete. We recommend contacting the local school district to confirm school assignments for this home.
- $198,5003 bd2 ba1.4k sqft5679 Traymore Dr, Dayton, OH 45424Off Market
- $197,0004 bd2 ba1.4k sqft5655 Traymore Dr, Dayton, OH 45424Off Market
- $194,4003 bd2 ba1k sqft5682 Tibet Dr, Dayton, OH 45424Off Market
- $128,0003 bd2 ba1.5k sqft5689 Traymore Dr, Dayton, OH 45424Sold

- $183,6003 bd2 ba1k sqft5660 Traymore Dr, Dayton, OH 45424Off Market
- $198,3003 bd2 ba1.4k sqft5666 Traymore Dr, Dayton, OH 45424Off Market
- $185,0003 bd2 ba1.4k sqft5688 Tibet Dr, Huber Heights, OH 45424Sold
- $185,7003 bd2 ba1k sqft5670 Traymore Dr, Dayton, OH 45424Off Market
A local agent can set up tours, give advice and negotiate with sellers.
A local lender can help you make sure your offer is ready when you are.
Similar homes
- $199,0003 bd1 ba999 sqft6924 Shellcross Dr, Dayton, OH 45424For Sale
 MLS ID #965872, Jamie Curtis, BHHS Professional Realty. DABR MLS
 - $240,0003 bd2 ba1.3k sqft6900 Morley Ln, Dayton, OH 45424For Sale
 MLS ID #965710, Robert Biedenharn, Howard Hanna Real Estate Serv. DABR MLS
 - $199,9004 bd1 ba1.4k sqft6355 Chippingdon Dr, Dayton, OH 45424For Sale
 MLS ID #965045, Jared Wamsley, Glasshouse Realty Group. DABR MLS
 - $239,9004 bd2 ba1.5k sqft6689 Celestine St, Dayton, OH 45424For Sale
 MLS ID #965671, Cory Allen, Keynote Realty. DABR MLS
 - $209,5003 bd1 ba1.3k sqft4957 Chesham Dr, Dayton, OH 45424For SaleMLS ID #958675, Steven Koleno, Beycome Brokerage Realty LLC. DABR MLS
- $214,0003 bd2 ba1.3k sqft7711 Rothfield Dr, Dayton, OH 45424For SaleMLS ID #963093, Steve Hansman, Huber Heights Realty Inc.. DABR MLS
- $190,0003 bd1 ba925 sqft5916 Mayville Dr, Dayton, OH 45432For SaleMLS ID #965382, Rebecca Ingling, Coldwell Banker Heritage. DABR MLS
- $179,9003 bd1 ba875 sqft205 Westhafer Rd, Vandalia, OH 45377For SaleMLS ID #965681, Scott Marvin, Team Results Realty. DABR MLS
- $210,0003 bd2 ba1.2k sqft813 E Stroop Rd, Dayton, OH 45429For SaleMLS ID #965768, Kory Pierson, BHHS Professional Realty. DABR MLS
- $199,9004 bd2 ba1.5k sqft376-378 Morris Dr, Fairborn, OH 45324For SaleMLS ID #965198, Joshua Davis, NavX Realty, LLC. DABR MLS
- $210,0003 bd1 ba1k sqft2263 S Aragon Ave, Dayton, OH 45420For SaleMLS ID #965187, Rosalba Nickelman, Howard Hanna Real Estate Serv. DABR MLS
- $185,0003 bd1 ba864 sqft1101 N Scott St, New Carlisle, OH 45344For SaleMLS ID #965548, Steven Koleno, Beycome Brokerage Realty LLC. DABR MLS
- $199,9992 bd1 ba1k sqft1812 E Dorothy Ln, Dayton, OH 45429For SaleMLS ID #965484, Dong Niu, Howard Hanna Real Estate Serv. DABR MLS
- $199,9003 bd1 ba1.1k sqft123 Chestnut St, Englewood, OH 45322For SaleMLS ID #965554, Taylor Yount, Plum Tree Realty. DABR MLS
- $200,0003 bd1 ba1.2k sqft122 Atwood Pl, Dayton, OH 45431For SaleMLS ID #963595, Natasha Coppess, Howard Hanna Real Estate Serv. DABR MLS
- $170,0004 bd2 ba1.3k sqft1632 Pershing Blvd, Dayton, OH 45410For SaleMLS ID #965203, Christopher Morgan, The Six Realty. DABR MLS
- $260,0004 bd2 ba1.5k sqft6512 Wildview Dr, Dayton, OH 45424For SaleMLS ID #962496, Nicholas Huscroft, Chosen Real Estate Group. DABR MLS
- $234,9003 bd1 ba1.2k sqft3791 Kingswood Dr, Dayton, OH 45429For SaleMLS ID #966000, Theresa L Jennings, RE/MAX Victory + Affiliates. DABR MLS
- $189,0003 bd2 ba1.4k sqft703 Hile Ln, Englewood, OH 45322For SaleMLS ID #963940, Eric Free, Real of Ohio. DABR MLS
- $209,0004 bd2 ba1k sqft1229 Jeanette Dr, Dayton, OH 45432For SaleMLS ID #963912, Lawrence W Imundo, Home Site Realty. DABR MLS
