Welcome home to this beautifully updated 3-bedroom, 1-bath ranch in Riverside with desirable Beavercreek Schools! The open-concept layout features an updated kitchen (2024) with dining area open to the living room, creating the perfect space for everyday living and entertaining. The kitchen offers soft-close cabinetry, updated countertops, and a countertop dishwasher. Additional updates include furnace (2019), hot water heater (2023), new roof (2025), new flooring throughout (2026), and fully remodeled bath (2026),3 giving you peace of mind for years to come. Step outside to a fully fenced backyard complete with a fire pit, storage shed, and carport—ideal for relaxing, entertaining, or enjoying time with family and pets. This move-in ready home combines modern updates with a convenient location close to shopping, dining, parks, and major commuter routes.
Accepting backups
$190,000
5916 Mayville Dr, Dayton, OH 45432
3beds
925sqft
Single Family Residence
Built in 1956
7,405 Square Feet Lot
$187,900 Zestimate®
$205/sqft
$-- HOA
What's special
Storage shedOpen-concept layoutFire pitFully fenced backyardFully remodeled bathUpdated countertopsCountertop dishwasher
- 20 days |
- 379 |
- 31 |
Zillow last checked:
Listing updated:
Listed by:
Rebecca Ingling (937)890-2200,
Coldwell Banker Heritage
Source: DABR MLS,MLS#: 965382 Originating MLS: Dayton Area Board of REALTORS
Originating MLS: Dayton Area Board of REALTORSFacts & features
Interior
Bedrooms & bathrooms
- Bedrooms: 3
- Bathrooms: 1
- Full bathrooms: 1
- Main level bathrooms: 1
Bedroom
- Level: Main
- Dimensions: 12 x 9
Bedroom
- Level: Main
- Dimensions: 12 x 8
Bedroom
- Level: Main
- Dimensions: 10 x 8
Kitchen
- Features: Eat-in Kitchen
- Level: Main
- Dimensions: 18 x 12
Heating
- Forced Air, Natural Gas
Cooling
- Central Air
Appliances
- Included: Dishwasher, Range, Refrigerator, Gas Water Heater
Features
- Laminate Counters, Remodeled
- Windows: Double Pane Windows, Vinyl
Interior area
- Total structure area: 925
- Total interior livable area: 925 sqft
Video & virtual tour
Property
Parking
- Parking features: Carport
- Has carport: Yes
Features
- Levels: One
- Stories: 1
- Patio & porch: Patio, Porch
- Exterior features: Fence, Porch, Patio, Storage
Lot
- Size: 7,405 Square Feet
- Dimensions: 60 x 125
Details
- Additional structures: Shed(s)
- Parcel number: I394013180034
- Zoning: Residential
- Zoning description: Residential
Construction
Type & style
- Home type: SingleFamily
- Architectural style: Ranch
- Property subtype: Single Family Residence
Materials
- Vinyl Siding
- Foundation: Slab
Condition
- Year built: 1956
Details
- Warranty included: Yes
Utilities & green energy
- Water: Private
- Utilities for property: Natural Gas Available, Sewer Available, Water Available, Cable Available
Community & HOA
Community
- Security: Smoke Detector(s)
- Subdivision: Layne
HOA
- Has HOA: No
Location
- Region: Dayton
Financial & listing details
- Price per square foot: $205/sqft
- Tax assessed value: $106,760
- Annual tax amount: $2,307
- Date on market: 8/4/2026
- Listing terms: Conventional,FHA,VA Loan
Estimated market value
$187,900
$179,000 - $197,000
$1,495/mo
Price history
| Date | Event | Price |
|---|---|---|
| 8/21/2026 | Pending sale | $190,000$205/sqft |
Source: DABR MLS #965382 Report a problem | ||
| 8/4/2026 | Listed for sale | $190,000+160.3%$205/sqft |
Source:  DABR MLS #965382 Report a problem DABR MLS #965382 Report a problem | ||
| 6/29/2016 | Sold | $73,000+3.5%$79/sqft |
Source: Public Record Report a problem | ||
| 5/21/2009 | Sold | $70,500+31.1%$76/sqft |
Source: Public Record Report a problem | ||
| 3/20/2008 | Sold | $53,760-8.9%$58/sqft |
Source: Public Record Report a problem | ||
| 9/30/1997 | Sold | $59,000$64/sqft |
Source: Public Record Report a problem | ||
Public tax history
| Year | Property taxes | Tax assessment |
|---|---|---|
| 2025 | $2,307 +0.2% | $37,370 |
| 2024 | $2,303 +3.1% | $37,370 |
| 2023 | $2,234 +30.5% | $37,370 +53% |
| 2022 | $1,711 -0.4% | $24,420 |
| 2021 | $1,719 -0.4% | $24,420 |
| 2020 | $1,725 -5.3% | $24,420 +3.9% |
| 2019 | $1,821 +7.6% | $23,500 |
| 2018 | $1,691 +1.9% | $23,500 |
| 2017 | $1,659 +0.8% | $23,500 +5.1% |
| 2016 | $1,647 -0.5% | $22,370 |
| 2015 | $1,654 -8.2% | $22,370 |
| 2014 | $1,801 | $22,370 |
Find assessor info on the county website
Monthly payment
Est. payment
Payment breakdown
Explore the cost of this home by adjusting the details. Changes won't be saved.Climate risks
Neighborhood: 45432
Nearby schools
GreatSchools rating
- 8/10Parkwood Elementary SchoolGrades: PK-5Distance: 0.3 mi
- 7/10Herman K Ankeney Middle SchoolGrades: 6-8Distance: 2.5 mi
- 10/10Ferguson Hall Freshman SchoolGrades: 9Distance: 4 mi
Schools provided by the listing agent
- District: Beavercreek
Source: DABR MLS. This data may not be complete. We recommend contacting the local school district to confirm school assignments for this home.
- $140,0003 bd1 ba925 sqft5904 Mayville Dr, Dayton, OH 45432Off Market
- $165,0004 bd2 ba1k sqft5928 Mayville Dr, Dayton, OH 45432Sold
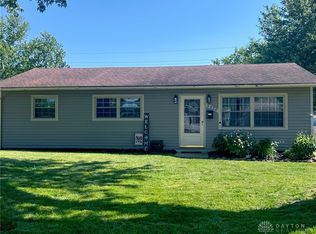
- $145,8004 bd1 ba1k sqft5892 Mayville Dr, Dayton, OH 45432Off Market
- $152,0003 bd1 ba925 sqft5940 Mayville Dr, Dayton, OH 45432Off Market
- $152,0005 bd1 ba1.1k sqft5911 Kevin Dr, Dayton, OH 45432Off Market
- $120,5003 bd2 ba1k sqft5923 Kevin Dr, Dayton, OH 45432Sold
- $181,0003 bd2 ba1k sqft5899 Kevin Dr, Dayton, OH 45432Off Market
- $90,0004 bd2 ba1k sqft5935 Kevin Dr, Dayton, OH 45432Sold
A local agent can set up tours, give advice and negotiate with sellers.
Similar homes
- $184,9003 bd1 ba1.1k sqft2002 Malcom Dr, Dayton, OH 45420For Sale

 MLS ID #966678, Robert Hopkins, Glasshouse Realty Group. DABR MLS
 - $150,0003 bd2 ba1.3k sqft4424 Richland Ave, Dayton, OH 45432For Sale
 MLS ID #960435, Aaron Leddy, Red 1 Realty. DABR MLS
 - $182,0003 bd1 ba1k sqft3852 Waterbury Dr, Dayton, OH 45439For Sale
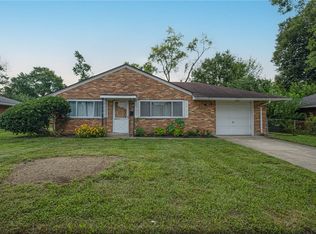 MLS ID #967030, Ryan Bevins, Keller Williams Community Part. DABR MLS
 - $190,0003 bd1 ba1k sqft4689 Loxley Dr, Dayton, OH 45439For Sale
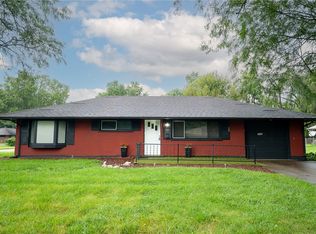 MLS ID #966380, Lori Lyons, Glasshouse Realty Group. DABR MLS
 - $185,0003 bd2 ba1.3k sqft1630 Rosemont Blvd, Dayton, OH 45410For SaleMLS ID #966034, Shannon Leo, Howard Hanna Real Estate Serv. DABR MLS
- $210,0003 bd1 ba1k sqft2263 S Aragon Ave, Dayton, OH 45420For SaleMLS ID #965187, Rosalba Nickelman, Howard Hanna Real Estate Serv. DABR MLS
- $220,0003 bd2 ba1k sqft5717 Resik Dr, Dayton, OH 45424For SaleMLS ID #967300, Ali Meyer, NavX Realty, LLC. DABR MLS
- $169,9003 bd2 ba991 sqft1723 Gondert Ave, Dayton, OH 45403For SaleMLS ID #966580, Todd Broomhall, Keller Williams Home Town Rlty. DABR MLS
- $192,5003 bd1 ba1.1k sqft1132 Patterson Rd, Dayton, OH 45420For SaleMLS ID #961183, Debbie L Montgomery, Keller Williams Advisors Rlty. DABR MLS
- $245,0003 bd2 ba1.3k sqft3899 Timberline Dr, Dayton, OH 45432For SaleMLS ID #959533, Jack Berning, Plum Tree Realty. DABR MLS
- $174,9003 bd1 ba925 sqft4381 Silverberry Ave, Dayton, OH 45424For SaleMLS ID #961591, Ron S Hinds, BHHS Professional Realty. DABR MLS
- $199,0003 bd1 ba1k sqft4982 Tewkesbury Dr, Dayton, OH 45424For SaleMLS ID #965684, John M Bissman, Keller Williams Advisors Rlty. DABR MLS
- $200,0003 bd2 ba1.1k sqft2368 Fauver Ave, Dayton, OH 45420For SaleMLS ID #965319, Miranda K Biedenharn, Comey & Shepherd REALTORS. DABR MLS
- $220,0003 bd1 ba1.1k sqft2313 Candlewood Dr, Dayton, OH 45419For SaleMLS ID #966271, Cynthia A Buckreus, Coldwell Banker Heritage. DABR MLS
- $170,0002 bd2 ba774 sqft1431 Flesher Ave, Dayton, OH 45420For SaleMLS ID #959948, Myrna Gazzerro, Coldwell Banker Heritage. DABR MLS
- $229,9003 bd1 ba1.3k sqft2770 Rushland Dr, Dayton, OH 45419For SaleMLS ID #967185, Alyssa Painter, NavX Realty, LLC. DABR MLS
- $144,9003 bd1 ba864 sqft719 Cosler Dr, Dayton, OH 45410For SaleMLS ID #966514, Jessica Bogenschutz, BHHS Professional Realty. DABR MLS
- $192,0002 bd1 ba720 sqft2901 Lansing Dr, Dayton, OH 45420For SaleMLS ID #962996, Kyle Sasser, Keller Williams Advisors Rlty. DABR MLS
- $239,9003 bd1 ba1k sqft2821 Powhattan Pl, Dayton, OH 45420For SaleMLS ID #966332, Tony Johnson, Coldwell Banker Heritage. DABR MLS
- $214,5003 bd1 ba1k sqft4163 Cordell Dr, Dayton, OH 45439For SaleMLS ID #965776, Myles Greely, Keller Williams Community Part. DABR MLS
