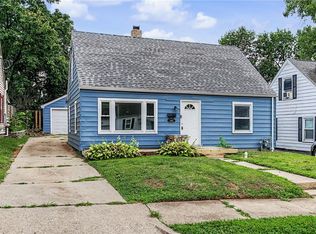
Completely remodeled and perfectly located, this home makes everyday living easy--and a little more fun. The moment you step inside, the refinished hardwood floors steal the show. The designer kitchen shines with granite countertops, stainless steel appliances, and a custom backsplash that feels straight out of a magazine. The first-floor primary suite offers his-and-hers closets and a beautifully updated bath with a custom shower you'll never want to leave. Upstairs, both bedrooms are generously sized, and the full bath has been fully renovated. Updated lighting and new flooring tie everything together beautifully.
One of the standout features is the Champion enclosed patio--perfect for morning coffee, extra entertaining space, or simply relaxing year-round.
The lifestyle here is hard to beat. Walk to Walgreens, the Dayton Metro Library, Dot's Market, Slyder's, Billie Gold Bubble Tea, and locally owned markets just steps away. The home is equipped with solar panels for added energy efficiency. With quick highway access and incredible walkability, this one truly checks all the boxes.
For sale
$200,000
2368 Fauver Ave, Dayton, OH 45420
3beds
1,160sqft
:
Get pre-qualified$1,508/mo
Single Family Residence
Built in 1930
4,303 Square Feet Lot
$200,600 Zestimate®
$172/sqft
$-- HOA
What's special
First-floor primary suiteCustom backsplashStainless steel appliancesGranite countertopsBeautifully updated bathUpdated lightingChampion enclosed patio
- 6 days |
- 893 |
- 50 |
Likely to sell faster than
Zillow last checked:
Listing updated:
Listed by:
Miranda K Biedenharn (937)689-1013,
Comey & Shepherd REALTORS
Source: DABR MLS,MLS#: 965319 Originating MLS: Dayton Area Board of REALTORS
Originating MLS: Dayton Area Board of REALTORSFacts & features
Interior
Bedrooms & bathrooms
- Bedrooms: 3
- Bathrooms: 2
- Full bathrooms: 2
- Main level bathrooms: 1
Bedroom
- Level: Main
- Dimensions: 12 x 12
Bedroom
- Level: Second
- Dimensions: 16 x 11
Bedroom
- Level: Second
- Dimensions: 11 x 11
Florida room
- Level: Main
- Dimensions: 16 x 8
Kitchen
- Features: Eat-in Kitchen
- Level: Main
- Dimensions: 21 x 9
Living room
- Level: Main
- Dimensions: 16 x 11
Recreation
- Level: Basement
- Dimensions: 18 x 9
Screened porch
- Level: Main
- Dimensions: 13 x 6
Heating
- Forced Air, Natural Gas
Cooling
- Central Air
Appliances
- Included: Gas Water Heater
Features
- High Speed Internet, Remodeled
- Basement: Full,Partially Finished
Interior area
- Total structure area: 1,160
- Total interior livable area: 1,160 sqft
Property
Parking
- Total spaces: 2
- Parking features: Detached, Garage, Two Car Garage
- Garage spaces: 2
Features
- Levels: Two
- Stories: 2
- Patio & porch: Deck, Porch
- Exterior features: Deck, Fence, Porch
Lot
- Size: 4,303 Square Feet
- Dimensions: .0988
Details
- Parcel number: R72146050027
- Zoning: Residential
- Zoning description: Residential
Construction
Type & style
- Home type: SingleFamily
- Property subtype: Single Family Residence
Materials
- Frame, Vinyl Siding
Condition
- Year built: 1930
Utilities & green energy
- Sewer: Storm Sewer
- Water: Public
- Utilities for property: Natural Gas Available, Water Available
Community & HOA
Community
- Security: Smoke Detector(s), Surveillance System
- Subdivision: City/Dayton
HOA
- Has HOA: No
Location
- Region: Dayton
Financial & listing details
- Price per square foot: $172/sqft
- Tax assessed value: $123,580
- Annual tax amount: $2,484
- Date on market: 7/29/2026
- Listing terms: Conventional,FHA,VA Loan
Estimated market value
$200,600
$191,000 - $211,000
$1,646/mo
Price history
| Date | Event | Price |
|---|---|---|
| 7/29/2026 | Listed for rent | $1,800$2/sqft |
Source: DABR MLS #965321 Report a problem | ||
| 5/15/2026 | Listing removed | $200,000$172/sqft |
Source:  DABR MLS #953370 Report a problem DABR MLS #953370 Report a problem | ||
| 4/22/2026 | Price change | $1,800+2.9%$2/sqft |
Source: DABR MLS #956011 Report a problem | ||
| 4/13/2026 | Price change | $1,750-2.8%$2/sqft |
Source: DABR MLS #956011 Report a problem | ||
| 4/7/2026 | Listed for rent | $1,800$2/sqft |
Source: DABR MLS #956011 Report a problem | ||
| 3/15/2026 | Price change | $200,000-2.4%$172/sqft |
Source: DABR MLS #953370 Report a problem | ||
| 3/4/2026 | Listed for sale | $205,000+26.5%$177/sqft |
Source: DABR MLS #953370 Report a problem | ||
| 3/25/2022 | Sold | $162,000-4.4%$140/sqft |
Source: Public Record Report a problem | ||
| 1/23/2022 | Pending sale | $169,500$146/sqft |
Source: DABR MLS #853502 Report a problem | ||
| 1/20/2022 | Price change | $169,500-0.2%$146/sqft |
Source: DABR MLS #853502 Report a problem | ||
| 12/6/2021 | Price change | $169,800-0.1%$146/sqft |
Source: DABR MLS #853502 Report a problem | ||
| 11/13/2021 | Listed for sale | $169,900+161.4%$146/sqft |
Source: DABR MLS #853502 Report a problem | ||
| 8/13/2021 | Sold | $65,000-7.1%$56/sqft |
Source: Public Record Report a problem | ||
| 6/21/2021 | Pending sale | $70,000$60/sqft |
Source: DABR MLS #842700 Report a problem | ||
| 6/18/2021 | Listed for sale | $70,000$60/sqft |
Source: DABR MLS #842700 Report a problem | ||
Public tax history
| Year | Property taxes | Tax assessment |
|---|---|---|
| 2025 | $2,484 -0.2% | $43,250 |
| 2024 | $2,489 +2.7% | $43,250 |
| 2023 | $2,423 +8.5% | $43,250 +44.3% |
| 2022 | $2,233 +0.5% | $29,980 |
| 2021 | $2,221 +44.8% | $29,980 |
| 2020 | $1,534 +9.9% | $29,980 +15.3% |
| 2019 | $1,396 -0.2% | $26,000 |
| 2018 | $1,398 +0.8% | $26,000 |
| 2017 | $1,387 +3.8% | $26,000 +6% |
| 2016 | $1,336 +2.2% | $24,520 |
| 2015 | $1,307 +3.4% | $24,520 |
| 2014 | $1,264 | $24,520 |
Find assessor info on the county website
Monthly payment
Est. payment
Payment breakdown
Explore the cost of this home by adjusting the details. Changes won't be saved.Climate risks
Neighborhood: Belmont
Nearby schools
GreatSchools rating
- 4/10Horace Mann Pre-K-8 SchoolGrades: PK-6Distance: 0.9 mi
- 2/10Belmont High SchoolGrades: 7-12Distance: 0.8 mi
- 2/10Wright Brothers Pre-K-8 School @ GrantGrades: 7-8Distance: 1.8 mi
Schools provided by the listing agent
- District: Dayton
Source: DABR MLS. This data may not be complete. We recommend contacting the local school district to confirm school assignments for this home.
- $109,1002 bd1 ba852 sqft2364 Fauver Ave, Dayton, OH 45420Off Market
- $89,3002 bd1 ba859 sqft2360 Fauver Ave, Dayton, OH 45420Off Market
- $119,4002 bd1 ba810 sqft2356 Fauver Ave, Dayton, OH 45420Off Market

- $130,7003 bd1 ba1.1k sqft2369 S Smithville Rd, Dayton, OH 45420Off Market
- $8,9803 bd2 ba1.5k sqft2373 S Smithville Rd, Dayton, OH 45420Off Market
- $87,2001 bd1 ba750 sqft2354 Fauver Ave, Dayton, OH 45420Off Market
- $27,0004 bd2 ba1.5k sqft2377 S Smithville Rd, Dayton, OH 45420Sold
- $126,7002 bd1 ba1k sqft2365 S Smithville Rd, Dayton, OH 45420Off Market
A local agent can set up tours, give advice and negotiate with sellers.
A local lender can help you make sure your offer is ready when you are.
Similar homes
- $160,0003 bd2 ba926 sqft955 Weng Ave, Dayton, OH 45420For Sale

 MLS ID #963746, Jonathan H Murray, Howard Hanna Real Estate Serv. DABR MLS
 - $192,0002 bd1 ba720 sqft2901 Lansing Dr, Dayton, OH 45420For Sale
 MLS ID #962996, Kyle Sasser, Keller Williams Advisors Rlty. DABR MLS
 - $170,0004 bd2 ba1.3k sqft1632 Pershing Blvd, Dayton, OH 45410For Sale
 MLS ID #965203, Christopher Morgan, The Six Realty. DABR MLS
 - $190,0003 bd1 ba925 sqft5916 Mayville Dr, Dayton, OH 45432For Sale
 MLS ID #965382, Rebecca Ingling, Coldwell Banker Heritage. DABR MLS
 - $224,5003 bd1 ba1k sqft4163 Cordell Dr, Dayton, OH 45439For SaleMLS ID #965776, Myles Greely, Keller Williams Community Part. DABR MLS
- $184,9002 bd1 ba924 sqft666 Oak St, Dayton, OH 45410For SaleMLS ID #965151, Karren L Bernhardt, Irongate Inc.. DABR MLS
- $229,9003 bd2 ba1k sqft1045 Berkshire Rd, Dayton, OH 45419For SaleMLS ID #965066, Niki Miller, Glasshouse Realty Group. DABR MLS
- $165,0003 bd2 ba1.1k sqft34 Mound St, Dayton, OH 45402For SaleMLS ID #965465, Sara Foulk, eXp Realty. DABR MLS
- $210,0004 bd2 ba1.5k sqft214 Wiesen Ln, Dayton, OH 45439For SaleMLS ID #965282, Eric Dixon, Howard Hanna Real Estate Serv. DABR MLS
- $164,0004 bd2 ba1.2k sqft1045 Wyoming St, Dayton, OH 45410For SaleMLS ID #958824, Aaron Kroggel, Glasshouse Realty Group. DABR MLS
- $215,0003 bd2 ba1.1k sqft3737 Ackerman Blvd, Dayton, OH 45429For SaleMLS ID #963076, Josie Tuck, Howard Hanna Real Estate Serv. DABR MLS
- $198,0003 bd2 ba1.4k sqft185 Grove Ave, Dayton, OH 45404For SaleMLS ID #960840, Ali Shakhmandarov, Keller Williams Home Town Rlty. DABR MLS
- $179,9002 bd1 ba852 sqft3405 Cleveland Ave, Dayton, OH 45410For SaleMLS ID #963370, Michelle L Collins, Collins Real Estate Services. DABR MLS
- $194,9003 bd1 ba1k sqft5041 Glouster Ave, Dayton, OH 45431For SaleMLS ID #963354, E. Anne Haye, Agora Realty Group. DABR MLS
- $209,9003 bd2 ba1.4k sqft317 Elm Hill Dr, Dayton, OH 45415For SaleMLS ID #965670, Cory Allen, Keynote Realty. DABR MLS
- $192,5003 bd2 ba1.5k sqft2520 England Ave, Dayton, OH 45406For SaleMLS ID #964383, David Moyer, Keller Williams Advisors Rlty. DABR MLS
- $177,9003 bd2 ba1.5k sqft154 Church St, Dayton, OH 45410For SaleMLS ID #961692, Tan N Gray, Glasshouse Realty Group. DABR MLS
- $187,5003 bd2 ba1.5k sqft4505 College View Dr, Dayton, OH 45417For SaleMLS ID #962804, Chad Dettwiller, Sibcy Cline Inc.. DABR MLS
- $187,9003 bd2 ba1k sqft1509 June Dr, Xenia, OH 45385For SaleMLS ID #965098, Erin A Muterspaw, RE/MAX Victory + Affiliates. DABR MLS
- $174,9004 bd2 ba1.5k sqft15 Parnell Ave, Dayton, OH 45403For SaleMLS ID #960886, Paul M Angelopoulos, Irongate Inc.. DABR MLS
