Skip main navigation
For sale
  • $187,900

    1509 June Dr, Xenia, OH 45385

    3beds
    1,008sqft
    : 
    $1,374/mo
    Get pre-qualified
    Single Family Residence
    Built in 1957
    8,102 Square Feet Lot
    $184,000 Zestimate®
    $186/sqft
    $-- HOA

    What's special

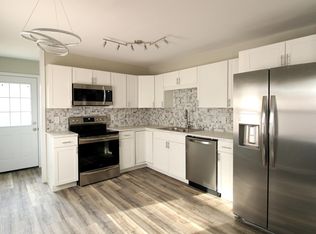
    Storage shedStainless steel appliancesFully fenced backyardConvenient half bathTile backsplashQuartz countertopsNew cabinetry
    Welcome home to this beautifully updated 3-bedroom, 1.5-bath ranch in the heart of Xenia! This move-in-ready home offers the perfect blend of modern updates and everyday comfort. Inside, you’ll find new carpet (2021), a beautifully remodeled full bathroom (2022), and stylish new flooring throughout (2025). The completely renovated kitchen (2025) features quartz countertops, new cabinetry, a tile backsplash, and stainless steel appliances, including the stove, microwave, and dishwasher. (Refrigerator does not convey.) Agent is related to seller A convenient half bath was added in 2025, providing extra functionality for family and guests. Step outside to enjoy the fully fenced backyard, complete with a 23’ x 10’ deck (2023) that’s perfect for entertaining, relaxing, or summer cookouts, along with a storage shed for all your outdoor essentials. Conveniently located close to schools, shopping, and restaurants, this updated ranch is ready for its next owner. Don’t miss your opportunity to make this beautiful home yours! Side door knob with code will be removed prior to closing and will be replaced with a standard door knob. Ring Doorbells and security camera in backyard do not convey with property.
    6 days
    567
    63

    Likely to sell faster than

    Zillow last checked:

    Listing updated:

    Listed by:

    Erin A Muterspaw (937)458-0385,

    RE/MAX Victory + Affiliates

    Source: DABR MLS,MLS#: 965098MLS LogoOriginating MLS: Dayton Area Board of REALTORS

      Facts & features

      Interior

      Bedrooms & bathrooms
      • Bedrooms: 3
      • Bathrooms: 2
      • Full bathrooms: 1
      • 1/2 bathrooms: 1
      • Main level bathrooms: 2
      Bedroom
      • Level: Main
      • Dimensions: 12 x 11
      Bedroom
      • Level: Main
      • Dimensions: 13 x 11
      Bedroom
      • Level: Main
      • Dimensions: 11 x 8
      Kitchen
      • Features: Eat-in Kitchen
      • Level: Main
      • Dimensions: 16 x 11
      Laundry
      • Level: Main
      • Dimensions: 5 x 3
      Living room
      • Level: Main
      • Dimensions: 17 x 14
      Heating
      • Forced Air, Natural Gas
      Cooling
      • Central Air
      Appliances
      • Included: Dryer, Dishwasher, Disposal, Microwave, Range, Water Softener, Washer
      Features
      • Ceiling Fan(s), Quartz Counters, Remodeled, Solid Surface Counters
      Interior area
      • Total structure area: 1,008
      • Total interior livable area: 1,008 sqft

      Property

      Parking
      • Total spaces: 1
      • Parking features: Detached, Garage, One Car Garage, Garage Door Opener
      • Garage spaces: 1
      Features
      • Levels: One
      • Stories: 1
      • Patio & porch: Deck
      • Exterior features: Deck, Fence, Storage
      Lot
      • Size: 8,102 Square Feet
      • Dimensions: 28,770 sq ft
      Details
      • Additional structures: Shed(s)
      • Parcel number: M40000100210011700
      • Zoning: Residential
      • Zoning description: Residential

      Construction

      Type & style
      • Home type: SingleFamily
      • Architectural style: Ranch
      • Property subtype: Single Family Residence
      Materials
      • Vinyl Siding
      • Foundation: Slab
      Condition
      • Year built: 1957

      Community & HOA

      Community
      • Security: Smoke Detector(s)
      • Subdivision: Layne Sec 03
      HOA
      • Has HOA: No
      Location
      • Region: Xenia

      Financial & listing details

      • Price per square foot: $186/sqft
      • Tax assessed value: $111,200
      • Annual tax amount: $1,695
      • Date on market: 7/31/2026

        Estimated market value

        $184,000

        $175,000 - $193,000

        $1,422/mo

        Price history

        DateEventPrice
        9/4/2026Listed for sale$187,900$186/sqft
        Source: DABR MLS #965098 Report a problem
        8/18/2026Listing removed$187,900$186/sqft
        Source: DABR MLS #965098 Report a problem
        8/6/2026Pending sale$187,900$186/sqft
        Source: DABR MLS #965098 Report a problem
        7/31/2026Listed for sale$187,900+54.7%$186/sqft
        Source: DABR MLS #965098 Report a problem
        10/5/2021Sold$121,500-1.2%$121/sqft
        Source: Public Record Report a problem
        8/24/2021Pending sale$123,000$122/sqft
        Source: DABR MLS #846829 Report a problem
        8/19/2021Price change$123,000-2.4%$122/sqft
        Source: DABR MLS #846829 Report a problem
        8/9/2021Listed for sale$126,000$125/sqft
        Source: DABR MLS #846829 Report a problem

        Public tax history

        YearProperty taxesTax assessment
        2025$1,695 +1.8%$38,920
        2024$1,665 -1.8%$38,920
        2023$1,696 +22.8%$38,920 +41.4%
        2022$1,381 +48.3%$27,520
        2021$931 +4.5%$27,520
        2020$891 +23.7%$27,520 +19.5%
        2019$720 -0.3%$23,030
        2018$722 +3%$23,030
        2017$701 +4.3%$23,030 +5.7%
        2016$672 -0.3%$21,790
        2015$674 $21,790
        2014$674 -14.6%$21,790 -12.8%
        2013$789 +0.1%$25,000
        2012$789 +111.1%$25,000
        2011$374 -53.4%$25,000 -7.1%
        2010$802 -0.2%$26,920
        2009$803 +2.8%$26,920
        2008$781 -25.9%$26,920 +13.3%
        2007$1,055 -0.3%$23,760
        2006$1,058 +2.8%$23,760 +4.3%
        2004$1,030 +23.5%$22,790 +0%
        2003$834 -0.7%$22,789
        2002$840 +5.2%$22,789 +10.1%
        2001$798 +0.1%$20,703
        2000$797 $20,703
        Find assessor info on the county website

        Monthly payment

        Est. payment

        Payment breakdown

        Explore the cost of this home by adjusting the details. Changes won't be saved.
        All calculations are estimates and provided by Zillow, Inc. for informational purposes only. Actual amounts may vary.
        HOA fees may include property taxes on listings classified as Co-Ops. Contact the listing agent and/or owner for fee details.
        See how much you could borrow to make a competitive offer.

        Climate risks

        Neighborhood: 45385

        Getting around

        48 / 100
        Car-Dependent
        44 / 100
        Somewhat Bikeable

        Nearby schools

        GreatSchools rating
        Schools provided by the listing agent
        • District: Xenia

        Source: DABR MLS. This data may not be complete. We recommend contacting the local school district to confirm school assignments for this home.

        A local agent can set up tours, give advice and negotiate with sellers.

        A local lender can help you make sure your offer is ready when you are.

        Browse local experts