Exciting news! Price is lowered and new Polaris vinyl windows just installed! Super clean ranch. Features new carpet and fresh paint throughout. Large eat in kitchen. All appliances to stay. Range, refrigerator, washer and dryer. Good size laundry room. Attached 1.5 car garage. Covered patio. Fenced yard. Trampoline and shed stay. Super motivated sellers. Desirable location. Property sits at the end of a cul-de-sac. Big pie shaped lot. Polaris windows have a 30 year warranty!
For sale
Price cut: $10K (9/16)
$195,000
59 Lee Ct, Fairborn, OH 45324
3beds
1,040sqft
Single Family Residence
Built in 1964
0.3 Acres Lot
$193,600 Zestimate®
$188/sqft
$-- HOA
What's special
Fenced yardTrampoline and shed stayBig pie shaped lotFresh paint throughoutCovered patioNew carpetGood size laundry room
- 140 days
- 604
- 57
Zillow last checked:
Listing updated:
Listed by:
Joanna R Perretta (937)890-2200,
Coldwell Banker Heritage
Source: DABR MLS,MLS#: 960354 Originating MLS: Dayton Area Board of REALTORS
Originating MLS: Dayton Area Board of REALTORSFacts & features
Interior
Bedrooms & bathrooms
- Bedrooms: 3
- Bathrooms: 1
- Full bathrooms: 1
- Main level bathrooms: 1
Primary bedroom
- Level: Main
- Dimensions: 13 x 10
Bedroom
- Level: Main
- Dimensions: 12 x 10
Bedroom
- Level: Main
- Dimensions: 10 x 8
Kitchen
- Features: Eat-in Kitchen
- Level: Main
- Dimensions: 19 x 12
Living room
- Level: Main
- Dimensions: 16 x 13
Utility room
- Level: Main
- Dimensions: 6 x 5
Heating
- Forced Air, Natural Gas
Cooling
- Central Air
Appliances
- Included: Dryer, Range, Refrigerator, Washer, Gas Water Heater
Features
- Ceiling Fan(s), Laminate Counters
- Windows: Aluminum Frames
Interior area
- Total structure area: 1,040
- Total interior livable area: 1,040 sqft
Video & virtual tour
Property
Parking
- Total spaces: 1
- Parking features: Attached, Garage, One Car Garage, Garage Door Opener
- Attached garage spaces: 1
Features
- Levels: One
- Stories: 1
- Patio & porch: Patio
- Exterior features: Fence, Patio, Storage
Lot
- Size: 0.3 Acres
- Dimensions: 46 x 164 x 180 x 114
Details
- Additional structures: Shed(s)
- Parcel number: A02000200090025700
- Zoning: Residential
- Zoning description: Residential
Construction
Type & style
- Home type: SingleFamily
- Architectural style: Ranch
- Property subtype: Single Family Residence
Materials
- Brick
- Foundation: Slab
Condition
- Year built: 1964
Utilities & green energy
- Sewer: Storm Sewer
- Water: Public
- Utilities for property: Natural Gas Available, Sewer Available, Water Available
Community & HOA
Community
- Security: Smoke Detector(s)
- Subdivision: Maple Heights
HOA
- Has HOA: No
Location
- Region: Fairborn
Financial & listing details
- Price per square foot: $188/sqft
- Tax assessed value: $137,690
- Annual tax amount: $2,325
- Date on market: 5/28/2026
- Listing terms: Conventional
Estimated market value
$193,600
$184,000 - $203,000
$1,411/mo
Price history
| Date | Event | Price |
|---|---|---|
| 9/16/2026 | Price change | $195,000-4.9%$188/sqft |
Source:  DABR MLS #960354 Report a problem DABR MLS #960354 Report a problem | ||
| 8/9/2026 | Price change | $205,000-2.3%$197/sqft |
Source: DABR MLS #960354 Report a problem | ||
| 6/26/2026 | Price change | $209,900-4.5%$202/sqft |
Source: DABR MLS #960354 Report a problem | ||
| 5/29/2026 | Listed for sale | $219,900$211/sqft |
Source: DABR MLS #960354 Report a problem | ||
Public tax history
| Year | Property taxes | Tax assessment |
|---|---|---|
| 2025 | $2,325 +0.7% | $48,190 |
| 2024 | $2,308 -1% | $48,190 |
| 2023 | $2,332 +21.6% | $48,190 +43% |
| 2022 | $1,918 -1.5% | $33,710 |
| 2021 | $1,946 -0.5% | $33,710 |
| 2020 | $1,956 +23.5% | $33,710 +23.4% |
| 2019 | $1,583 +49.3% | $27,320 |
| 2018 | $1,061 +104.5% | $27,320 |
| 2017 | $519 -2.1% | $27,320 +0.1% |
| 2016 | $529 +5% | $27,290 |
| 2015 | $504 | $27,290 |
| 2014 | $504 -55.8% | $27,290 -12.1% |
| 2013 | $1,141 +0.1% | $31,030 |
| 2012 | $1,140 | $31,030 |
| 2011 | -- | $31,030 -0.4% |
| 2010 | $961 +0.6% | $31,140 |
| 2009 | $956 +1.4% | $31,140 |
| 2008 | $942 +9.9% | $31,140 +9.1% |
| 2007 | $857 -16.8% | $28,540 |
| 2006 | $1,031 +4.3% | $28,540 +4.2% |
| 2004 | $988 +6.3% | $27,380 0% |
| 2003 | $930 -1% | $27,385 |
| 2002 | $939 +12.9% | $27,385 +16.4% |
| 2001 | $832 -0.3% | $23,531 |
| 2000 | $834 | $23,531 |
Find assessor info on the county website
Monthly payment
Est. payment
Payment breakdown
Explore the cost of this home by adjusting the details. Changes won't be saved.Climate risks
Neighborhood: 45324
Nearby schools
Schools provided by the listing agent
- District: Fairborn
Source: DABR MLS. This data may not be complete. We recommend contacting the local school district to confirm school assignments for this home.

Similar homes
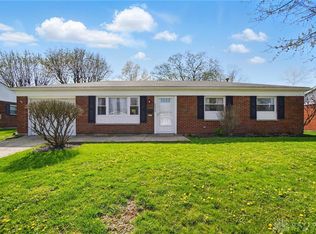
- $190,0003 bd1 ba816 sqft263 Marchmont Dr, Fairborn, OH 45324For Sale

 MLS ID #968459, David E Roth, Keller Williams Advisors Rlty. DABR MLS
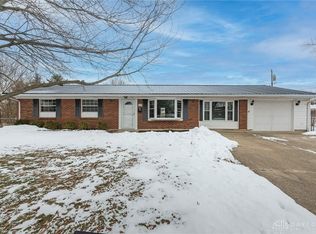
 - $209,9003 bd2 ba1k sqft1067 Harvard Ave, Fairborn, OH 45324For Sale
 MLS ID #968730, Terry Blakley, RE/MAX Victory + Affiliates. DABR MLS
 - $169,9003 bd1 ba980 sqft151 Madison St, Fairborn, OH 45324For Sale
 MLS ID #966112, Terry Blakley, RE/MAX Victory + Affiliates. DABR MLS
 - $--3 bd2 ba1k sqft6246 Old Troy Pike, Huber Heights, OH 45424AuctionAuction.com 2
- $232,4003 bd2 ba1.2k sqft1154 Rona Parkway Dr, Fairborn, OH 45324For SaleMLS ID #967827, Jerry E Williams, Wright-Patt Realty, Inc.. DABR MLS
- $130,0002 bd1 ba720 sqft1528 Superior Ave, Fairborn, OH 45324For SaleMLS ID #970934, LaToya Webb, Howard Hanna Real Estate Serv. DABR MLS
- $189,0002 bd2 ba1k sqft1445 Sanzon Dr, Fairborn, OH 45324For SaleMLS ID #969031, Chelsea Ragon, Coldwell Banker Heritage. DABR MLS
- $199,9003 bd1 ba1.1k sqft3746 Marion Dr, Enon, OH 45323For SaleMLS ID #969030, Diana Taylor, BHHS Professional Realty. DABR MLS
- $194,9003 bd2 ba1k sqft1182 Jeanette Dr, Dayton, OH 45432For SaleMLS ID #968504, Jon Pemberton, Keller Williams Community Part. DABR MLS
- $175,0003 bd2 ba1.4k sqft3204 Roanoke Ct, Fairborn, OH 45324For SaleMLS ID #962681, Jerry E Williams, Wright-Patt Realty, Inc.. DABR MLS
- $236,9003 bd1 ba1.3k sqft5214 Waverly St, Fairborn, OH 45324For SaleMLS ID #967255, Ronald L Grout, BHHS Professional Realty. DABR MLS
- $194,9003 bd1 ba925 sqft3561 Parallel Rd, Dayton, OH 45439For SaleMLS ID #970006, Michelle Nevius-Haines, Irongate Inc.. DABR MLS
- $207,0003 bd2 ba1k sqft5753 Pennywell Dr, Dayton, OH 45424For SaleMLS ID #967832, Spencer Marshall, eXp Realty. DABR MLS
- $199,9003 bd2 ba1k sqft1657 Scenic Dr, Dayton, OH 45414For SaleMLS ID #967733, Dana Raney, Keller Williams Community Part. DABR MLS
- $200,0003 bd1 ba960 sqft3382 Valleywood Dr, Dayton, OH 45429For SaleMLS ID #967371, Rodney Muterspaw, BHHS Professional Realty. DABR MLS
- $142,0002 bd1 ba744 sqft149 Diana Ln N, Fairborn, OH 45324For SaleMLS ID #962785, Scott D Grilliot, Grilliot & Associates Realty I. DABR MLS
- $200,0003 bd1 ba984 sqft1909 Pittsfield St, Dayton, OH 45420For SaleMLS ID #968707, Daryl Emmons, Howard Hanna Real Estate Serv. DABR MLS
- $180,0003 bd1 ba1k sqft6146 Cruxten Dr, Huber Heights, OH 45424For SaleMLS ID #970227, Amy Hensley, Coldwell Banker Heritage. DABR MLS
- $169,0003 bd1 ba1k sqft6687 Hubbard Dr, Dayton, OH 45424For SaleMLS ID #967862, Jeremy Raby, ERA Real Solutions Realty. DABR MLS
- $202,5003 bd2 ba1.4k sqft5813 Resik Dr, Huber Heights, OH 45424For SaleMLS ID #968235, Megan Daniel, Keller Williams Advisors Rlty. DABR MLS
