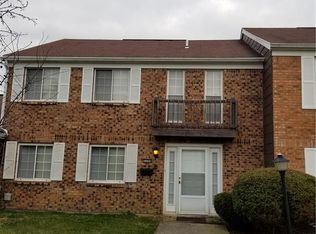
Welcome to this Spacious and Move-in Ready Townhome! Located in the beautiful setting of Rona Village, this two-story condominium offers three bedrooms, two and a half baths, PLUS a 2-Car Garage! Rich hard surface flooring flows seamlessly through the entry and living spaces on the main level to create an open, cohesive atmosphere. The generously sized Living Room streams natural light from three tall windows. The Dining Room includes a huge Closet, perfect for extra storage. The kitchen features newer stainless appliances and a nice breakfast bar for enjoying quick bites; and opens to a cozy, very comfortable Family Room. A Half Bath on the main level along with a dedicated laundry space with convenient connections add to the home's practicality. Upstairs, the Owner’s Suite is generously sized and includes an adjoining Full Bathroom. Two additional bedrooms and Another Full Bathroom complete the upstairs. The Large Outdoor Courtyard is fully fenced for privacy and includes a substantial patio ideal for grilling and entertaining. The 2-Car Garage is easily accessible from the patio. With convenient access to WPAFB and I-675, this is the ideal place to enjoy an easy, comfortable and very flexible lifestyle.
Pending
$175,000
3204 Roanoke Ct, Fairborn, OH 45324
3beds
1,437sqft
:
Get pre-qualified$1,618/mo
Condominium
Built in 1979
-- sqft lot
$171,000 Zestimate®
$122/sqft
$314/mo HOA
What's special
Three bedroomsOpen cohesive atmosphereNewer stainless appliancesRich hard surface flooringNice breakfast bar
- 30 days |
- 477 |
- 25 |
Zillow last checked:
Listing updated:
Listed by:
Jerry E Williams (937)427-3662,
Wright-Patt Realty, Inc.
Source: DABR MLS,MLS#: 962681 Originating MLS: Dayton Area Board of REALTORS
Originating MLS: Dayton Area Board of REALTORSFacts & features
Interior
Bedrooms & bathrooms
- Bedrooms: 3
- Bathrooms: 2
- Full bathrooms: 1
- 1/2 bathrooms: 1
- Main level bathrooms: 1
Primary bedroom
- Level: Second
- Dimensions: 19 x 12
Bedroom
- Level: Second
- Dimensions: 11 x 12
Bedroom
- Level: Second
- Dimensions: 10 x 10
Dining room
- Level: Main
- Dimensions: 10 x 12
Family room
- Level: Main
- Dimensions: 13 x 12
Kitchen
- Level: Main
- Dimensions: 9 x 12
Living room
- Level: Main
- Dimensions: 11 x 14
Utility room
- Level: Main
- Dimensions: 5 x 7
Heating
- Electric
Cooling
- Central Air
Appliances
- Included: Dishwasher, Range, Refrigerator
Features
- Kitchen/Family Room Combo
Interior area
- Total structure area: 1,437
- Total interior livable area: 1,437 sqft
Property
Parking
- Total spaces: 2
- Parking features: Detached, Garage, Two Car Garage
- Garage spaces: 2
Features
- Levels: Two
- Stories: 2
- Patio & porch: Patio
- Exterior features: Patio
Lot
- Size: 2,147 Square Feet
- Dimensions: 0.0493 Ac
Details
- Parcel number: A02000100344010500
- Zoning: Residential
- Zoning description: Residential
Construction
Type & style
- Home type: Condo
- Property subtype: Condominium
Materials
- Brick
- Foundation: Slab
Condition
- Year built: 1979
Community & HOA
Community
- Security: Smoke Detector(s)
- Subdivision: Rona Village Fairborn Ph 03 Sec 03
HOA
- Has HOA: Yes
- HOA fee: $314 monthly
- HOA name: Rona Village Management
- HOA phone: 937-878-2432
Location
- Region: Fairborn
Financial & listing details
- Price per square foot: $122/sqft
- Tax assessed value: $111,150
- Annual tax amount: $1,876
- Date on market: 6/25/2026
Estimated market value
$171,000
$162,000 - $180,000
$1,583/mo
Price history
| Date | Event | Price |
|---|---|---|
| 7/12/2026 | Pending sale | $175,000$122/sqft |
Source:  DABR MLS #962681 Report a problem DABR MLS #962681 Report a problem | ||
| 6/29/2026 | Listed for sale | $175,000$122/sqft |
Source: DABR MLS #962681 Report a problem | ||
| 6/26/2026 | Pending sale | $175,000$122/sqft |
Source: DABR MLS #962681 Report a problem | ||
| 6/25/2026 | Listed for sale | $175,000+94.4%$122/sqft |
Source: DABR MLS #962681 Report a problem | ||
| 3/22/2006 | Sold | $90,000$63/sqft |
Source: Public Record Report a problem | ||
Public tax history
| Year | Property taxes | Tax assessment |
|---|---|---|
| 2025 | $1,876 +0.7% | $38,890 |
| 2024 | $1,863 -1% | $38,890 |
| 2023 | $1,882 +2.5% | $38,890 +20.6% |
| 2022 | $1,835 -1.5% | $32,260 |
| 2021 | $1,862 -0.5% | $32,260 |
| 2020 | $1,872 +24.7% | $32,260 +24.6% |
| 2019 | $1,501 -1% | $25,890 |
| 2018 | $1,516 +2.2% | $25,890 |
| 2017 | $1,483 -0.1% | $25,890 +2.2% |
| 2016 | $1,485 +4.9% | $25,340 |
| 2015 | $1,416 | $25,340 |
| 2014 | $1,416 -11.2% | $25,340 -16.3% |
| 2013 | $1,595 +0.1% | $30,270 |
| 2012 | $1,594 +99.5% | $30,270 |
| 2011 | $799 -42.3% | $30,270 -3.4% |
| 2010 | $1,384 +0.2% | $31,340 |
| 2009 | $1,382 +1.8% | $31,340 |
| 2008 | $1,357 -2.4% | $31,340 +0.4% |
| 2007 | $1,390 +19.9% | $31,200 |
| 2006 | $1,159 +5.8% | $31,200 +5.7% |
| 2004 | $1,095 +9.3% | $29,510 +0% |
| 2003 | $1,002 -1% | $29,509 |
| 2002 | $1,013 +2.6% | $29,509 +5.8% |
| 2001 | $987 -0.3% | $27,899 |
| 2000 | $989 | $27,899 |
Find assessor info on the county website
Monthly payment
Est. payment
Payment breakdown
Explore the cost of this home by adjusting the details. Changes won't be saved.Climate risks
Neighborhood: 45324
Nearby schools
GreatSchools rating
- 7/10Fairborn Intermediate SchoolGrades: 2-5Distance: 2.8 mi
- 5/10Baker Middle SchoolGrades: 6-8Distance: 3.7 mi
- 5/10Fairborn High SchoolGrades: 9-12Distance: 2.6 mi
Schools provided by the listing agent
- District: Fairborn
Source: DABR MLS. This data may not be complete. We recommend contacting the local school district to confirm school assignments for this home.
- $150,0003 bd3 ba1.8k sqft3206 Roanoke Ct, Fairborn, OH 45324Sold
- $179,9003 bd3 ba1.8k sqft3202 Roanoke Ct, Fairborn, OH 45324Sold

- $154,0002 bd2 ba1.4k sqft3208 Roanoke Ct, Fairborn, OH 45324Off Market
- $177,8004 bd2 ba1.6k sqft3200 Roanoke Ct, Fairborn, OH 45324Off Market
- $152,8003 bd2 ba1.5k sqft3305 Westchester Ct, Fairborn, OH 45324Off Market
- $160,0003 bd3 ba1.7k sqft3307 Westchester Ct, Fairborn, OH 45324Sold
- $166,8003 bd2 ba1.7k sqft3303 Westchester Ct, Fairborn, OH 45324Off Market
- $167,9002 bd2 ba1.4k sqft3301 Westchester Ct, Fairborn, OH 45324Off Market
A local agent can set up tours, give advice and negotiate with sellers.
A local lender can help you make sure your offer is ready when you are.
Similar homes
- $160,0003 bd2 ba1.3k sqft2416 Rona Village Blvd, Fairborn, OH 45324For Sale
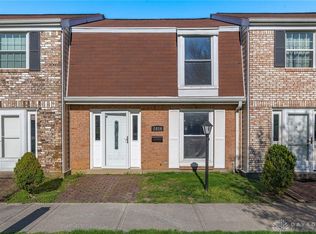
 MLS ID #955665, Tammy L Collins, Coldwell Banker Heritage. DABR MLS
 - $187,5002 bd3 ba1.4k sqft2192 Kyle Ln, Fairborn, OH 45324For Sale
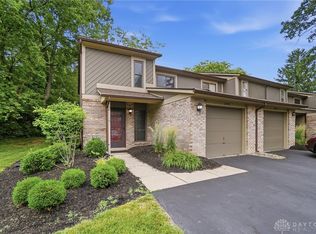 MLS ID #961345, Mark T Loges, Coldwell Banker Heritage. DABR MLS
 - $259,9003 bd2 ba1.8k sqft5243 Wakefield Dr, Fairborn, OH 45324For Sale
 MLS ID #964490, Bryan Duff, eXp Realty. DABR MLS
 - $209,9003 bd1 ba1k sqft59 Lee Ct, Fairborn, OH 45324For Sale
 MLS ID #960354, Joanna R Perretta, Coldwell Banker Heritage. DABR MLS
 - $179,9003 bd1 ba925 sqft1938 Atkinson Dr, Xenia, OH 45385For SaleMLS ID #964817, Dylan Cassidy, Howard Hanna Real Estate Serv. DABR MLS
- $185,0003 bd2 ba960 sqft1608 Edendale Rd, Dayton, OH 45432For SaleMLS ID #964804, Katie Meadows, Real of Ohio. DABR MLS
- $160,0003 bd1 ba1.3k sqft541 E Main St, Xenia, OH 45385For SaleMLS ID #964875, Anthony Weese, Keller Williams Community Part. DABR MLS
- $184,9003 bd2 ba1k sqft4450 Lambeth Dr, Dayton, OH 45424For SaleMLS ID #961274, Gladys Moneke, Trelora Realty, Inc.. DABR MLS
- $180,0003 bd2 ba1.2k sqft76 Cranston Ct, Dayton, OH 45458For SaleMLS ID #959873, Simo Wadah, Howard Hanna Real Estate Serv. DABR MLS
- $174,9003 bd1 ba925 sqft4381 Silverberry Ave, Dayton, OH 45424For SaleMLS ID #961591, Ron S Hinds, BHHS Professional Realty. DABR MLS
- $175,0002 bd2 ba1k sqft6635 Brigham Sq APT 8, Dayton, OH 45459For SaleMLS ID #962098, Kerry Santiago, Coldwell Banker Heritage. DABR MLS
- $245,0003 bd2 ba1.4k sqft5888 Beecham Dr, Dayton, OH 45424For SaleMLS ID #964751, Debbie W Frank, Coldwell Banker Heritage. DABR MLS
- $194,9003 bd2 ba1.1k sqft8454 Trowbridge Way, Dayton, OH 45424For SaleMLS ID #958977, Sebastian Henner, Trelora Realty, Inc.. DABR MLS
- $175,0002 bd2 ba1.1k sqft791 Ashton Cir APT 103, Dayton, OH 45429For SaleMLS ID #949938, Scot Sutherland, Irongate Inc.. DABR MLS
- $169,9003 bd1 ba1.2k sqft7725 Harrington Ave, Dayton, OH 45415For SaleMLS ID #950144, Glen Whitten, Ohio Property Group, LLC. DABR MLS
- $164,5002 bd2 ba1.4k sqft3265 Southdale Dr APT 9, Dayton, OH 45409For SaleMLS ID #963661, Julie Suitts, Keller Williams Advisors Rlty. DABR MLS
- $187,5003 bd2 ba1.5k sqft4505 College View Dr, Dayton, OH 45417For SaleMLS ID #962804, Chad Dettwiller, Sibcy Cline Inc.. DABR MLS
- $184,9004 bd3 ba1.8k sqft312 Porter Dr, Englewood, OH 45322For SaleMLS ID #959295, Tim Settles, Trelora Realty, Inc.. DABR MLS
- $149,9003 bd2 ba1k sqft6348 Longford Rd, Dayton, OH 45424For SaleMLS ID #954828, Matthew Kalogeras, Trelora Realty, Inc.. DABR MLS
- $182,9002 bd2 ba1k sqft2070 Foxknoll Dr, Dayton, OH 45458For SaleMLS ID #962871, Michelle Schmit, Plum Tree Realty. DABR MLS
