Welcome to this inviting ranch-style retreat, perfectly situated in the heart of a peaceful and established Huber Heights neighborhood. This classic home offers a warm and timeless appeal, greeting you with a friendly silhouette and a bright, functional floor plan designed for effortless single-level living.
Step outside to discover a spacious, level backyard—a private sanctuary ideal for gardening, weekend BBQs, or simply relaxing in the fresh air. With an attached two-car garage and a location that keeps you close to local parks, Wright-Patterson AFB, and shopping, this home offers the perfect blend of suburban serenity and modern convenience. It is a solid, welcoming space ready to be called your own.
Pending
Price cut: $10K (6/26)
$189,900
4436 Procuniar Dr, Dayton, OH 45424
3beds
1,462sqft
:
Get pre-qualified$1,432/mo
Single Family Residence
Built in 1969
7,840 Square Feet Lot
$-- Zestimate®
$130/sqft
$-- HOA
What's special
Bright functional floor planEffortless single-level livingAttached two-car garagePrivate sanctuaryInviting ranch-style retreatSpacious level backyardWarm and timeless appeal
- 84 days |
- 1,027 |
- 60 |
Zillow last checked:
Listing updated:
Listed by:
Sebastian Henner 305-509-1518,
Trelora Realty, Inc.
Source: DABR MLS,MLS#: 958278 Originating MLS: Dayton Area Board of REALTORS
Originating MLS: Dayton Area Board of REALTORSFacts & features
Interior
Bedrooms & bathrooms
- Bedrooms: 3
- Bathrooms: 2
- Full bathrooms: 2
- Main level bathrooms: 2
Primary bedroom
- Level: Main
- Dimensions: 12 x 14
Bedroom
- Level: Main
- Dimensions: 10 x 11
Bedroom
- Level: Main
- Dimensions: 9 x 14
Dining room
- Level: Main
- Dimensions: 12 x 21
Kitchen
- Level: Main
- Dimensions: 12 x 10
Living room
- Level: Main
- Dimensions: 13 x 11
Other
- Level: Main
- Dimensions: 10 x 11
Heating
- Forced Air
Cooling
- Central Air
Interior area
- Total structure area: 1,462
- Total interior livable area: 1,462 sqft
Property
Parking
- Total spaces: 2
- Parking features: Attached, Garage, Two Car Garage
- Attached garage spaces: 2
Features
- Levels: One
- Stories: 1
Lot
- Size: 7,840 Square Feet
- Dimensions: 72 x 110
Details
- Parcel number: P70019070027
- Zoning: Residential
- Zoning description: Residential
Construction
Type & style
- Home type: SingleFamily
- Architectural style: Ranch
- Property subtype: Single Family Residence
Materials
- Brick
- Foundation: Slab
Condition
- Year built: 1969
Community & HOA
Community
- Subdivision: Herbert C Huber 32 Sec 02
HOA
- Has HOA: No
Location
- Region: Dayton
Financial & listing details
- Price per square foot: $130/sqft
- Tax assessed value: $144,250
- Annual tax amount: $2,761
- Date on market: 5/8/2026
- Listing terms: Conventional,FHA,VA Loan
Estimated market value
Not available
Estimated sales range
Not available
Not available
Price history
| Date | Event | Price |
|---|---|---|
| 7/21/2026 | Pending sale | $189,900$130/sqft |
Source:  DABR MLS #958278 Report a problem DABR MLS #958278 Report a problem | ||
| 6/26/2026 | Price change | $189,900-5%$130/sqft |
Source: DABR MLS #958278 Report a problem | ||
| 6/17/2026 | Price change | $199,900-4.8%$137/sqft |
Source: DABR MLS #958278 Report a problem | ||
| 5/9/2026 | Listed for sale | $209,900$144/sqft |
Source: DABR MLS #958278 Report a problem | ||
| 4/15/2025 | Listing removed | $1,485$1/sqft |
Source: Zillow Rentals Report a problem | ||
| 3/21/2025 | Listed for rent | $1,485$1/sqft |
Source: Zillow Rentals Report a problem | ||
Public tax history
| Year | Property taxes | Tax assessment |
|---|---|---|
| 2025 | $2,761 0% | $50,490 |
| 2024 | $2,761 +3.4% | $50,490 |
| 2023 | $2,669 +11.6% | $50,490 +43.1% |
| 2022 | $2,393 -0.3% | $35,280 |
| 2021 | $2,400 -0.1% | $35,280 |
| 2020 | $2,402 -8% | $35,280 +3.8% |
| 2019 | $2,612 -0.3% | $33,990 |
| 2018 | $2,621 +0.6% | $33,990 |
| 2017 | $2,605 +5% | $33,990 +7.9% |
| 2016 | $2,480 0% | $31,510 |
| 2015 | $2,481 +1.3% | $31,510 |
| 2014 | $2,449 | $31,510 |
Find assessor info on the county website
Monthly payment
Est. payment
Payment breakdown
Explore the cost of this home by adjusting the details. Changes won't be saved.Climate risks
Neighborhood: 45424
Nearby schools
GreatSchools rating
- 6/10Wright Brothers Elementary SchoolGrades: K-6Distance: 0.8 mi
- 4/10Weisenborn Middle SchoolGrades: 7-8Distance: 0.9 mi
- 5/10Wayne High SchoolGrades: 9-12Distance: 1.2 mi
Schools provided by the listing agent
- District: Huber Heights
Source: DABR MLS. This data may not be complete. We recommend contacting the local school district to confirm school assignments for this home.
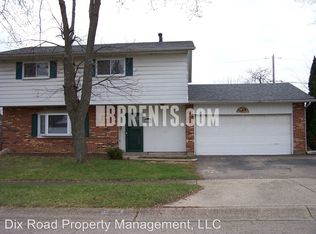
- $260,4004 bd2 ba1.8k sqft4430 Procuniar Dr, Dayton, OH 45424Off Market
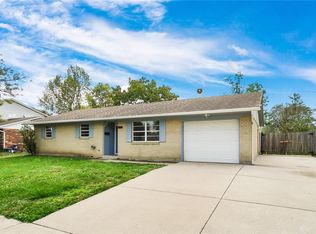
- $203,4003 bd2 ba1.2k sqft4442 Procuniar Dr, Dayton, OH 45424Off Market
- $177,2003 bd1 ba1.1k sqft5215 Pitcairn Rd, Dayton, OH 45424Off Market
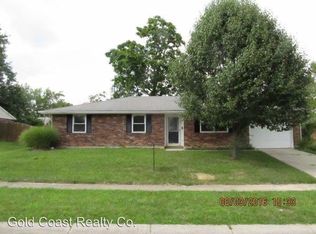
- $193,6003 bd2 ba1.2k sqft5219 Pitcairn Rd, Huber Heights, OH 45424Off Market
- $224,5003 bd2 ba1.2k sqft5209 Pitcairn Rd, Dayton, OH 45424Off Market
- $215,5003 bd2 ba1.7k sqft4424 Procuniar Dr, Dayton, OH 45424Off Market
- $252,4004 bd3 ba1.8k sqft4448 Procuniar Dr, Dayton, OH 45424Off Market
- $245,0004 bd2 ba1.9k sqft5223 Pitcairn Rd, Dayton, OH 45424Off Market
A local agent can set up tours, give advice and negotiate with sellers.
A local lender can help you make sure your offer is ready when you are.
Similar homes
- $184,9003 bd2 ba1k sqft4450 Lambeth Dr, Dayton, OH 45424For Sale

 MLS ID #961274, Gladys Moneke, Trelora Realty, Inc.. DABR MLS
 - $209,9993 bd2 ba1.4k sqft4311 Mahler Dr, Dayton, OH 45424For Sale
 MLS ID #961977, Donte Scott, Howard Hanna Real Estate Serv. DABR MLS
 - $194,9003 bd2 ba1.2k sqft7924 Blackshear Dr, Huber Heights, OH 45424For Sale
 MLS ID #961229, Deandra Bryant, Trelora Realty, Inc.. DABR MLS
 - $217,5003 bd2 ba1.2k sqft5745 Harshmanville Rd, Dayton, OH 45424For Sale
 MLS ID #964582, Keli Achs, BHHS Professional Realty. DABR MLS
 - $219,9003 bd2 ba1.2k sqft6110 Moss Hill Ct, Dayton, OH 45424For SaleMLS ID #965097, Scott B Bakosh, Keller Williams Community Part. DABR MLS
- $194,9003 bd2 ba1.1k sqft8454 Trowbridge Way, Dayton, OH 45424For SaleMLS ID #958977, Sebastian Henner, Trelora Realty, Inc.. DABR MLS
- $204,9004 bd2 ba1.4k sqft6132 Buckman Dr, Dayton, OH 45424For SaleMLS ID #960758, Deandra Bryant, Trelora Realty, Inc.. DABR MLS
- $174,9003 bd1 ba925 sqft4381 Silverberry Ave, Dayton, OH 45424For SaleMLS ID #961591, Ron S Hinds, BHHS Professional Realty. DABR MLS
- $149,9003 bd2 ba1k sqft6348 Longford Rd, Dayton, OH 45424For SaleMLS ID #954828, Matthew Kalogeras, Trelora Realty, Inc.. DABR MLS
- $229,9003 bd2 ba2.1k sqft6302 Gander Rd E, Dayton, OH 45424For SaleMLS ID #959596, Susan Ploutz, eXp Realty. DABR MLS
- $280,0003 bd2 ba1.7k sqft5469 Woodgate Dr, Huber Heights, OH 45424For SaleMLS ID #963815, Christopher Endres, Glasshouse Realty Group. DABR MLS
- $199,9003 bd2 ba1.1k sqft507 Chaucer Rd, Dayton, OH 45431For SaleMLS ID #965084, Cory Allen, Keynote Realty. DABR MLS
- $170,0003 bd1 ba1.1k sqft359 Pamela Ave, Dayton, OH 45415For SaleMLS ID #964196, Bridgette Potts, Howard Hanna Real Estate Serv. DABR MLS
- $197,9003 bd2 ba1k sqft5743 Kevin Dr, Dayton, OH 45432For SaleMLS ID #964743, John Clark, eXp Realty. DABR MLS
- $215,0003 bd2 ba1.5k sqft617 Bradfield Dr, Dayton, OH 45426For SaleMLS ID #964911, Tayton Pepper, Bella Realty Group. DABR MLS
- $194,9003 bd1 ba1k sqft5041 Glouster Ave, Dayton, OH 45431For SaleMLS ID #963354, E. Anne Haye, Agora Realty Group. DABR MLS
- $149,9003 bd2 ba1.2k sqft7880 Waterton Ct, Dayton, OH 45426For SaleMLS ID #964660, Matthew Kalogeras, Trelora Realty, Inc.. DABR MLS
- $264,9004 bd3 ba2k sqft6308 Hemingway Rd, Dayton, OH 45424For SaleMLS ID #961435, Jeanette Violette, Howard Hanna Real Estate Serv. DABR MLS
- $199,9003 bd1 ba999 sqft1138 Carman Ave, New Carlisle, OH 45344For SaleMLS ID #964889, Joni Schumann, Irongate Inc.. DABR MLS
- $190,0003 bd2 ba1.5k sqft21 Basswood Ave, Dayton, OH 45405For SaleMLS ID #962301, Gopal Bethi, Red 1 Realty. DABR MLS
