Completely remodeled three-bedroom home ready for its new owner! Home has a new roof, new windows, new HVAC and water heater, electrical and plumbing updates, which means maintenance-free for a long time! Updated kitchen and bathrooms, all new flooring, paint, trim, and light fixtures! Large two car, detached garage and covered back porch! So much to enjoy! Move right in! Schedule a showing today!
Pending
$199,900
507 Chaucer Rd, Dayton, OH 45431
3beds
1,165sqft
Single Family Residence
Built in 1956
7,840 Square Feet Lot
$201,000 Zestimate®
$172/sqft
$-- HOA
What's special
Updated kitchenCovered back porchAll new flooringNew roofNew windows
- 33 days
- 49
- 1
Zillow last checked:
Listing updated:
Listed by:
Cory Allen (937)626-4181,
Streetlight Realty LLC
Source: DABR MLS,MLS#: 967896 Originating MLS: Dayton Area Board of REALTORS
Originating MLS: Dayton Area Board of REALTORSFacts & features
Interior
Bedrooms & bathrooms
- Bedrooms: 3
- Bathrooms: 2
- Full bathrooms: 2
- Main level bathrooms: 2
Bedroom
- Level: Main
- Dimensions: 8 x 8
Bedroom
- Level: Main
- Dimensions: 9 x 11
Bedroom
- Level: Main
- Dimensions: 8 x 12
Dining room
- Level: Main
- Dimensions: 13 x 9
Entry foyer
- Level: Main
- Dimensions: 4 x 5
Kitchen
- Level: Main
- Dimensions: 11 x 12
Laundry
- Level: Main
- Dimensions: 5 x 5
Living room
- Level: Main
- Dimensions: 22 x 13
Heating
- Forced Air, Natural Gas
Cooling
- Central Air
Interior area
- Total structure area: 1,165
- Total interior livable area: 1,165 sqft
Property
Parking
- Total spaces: 2
- Parking features: Detached, Garage, Two Car Garage
- Garage spaces: 2
Features
- Levels: One
- Stories: 1
Lot
- Size: 7,840 Square Feet
Details
- Parcel number: I39011050007
- Zoning: Residential
- Zoning description: Residential
Construction
Type & style
- Home type: SingleFamily
- Property subtype: Single Family Residence
Materials
- Aluminum Siding, Vinyl Siding
- Foundation: Slab
Condition
- Year built: 1956
Community & HOA
Community
- Subdivision: Eastview Dev Sec 10
HOA
- Has HOA: No
Location
- Region: Dayton
Financial & listing details
- Price per square foot: $172/sqft
- Tax assessed value: $122,000
- Annual tax amount: $7,081
- Date on market: 9/1/2026
Estimated market value
$201,000
$191,000 - $211,000
$1,595/mo
Price history
| Date | Event | Price |
|---|---|---|
| 9/3/2026 | Pending sale | $199,900$172/sqft |
Source:  DABR MLS #967896 Report a problem DABR MLS #967896 Report a problem | ||
| 9/2/2026 | Listed for sale | $199,900+3.1%$172/sqft |
Source: DABR MLS #967896 Report a problem | ||
| 8/25/2026 | Listing removed | $193,900$166/sqft |
Source: DABR MLS #965084 Report a problem | ||
| 8/19/2026 | Pending sale | $193,900$166/sqft |
Source: DABR MLS #965084 Report a problem | ||
| 8/14/2026 | Price change | $193,900-2.5%$166/sqft |
Source: DABR MLS #965084 Report a problem | ||
| 8/7/2026 | Price change | $198,900-0.5%$171/sqft |
Source: DABR MLS #965084 Report a problem | ||
| 7/26/2026 | Listed for sale | $199,900+299.8%$172/sqft |
Source: DABR MLS #965084 Report a problem | ||
| 12/17/2025 | Sold | $50,000-40.5%$43/sqft |
Source: Public Record Report a problem | ||
| 6/21/2004 | Sold | $84,000+6.1%$72/sqft |
Source: Public Record Report a problem | ||
| 6/11/2002 | Sold | $79,200$68/sqft |
Source: Public Record Report a problem | ||
Public tax history
| Year | Property taxes | Tax assessment |
|---|---|---|
| 2025 | $7,081 +163.3% | $42,700 |
| 2024 | $2,690 +54.3% | $42,700 +24.9% |
| 2023 | $1,743 +19.7% | $34,190 +53% |
| 2022 | $1,457 -14.5% | $22,350 |
| 2021 | $1,705 +15% | $22,350 |
| 2020 | $1,483 -77.6% | $22,350 -8.3% |
| 2019 | $6,613 +212.7% | $24,360 |
| 2018 | $2,115 +17.2% | $24,360 |
| 2017 | $1,803 +2.1% | $24,360 +5.2% |
| 2016 | $1,766 +0.1% | $23,150 |
| 2015 | $1,766 -6.8% | $23,150 |
| 2014 | $1,895 | $23,150 |
Find assessor info on the county website
Monthly payment
Est. payment
Payment breakdown
Explore the cost of this home by adjusting the details. Changes won't be saved.Climate risks
Neighborhood: 45431
Nearby schools
Schools provided by the listing agent
- District: Mad River
Source: DABR MLS. This data may not be complete. We recommend contacting the local school district to confirm school assignments for this home.
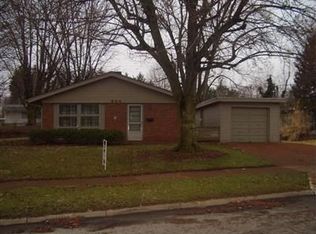
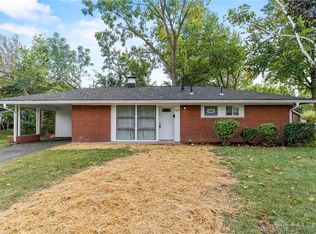
Similar homes
- $189,9005 bd2 ba1.6k sqft5229 Bayside Dr, Dayton, OH 45431For Sale

 MLS ID #967452, Matthew Kalogeras, Trelora Realty, Inc.. DABR MLS
 - $199,9003 bd2 ba1k sqft1182 Jeanette Dr, Dayton, OH 45432For Sale
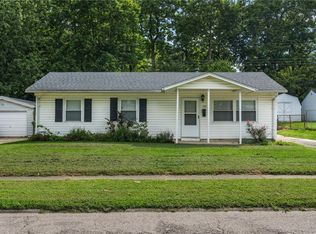 MLS ID #968504, Jon Pemberton, Keller Williams Community Part. DABR MLS
 - $169,0003 bd2 ba1.2k sqft1482 Cobblestone St, Dayton, OH 45432For Sale
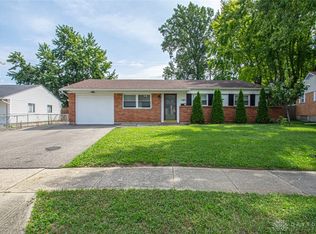 MLS ID #968402, Andrew Gaydosh, eXp Realty. DABR MLS
 - $219,0003 bd1 ba1k sqft1663 Curlett Dr, Dayton, OH 45432For Sale
 MLS ID #969046, Edmund B Griffith, Irongate Inc.. DABR MLS
 - $224,9993 bd2 ba1.2k sqft7106 Chatlake Dr, Huber Heights, OH 45424For SaleMLS ID #970319, Devin Laureano, Howard Hanna Real Estate Serv. DABR MLS
- $207,0003 bd1 ba960 sqft3382 Valleywood Dr, Dayton, OH 45429For SaleMLS ID #967371, Rodney Muterspaw, BHHS Professional Realty. DABR MLS
- $180,0003 bd1 ba1k sqft6146 Cruxten Dr, Huber Heights, OH 45424For SaleMLS ID #970227, Amy Hensley, Coldwell Banker Heritage. DABR MLS
- $199,9003 bd2 ba1k sqft5159 Lemoyne Dr, Dayton, OH 45424For SaleMLS ID #968158, Jordan Brewer, Redfin Corporation. DABR MLS
- $204,5003 bd2 ba1.4k sqft5813 Resik Dr, Huber Heights, OH 45424For SaleMLS ID #968235, Megan Daniel, Keller Williams Advisors Rlty. DABR MLS
- $185,0003 bd1 ba947 sqft2840 Fields Ave, Dayton, OH 45420For SaleMLS ID #968262, Leigh Hart, Keller Williams Community Part. DABR MLS
- $207,0003 bd2 ba1k sqft5753 Pennywell Dr, Dayton, OH 45424For SaleMLS ID #967832, Spencer Marshall, eXp Realty. DABR MLS
- $220,0003 bd2 ba1.1k sqft2209 Hazel Ave, Dayton, OH 45420For SaleMLS ID #967573, Trent Barga, Real of Ohio. DABR MLS
- $225,0003 bd2 ba1.1k sqft2151 S Smithville Rd, Kettering, OH 45420For SaleMLS ID #968470, Tyler Everidge, eXp Realty. DABR MLS
- $160,0003 bd2 ba912 sqft3140 Mohican Ave, Dayton, OH 45429For SaleMLS ID #970200, Kristine Wights, Luma Realty. DABR MLS
- $259,9003 bd2 ba1.2k sqft3323 Claydor Dr, Dayton, OH 45431For SaleMLS ID #967769, Cory Allen, Streetlight Realty LLC. DABR MLS
- $199,9003 bd1 ba1.4k sqft4679 Richwood Dr, Dayton, OH 45439For SaleMLS ID #968436, Katie Slone, Howard Hanna Real Estate Serv. DABR MLS
- $195,0003 bd1 ba1k sqft59 Lee Ct, Fairborn, OH 45324For SaleMLS ID #960354, Joanna R Perretta, Coldwell Banker Heritage. DABR MLS
- $220,0003 bd2 ba1k sqft5717 Resik Dr, Dayton, OH 45424For SaleMLS ID #967300, Ali Meyer, NavX Realty, LLC. DABR MLS
- $210,0003 bd2 ba1.4k sqft4304 Harbison St, Dayton, OH 45439For SaleMLS ID #966982, Kristin Winans, Howard Hanna Real Estate Serv. DABR MLS
- $179,0003 bd1 ba1k sqft6687 Hubbard Dr, Dayton, OH 45424For SaleMLS ID #967862, Jeremy Raby, ERA Real Solutions Realty. DABR MLS
