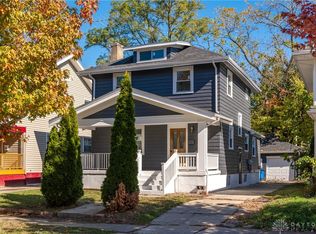
RARE and beautiful 3-bedroom, 2-full-bath home has been completely renovated from top to bottom with a sleek, modern aesthetic and is completely move-in ready. Step inside to find a freshly painted interior with new baseboard moldings and stunning luxury vinyl plank (LVP) flooring flowing seamlessly throughout the entire space. The heart of the home features a fully upgraded gourmet kitchen boasting brand-new cabinets, premium granite countertops, a glossy porcelain backsplash, and energy-efficient stainless steel appliances, including a gas range and refrigerator. Both full bathrooms have been beautifully reimagined with stylish tiles, trendy shower panels, and brand-new fixtures. No detail has been overlooked regarding efficiency and infrastructure, as the home is fitted with eco-friendly LED electrical fixtures, new vinyl windows, a brand-new AC unit, and major mechanical upgrades including a new electrical system with a breaker panel, brand-new water valves, and all-new PEX/PVC plumbing. The exterior shines with high-end curb appeal featuring brand-new vinyl siding and a newly paved asphalt driveway. Additionally, this property offers an upgraded one-car garage. It's the perfect blend of contemporary style and coziness. With major structural upgrades, this home is a perfect ten and an amazing opportunity you don't want to miss!
For sale
$190,000
21 Basswood Ave, Dayton, OH 45405
3beds
1,508sqft
Single Family Residence
Built in 1933
5,218 Square Feet Lot
$187,200 Zestimate®
$126/sqft
$-- HOA
What's special
High-end curb appealBrand-new water valvesUpgraded one-car garageEnergy-efficient stainless steel appliancesEco-friendly led electrical fixturesGlossy porcelain backsplashPremium granite countertops
- 55 days |
- 385 |
- 38 |
Zillow last checked:
Listing updated:
Listed by:
Gopal Bethi (614)585-9020,
Red 1 Realty
Source: DABR MLS,MLS#: 962301 Originating MLS: Dayton Area Board of REALTORS
Originating MLS: Dayton Area Board of REALTORSFacts & features
Interior
Bedrooms & bathrooms
- Bedrooms: 3
- Bathrooms: 2
- Full bathrooms: 2
- Main level bathrooms: 2
Bedroom
- Level: Second
- Dimensions: 17 x 18
Bedroom
- Level: Second
- Dimensions: 12 x 15
Bedroom
- Level: Second
- Dimensions: 15 x 9
Dining room
- Level: Main
- Dimensions: 13 x 11
Kitchen
- Level: Main
- Dimensions: 13 x 11
Living room
- Level: Main
- Dimensions: 25 x 15
Other
- Level: Main
- Dimensions: 13 x 3
Other
- Level: Basement
- Dimensions: 24 x 34
Other
- Level: Main
- Dimensions: 6 x 7
Other
- Level: Second
- Dimensions: 6 x 8
Heating
- Forced Air, Natural Gas
Cooling
- Central Air
Appliances
- Included: Range, Refrigerator, Gas Water Heater
Features
- Granite Counters, Remodeled
- Windows: Insulated Windows, Vinyl
- Basement: Full,Unfinished
- Has fireplace: Yes
- Fireplace features: Decorative, Wood Burning
Interior area
- Total structure area: 1,508
- Total interior livable area: 1,508 sqft
Property
Parking
- Total spaces: 1
- Parking features: Detached, Garage, One Car Garage
- Garage spaces: 1
Features
- Levels: Two
- Stories: 2
Lot
- Size: 5,218 Square Feet
- Dimensions: 5183
Details
- Parcel number: R72062020041
- Zoning: Residential
- Zoning description: Residential
Construction
Type & style
- Home type: SingleFamily
- Property subtype: Single Family Residence
Materials
- Asphalt, Frame, Shingle Siding, Vinyl Siding, Wood Siding
Condition
- Year built: 1933
Utilities & green energy
- Water: Public
- Utilities for property: Natural Gas Available, Water Available
Community & HOA
Community
- Security: Smoke Detector(s)
- Subdivision: Herbert C Huber 52 Sec 03
HOA
- Has HOA: No
Location
- Region: Dayton
Financial & listing details
- Price per square foot: $126/sqft
- Tax assessed value: $87,600
- Annual tax amount: $7,565
- Date on market: 6/27/2026
Estimated market value
$187,200
$178,000 - $197,000
$1,275/mo
Price history
| Date | Event | Price |
|---|---|---|
| 6/27/2026 | Listed for sale | $190,000+18.8%$126/sqft |
Source:  DABR MLS #962301 Report a problem DABR MLS #962301 Report a problem | ||
| 2/10/2026 | Listing removed | $160,000$106/sqft |
Source: DABR MLS #949421 Report a problem | ||
| 12/27/2025 | Listed for sale | $160,000+162.3%$106/sqft |
Source: DABR MLS #949421 Report a problem | ||
| 9/23/2025 | Sold | $61,000-9%$40/sqft |
Source: Public Record Report a problem | ||
| 3/24/2021 | Listing removed | -- |
Source: Owner Report a problem | ||
| 2/9/2018 | Sold | $67,000+55.8%$44/sqft |
Source: Public Record Report a problem | ||
| 1/24/2018 | Listed for sale | $43,000-17.3%$29/sqft |
Source: Owner Report a problem | ||
| 4/28/2017 | Listing removed | $52,000$34/sqft |
Source: Owner Report a problem | ||
| 2/9/2017 | Listed for sale | $52,000+205.9%$34/sqft |
Source: Owner Report a problem | ||
| 12/22/2016 | Sold | $17,000-15%$11/sqft |
Source: Public Record Report a problem | ||
| 11/24/2016 | Listed for sale | $20,000$13/sqft |
Source: Owner Report a problem | ||
| 9/16/2016 | Pending sale | $20,000$13/sqft |
Source: Owner Report a problem | ||
| 9/2/2016 | Listed for sale | $20,000-75%$13/sqft |
Source: Owner Report a problem | ||
| 11/14/2006 | Sold | $80,000+66.3%$53/sqft |
Source: Public Record Report a problem | ||
| 7/5/2005 | Sold | $48,100+26.6%$32/sqft |
Source: Public Record Report a problem | ||
| 10/8/2004 | Sold | $38,000-53.9%$25/sqft |
Source: Public Record Report a problem | ||
| 5/1/2001 | Sold | $82,400+78.7%$55/sqft |
Source: Public Record Report a problem | ||
| 4/14/1998 | Sold | $46,100$31/sqft |
Source: Public Record Report a problem | ||
Public tax history
| Year | Property taxes | Tax assessment |
|---|---|---|
| 2025 | $7,565 +272.4% | $30,660 |
| 2024 | $2,031 +12.2% | $30,660 |
| 2023 | $1,811 +11.2% | $30,660 +37% |
| 2022 | $1,629 +0.5% | $22,380 |
| 2021 | $1,620 +0.2% | $22,380 |
| 2020 | $1,617 -39.9% | $22,380 +80% |
| 2019 | $2,692 +158.3% | $12,430 |
| 2018 | $1,042 +0.7% | $12,430 |
| 2017 | $1,035 -32.3% | $12,430 -11.5% |
| 2016 | $1,529 +2.2% | $14,050 |
| 2015 | $1,496 +0.4% | $14,050 |
| 2014 | $1,491 | $14,050 |
Find assessor info on the county website
Monthly payment
Est. payment
Payment breakdown
Explore the cost of this home by adjusting the details. Changes won't be saved.Climate risks
Neighborhood: North Riverdale
Nearby schools
GreatSchools rating
- 2/10Valerie Elementary SchoolGrades: PK-6Distance: 2.5 mi
- 2/10E. J. Brown Pre-K-8 SchoolGrades: 7-9Distance: 0.3 mi
- 4/10Meadowdale High SchoolGrades: 9-12Distance: 2.7 mi
Schools provided by the listing agent
- District: Dayton
Source: DABR MLS. This data may not be complete. We recommend contacting the local school district to confirm school assignments for this home.
- $106,6003 bd1 ba1.4k sqft25 Basswood Ave, Dayton, OH 45405Off Market

- $187,9503 bd2 ba1.3k sqft44 E Beechwood Ave, Dayton, OH 45405For Sale

- $65,6003 bd1 ba1.4k sqft48 E Beechwood Ave, Dayton, OH 45405Off Market
- $43,6803 bd1 ba1.3k sqft29 Basswood Ave, Dayton, OH 45405Off Market
- $80,4003 bd1 ba1.3k sqft52 E Beechwood Ave, Dayton, OH 45405Off Market
- $70,8003 bd1 ba1.4k sqft18 Basswood Ave, Dayton, OH 45405Off Market
- $95,4003 bd1 ba1.6k sqft40 E Beechwood Ave, Dayton, OH 45405Off Market
- $76,5003 bd1 ba1.3k sqft33 Basswood Ave, Dayton, OH 45405Off Market
A local agent can set up tours, give advice and negotiate with sellers.
A local lender can help you make sure your offer is ready when you are.
Similar homes
- $156,9993 bd2 ba1.6k sqft211 Odlin Ave, Dayton, OH 45405For Sale

 MLS ID #966655, Joseph Tadres, REAFCO. DABR MLS
 - $187,5003 bd2 ba1.5k sqft2520 England Ave, Dayton, OH 45406For Sale
 MLS ID #964383, David Moyer, Keller Williams Advisors Rlty. DABR MLS
 - $154,9004 bd2 ba1.5k sqft312 Rockwood Ave, Dayton, OH 45405For Sale
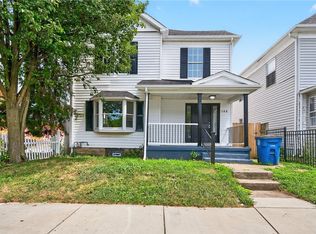
 MLS ID #946801, Rhonda R Partin Johnson, Local Roots Realty. DABR MLS
 - $199,0003 bd3 ba1.8k sqft188 Alton Ave, Dayton, OH 45404For Sale
 MLS ID #960895, Sheri Alford, eXp Realty. DABR MLS
 - $199,9003 bd1 ba1.5k sqft719 Kirk Lynne St, Dayton, OH 45403For SaleMLS ID #965608, Makayla Cotton, Keller Williams Community Part. DABR MLS
- $199,9003 bd2 ba1.8k sqft329 Quitman St, Dayton, OH 45410For SaleMLS ID #965034, Mark T Loges, Coldwell Banker Heritage. DABR MLS
- $209,0003 bd2 ba1.6k sqft260 Alton Ave, Dayton, OH 45404For SaleMLS ID #959956, Zamira Sarvalov, Howard Hanna Real Estate Serv. DABR MLS
- $169,9003 bd2 ba991 sqft1723 Gondert Ave, Dayton, OH 45403For SaleMLS ID #966580, Todd Broomhall, Keller Williams Home Town Rlty. DABR MLS
- $147,9003 bd2 ba1.2k sqft627 Yale Ave, Dayton, OH 45402For SaleMLS ID #965602, Dylan Richey, Howard Hanna Real Estate Serv. DABR MLS
- $178,9903 bd2 ba1.1k sqft804 Oakleaf Dr, Dayton, OH 45417For SaleMLS ID #966097, Dylan Richey, Howard Hanna Real Estate Serv. DABR MLS
- $225,0003 bd3 ba1.4k sqft50 Winnet Dr, Dayton, OH 45415For SaleMLS ID #965814, Joshua Waltmann, Crest Commercial Realty. DABR MLS
- $169,9993 bd2 ba1.1k sqft17 Coffman Ave, Dayton, OH 45426For SaleMLS ID #965138, Dylan Richey, Howard Hanna Real Estate Serv. DABR MLS
- $169,9004 bd2 ba1.5k sqft15 Parnell Ave, Dayton, OH 45403For SaleMLS ID #960886, Paul M Angelopoulos, Irongate Inc.. DABR MLS
- $165,0004 bd2 ba1.7k sqft2114 Wayne Ave, Dayton, OH 45410For SaleMLS ID #965322, Jinhong Xia, Ownerland Realty, Inc.. DABR MLS
- $180,0002 bd1 ba864 sqft241 Wyoming St, Dayton, OH 45409For SaleMLS ID #964942, Thuy Nguyen-Meyer, Ownerland Realty, Inc.. DABR MLS
- $138,9002 bd2 ba1.1k sqft2155 Philadelphia Dr, Dayton, OH 45406For SaleMLS ID #965583, Crystal Freeman, Howard Hanna Real Estate Serv. DABR MLS
- $164,0004 bd2 ba1.2k sqft1045 Wyoming St, Dayton, OH 45410For SaleMLS ID #958824, Aaron Kroggel, Glasshouse Realty Group. DABR MLS
- $134,9003 bd1 ba1.5k sqft632 Yale Ave, Dayton, OH 45402For SaleMLS ID #965538, Hannah Smith, Key Realty. DABR MLS
- $169,9004 bd2 ba1.9k sqft1107 Demphle Ave, Dayton, OH 45410For SaleMLS ID #963903, Rachel Masters, Streetlight Realty LLC. DABR MLS
- $170,0002 bd2 ba951 sqft2225 Brookline Ave, Dayton, OH 45420For SaleMLS ID #966325, Kristina R Cummings, Coldwell Banker Heritage. DABR MLS
