Beautifully renovated and move-in ready, this charming two-story home offers 3 bedrooms, 1.5 bathrooms, and a full basement. Quality craftsmanship and thoughtful updates shine throughout every room. Recent improvements include a completely remodeled kitchen and bathrooms, new flooring throughout, updated light fixtures, ceiling fans, and new interior and exterior doors, windows and furnace. The stylish kitchen features stainless steel appliances, a beautiful tile backsplash, and modern finishes that blend both form and function. The inviting family room is highlighted by a cozy electric fireplace, creating the perfect space to relax and unwind. With its extensive renovations, contemporary updates, and exceptional attention to detail, this home is truly turnkey. Don't miss your opportunity to make this beautiful property your own!
For sale
Price cut: $5K (7/27)
$174,900
15 Parnell Ave, Dayton, OH 45403
4beds
1,517sqft
:
Get pre-qualified$1,353/mo
Single Family Residence
Built in 1913
5,227 Square Feet Lot
$174,000 Zestimate®
$115/sqft
$-- HOA
What's special
Modern finishesContemporary updatesQuality craftsmanshipInviting family roomBeautifully renovatedStainless steel appliancesCompletely remodeled kitchen
- 60 days |
- 938 |
- 110 |
Zillow last checked:
Listing updated:
Listed by:
Paul M Angelopoulos (937)436-2700,
Irongate Inc.
Source: DABR MLS,MLS#: 960886 Originating MLS: Dayton Area Board of REALTORS
Originating MLS: Dayton Area Board of REALTORSFacts & features
Interior
Bedrooms & bathrooms
- Bedrooms: 4
- Bathrooms: 2
- Full bathrooms: 1
- 1/2 bathrooms: 1
- Main level bathrooms: 1
Primary bedroom
- Level: Second
- Dimensions: 13 x 12
Bedroom
- Level: Second
- Dimensions: 13 x 12
Bedroom
- Level: Second
- Dimensions: 13 x 11
Bedroom
- Level: Third
- Dimensions: 21 x 11
Dining room
- Level: Main
- Dimensions: 16 x 15
Entry foyer
- Level: Main
- Dimensions: 9 x 6
Family room
- Level: Main
- Dimensions: 17 x 14
Kitchen
- Level: Main
- Dimensions: 13 x 11
Laundry
- Level: Basement
- Dimensions: 27 x 23
Heating
- Forced Air, Natural Gas
Cooling
- None
Appliances
- Included: Microwave, Range, Refrigerator, Electric Water Heater
Features
- Kitchen/Family Room Combo, Laminate Counters, Remodeled
- Windows: Double Hung, Vinyl
- Basement: Full,Unfinished
- Has fireplace: Yes
- Fireplace features: Decorative, Electric
Interior area
- Total structure area: 1,517
- Total interior livable area: 1,517 sqft
Video & virtual tour
Property
Parking
- Parking features: No Garage
Features
- Levels: Two
- Stories: 2
- Exterior features: Fence
Lot
- Size: 5,227 Square Feet
- Dimensions: 0.12 acres
Details
- Parcel number: R72042010042
- Zoning: Residential
- Zoning description: Residential
Construction
Type & style
- Home type: SingleFamily
- Property subtype: Single Family Residence
Materials
- Frame, Wood Siding
Condition
- Year built: 1913
Utilities & green energy
- Sewer: Storm Sewer
- Water: Public
- Utilities for property: Water Available
Community & HOA
Community
- Subdivision: City/Dayton Rev
HOA
- Has HOA: No
Location
- Region: Dayton
Financial & listing details
- Price per square foot: $115/sqft
- Tax assessed value: $38,120
- Annual tax amount: $1,969
- Date on market: 6/4/2026
- Listing terms: Conventional,FHA,VA Loan
- Ownership: LLC
Estimated market value
$174,000
$165,000 - $183,000
$1,550/mo
Price history
| Date | Event | Price |
|---|---|---|
| 7/27/2026 | Price change | $174,900-2.8%$115/sqft |
Source:  DABR MLS #960886 Report a problem DABR MLS #960886 Report a problem | ||
| 6/30/2026 | Price change | $179,900-2.7%$119/sqft |
Source: DABR MLS #960886 Report a problem | ||
| 6/23/2026 | Listed for sale | $184,900$122/sqft |
Source: DABR MLS #960886 Report a problem | ||
| 6/19/2026 | Pending sale | $184,900$122/sqft |
Source: DABR MLS #960886 Report a problem | ||
| 6/4/2026 | Listed for sale | $184,900+2075.3%$122/sqft |
Source: DABR MLS #960886 Report a problem | ||
| 1/17/2024 | Sold | $8,500-74.6%$6/sqft |
Source: Public Record Report a problem | ||
| 8/28/2023 | Sold | $33,400$22/sqft |
Source: Public Record Report a problem | ||
Public tax history
| Year | Property taxes | Tax assessment |
|---|---|---|
| 2025 | $1,969 +54.1% | $13,340 |
| 2024 | $1,278 -96.8% | $13,340 |
| 2023 | $39,525 +3201.8% | $13,340 +14.3% |
| 2022 | $1,197 -28% | $11,670 |
| 2021 | $1,663 +74.8% | $11,670 |
| 2020 | $952 -96.7% | $11,670 +16% |
| 2019 | $28,758 +1962.5% | $10,060 |
| 2018 | $1,394 +21.1% | $10,060 |
| 2017 | $1,152 -21.3% | $10,060 -4% |
| 2016 | $1,464 -12.8% | $10,480 |
| 2015 | $1,679 +6.3% | $10,480 |
| 2014 | $1,579 | $10,480 |
Find assessor info on the county website
Monthly payment
Est. payment
Payment breakdown
Explore the cost of this home by adjusting the details. Changes won't be saved.Climate risks
Neighborhood: Burkhardt
Nearby schools
GreatSchools rating
- 3/10Ruskin Prek-8 SchoolGrades: PK-6Distance: 1.2 mi
- 2/10Wright Brothers Pre-K-8 School @ GrantGrades: 7-8Distance: 0.2 mi
- 6/10Stivers School for the ArtsGrades: 7-12Distance: 1.5 mi
Schools provided by the listing agent
- District: Dayton
Source: DABR MLS. This data may not be complete. We recommend contacting the local school district to confirm school assignments for this home.
- $26,6603 bd1 ba1.5k sqft19 Parnell Ave, Dayton, OH 45403Off Market

- $90,0003 bd2 ba1.9k sqft25 Parnell Ave, Dayton, OH 45403Sold
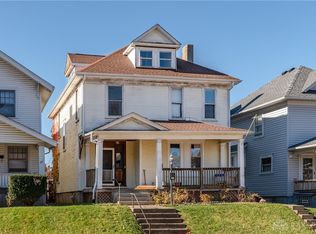
- $--4 bd2 ba1.8k sqft33 Parnell Ave, Dayton, OH 45403Off Market
- $151,3004 bd2 ba2k sqft27 Parnell Ave, Dayton, OH 45403Off Market
- $1,0204 bd2 ba1.8k sqft31 Parnell Ave, Dayton, OH 45403Off Market
- $--1 bd1 ba850 sqft20 Parnell Ave #2, Dayton, OH 45403Off Market
- $--2 bd1 ba700 sqft22 Parnell Ave #1, Dayton, OH 45403Off Market
- $94,9002 bd1 ba940 sqft22 Parnell Ave, Dayton, OH 45403Off Market
A local agent can set up tours, give advice and negotiate with sellers.
A local lender can help you make sure your offer is ready when you are.
Similar homes
- $169,9004 bd3 ba1.5k sqft104 N Harbine Ave, Dayton, OH 45403For Sale

 MLS ID #965406, Dylan Richey, Howard Hanna Real Estate Serv. DABR MLS
 - $164,9994 bd2 ba1.2k sqft48 Sherman St, Dayton, OH 45403For Sale
 MLS ID #963715, Julia Guidas, Howard Hanna Real Estate Serv. DABR MLS
 - $170,0004 bd2 ba1.3k sqft1632 Pershing Blvd, Dayton, OH 45410For Sale
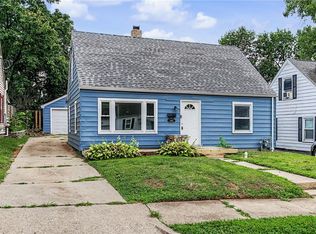 MLS ID #965203, Christopher Morgan, The Six Realty. DABR MLS
 - $185,0004 bd2 ba1k sqft2030 Brookline Ave, Dayton, OH 45420For Sale
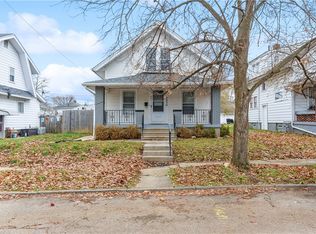 MLS ID #965760, Kelly M Goonan, Keller Williams Community Part. DABR MLS
 - $165,0004 bd2 ba1.7k sqft2114 Wayne Ave, Dayton, OH 45410For SaleMLS ID #965322, Jinhong Xia, Ownerland Realty, Inc.. DABR MLS
- $174,0003 bd2 ba1.4k sqft67 Burlington Ave, Dayton, OH 45403For SaleMLS ID #961637, Sheri Alford, eXp Realty. DABR MLS
- $190,0004 bd1 ba2.2k sqft103 S Sperling Ave, Dayton, OH 45403For SaleMLS ID #964773, Tonia Moore, Howard Hanna Real Estate Serv. DABR MLS
- $199,9003 bd1 ba1.5k sqft719 Kirk Lynne St, Dayton, OH 45403For SaleMLS ID #965608, Makayla Cotton, Keller Williams Community Part. DABR MLS
- $164,0004 bd2 ba1.2k sqft1045 Wyoming St, Dayton, OH 45410For SaleMLS ID #958824, Aaron Kroggel, Glasshouse Realty Group. DABR MLS
- $165,0003 bd1 ba1.1k sqft2341 E 5th St, Dayton, OH 45403For SaleMLS ID #961484, Natalie Pierce, Coldwell Banker Heritage. DABR MLS
- $159,0003 bd2 ba1.4k sqft127 Stainton Ave, Dayton, OH 45403For SaleMLS ID #958303, Flor McNally, Keller Williams Advisors Rlty. DABR MLS
- $179,0002 bd1 ba1.4k sqft135 Drummer Ave, Dayton, OH 45403For SaleMLS ID #960469, Wanda K Salyers, Howard Hanna Real Estate Serv. DABR MLS
- $165,0003 bd2 ba1.1k sqft34 Mound St, Dayton, OH 45402For SaleMLS ID #965465, Sara Foulk, eXp Realty. DABR MLS
- $160,0003 bd1 ba1.2k sqft4504 Kingview Ave, Dayton, OH 45420For SaleMLS ID #965673, Candace Sarber, Howard Hanna Real Estate Serv. DABR MLS
- $177,9003 bd2 ba1.5k sqft154 Church St, Dayton, OH 45410For SaleMLS ID #961692, Tan N Gray, Glasshouse Realty Group. DABR MLS
- $132,9003 bd2 ba1.6k sqft240 Bierce Ave, Dayton, OH 45403For SaleMLS ID #957669, Gulnoz Abdullayeva, Coldwell Banker Heritage. DABR MLS
- $200,0003 bd2 ba1.1k sqft2368 Fauver Ave, Dayton, OH 45420For SaleMLS ID #965319, Miranda K Biedenharn, Comey & Shepherd REALTORS. DABR MLS
- $149,9003 bd2 ba1.2k sqft627 Yale Ave, Dayton, OH 45402For SaleMLS ID #965602, Dylan Richey, Howard Hanna Real Estate Serv. DABR MLS
- $184,9002 bd1 ba924 sqft666 Oak St, Dayton, OH 45410For SaleMLS ID #965151, Karren L Bernhardt, Irongate Inc.. DABR MLS
- $115,9003 bd2 ba1.7k sqft21 S Philadelphia St, Dayton, OH 45403For SaleMLS ID #960972, Cory Allen, Keynote Realty. DABR MLS
