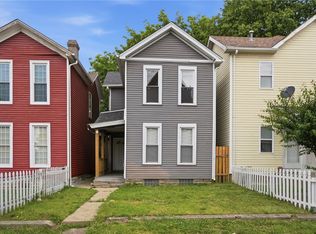
Stop scrolling—this is the one! Completely renovated from top to bottom, this stunning corner-lot home combines modern style, character, and functionality in a way that's sure to impress. From the moment you arrive, the striking exterior and welcoming front porch create exceptional curb appeal. Step inside to discover soaring ceilings, abundant natural light, luxury flooring, designer finishes, and a dramatic fireplace feature wall that serves as the centerpiece of the open and inviting living space.
The beautifully updated kitchen offers sleek cabinetry, stainless steel appliances, ample counter space, and seamless flow into the dining and living areas—perfect for entertaining guests or everyday living. Spacious bedrooms provide comfortable retreats, while the stylishly updated bathroom showcases contemporary finishes and thoughtful design throughout.
Outside, enjoy a fully fenced yard with space for pets, gardening, outdoor gatherings, or simply relaxing after a long day. Situated just minutes from downtown Dayton, you'll appreciate convenient access to dining, entertainment, healthcare facilities, major employers, parks, cultural attractions, and commuter routes including I-75 and US-35.
Every detail has been thoughtfully updated, creating a truly move-in ready opportunity where all the hard work has already been done. This home delivers style, space, and value! Schedule your private showing today!
For sale
Price cut: $11K (7/11)
$174,000
67 Burlington Ave, Dayton, OH 45403
3beds
1,400sqft
:
Get pre-qualified$1,347/mo
Single Family Residence
Built in 1903
2,696 Square Feet Lot
$-- Zestimate®
$124/sqft
$-- HOA
What's special
Fully fenced yardContemporary finishesSpacious bedroomsSleek cabinetryDesigner finishesCorner-lot homeLuxury flooring
- 56 days |
- 390 |
- 29 |
Zillow last checked:
Listing updated:
Listed by:
Sheri Alford (866)212-4991,
eXp Realty
Source: DABR MLS,MLS#: 961637 Originating MLS: Dayton Area Board of REALTORS
Originating MLS: Dayton Area Board of REALTORSFacts & features
Interior
Bedrooms & bathrooms
- Bedrooms: 3
- Bathrooms: 2
- Full bathrooms: 1
- 1/2 bathrooms: 1
- Main level bathrooms: 1
Primary bedroom
- Level: Second
- Dimensions: 13 x 17
Bedroom
- Level: Main
- Dimensions: 10 x 8
Bedroom
- Level: Second
- Dimensions: 13 x 10
Dining room
- Level: Main
- Dimensions: 8 x 12
Kitchen
- Features: Eat-in Kitchen
- Level: Main
- Dimensions: 13 x 12
Living room
- Level: Main
- Dimensions: 13 x 16
Heating
- Electric, Forced Air
Cooling
- Central Air
Appliances
- Included: Microwave, Range, Refrigerator
Features
- Quartz Counters, Remodeled, Solid Surface Counters
- Windows: Double Hung, Vinyl
- Basement: Full,Unfinished
- Has fireplace: Yes
- Fireplace features: Electric
Interior area
- Total structure area: 1,400
- Total interior livable area: 1,400 sqft
Property
Parking
- Parking features: No Garage
Features
- Levels: Two
- Stories: 2
- Patio & porch: Porch
- Exterior features: Fence, Porch
Lot
- Size: 2,696 Square Feet
- Dimensions: 85 x 31
Details
- Parcel number: R72045060001
- Zoning: Residential
- Zoning description: Residential
Construction
Type & style
- Home type: SingleFamily
- Architectural style: Other
- Property subtype: Single Family Residence
Materials
- Frame, Shingle Siding, Vinyl Siding
Condition
- Year built: 1903
Community & HOA
Community
- Subdivision: City/Dayton Rev
HOA
- Has HOA: No
Location
- Region: Dayton
Financial & listing details
- Price per square foot: $124/sqft
- Tax assessed value: $11,880
- Annual tax amount: $327
- Date on market: 6/12/2026
Estimated market value
Not available
Estimated sales range
Not available
Not available
Price history
| Date | Event | Price |
|---|---|---|
| 7/11/2026 | Price change | $174,000-5.9%$124/sqft |
Source: eXp Realty #961637 Report a problem | ||
| 6/12/2026 | Listed for sale | $185,000+380.5%$132/sqft |
Source:  DABR MLS #961637 Report a problem DABR MLS #961637 Report a problem | ||
| 3/21/2025 | Sold | $38,500+381.3%$28/sqft |
Source: Public Record Report a problem | ||
| 9/27/2007 | Sold | $8,000$6/sqft |
Source: Public Record Report a problem | ||
Public tax history
| Year | Property taxes | Tax assessment |
|---|---|---|
| 2025 | $327 -62.9% | $4,160 |
| 2024 | $880 +131.6% | $4,160 |
| 2023 | $380 -42.7% | $4,160 |
| 2022 | $663 +0.3% | $4,160 |
| 2021 | $661 +56.5% | $4,160 |
| 2020 | $422 -96.3% | $4,160 +6.4% |
| 2019 | $11,390 +2380.2% | $3,910 |
| 2018 | $459 -33.6% | $3,910 |
| 2017 | $692 +41.4% | $3,910 -9.1% |
| 2016 | $489 -1.1% | $4,300 |
| 2015 | $495 -31.2% | $4,300 |
| 2014 | $719 | $4,300 |
Find assessor info on the county website
Monthly payment
Est. payment
Payment breakdown
Explore the cost of this home by adjusting the details. Changes won't be saved.Climate risks
Neighborhood: Springfield
Nearby schools
GreatSchools rating
- 3/10Ruskin Prek-8 SchoolGrades: PK-6Distance: 1 mi
- 6/10Stivers School for the ArtsGrades: 7-12Distance: 0.9 mi
- 2/10Wright Brothers Pre-K-8 School @ GrantGrades: 7-8Distance: 1.1 mi
Schools provided by the listing agent
- District: Dayton
Source: DABR MLS. This data may not be complete. We recommend contacting the local school district to confirm school assignments for this home.
- $25,4503 bd1 ba1.1k sqft63 Burlington Ave, Dayton, OH 45403Off Market
- $1,410-- bd-- ba-- sqft59 Burlington Ave, Dayton, OH 45403Off Market
- $34,0803 bd1 ba1.4k sqft55 Burlington Ave, Dayton, OH 45403Off Market
- $3,550-- bd-- ba-- sqft62 Lombard St, Dayton, OH 45403Off Market
- $3,550-- bd-- ba-- sqft50 Lombard St, Dayton, OH 45403Off Market
- $89,6002 bd1 ba1.1k sqft51 Burlington Ave, Dayton, OH 45403Off Market
- $1,490-- bd-- ba-- sqft54 Lombard St, Dayton, OH 45403Off Market
- $166,600-- bd-- ba-- sqft68 Burlington Ave, Dayton, OH 45403Off Market
A local agent can set up tours, give advice and negotiate with sellers.
A local lender can help you make sure your offer is ready when you are.
Similar homes
- $169,9004 bd3 ba1.5k sqft104 N Harbine Ave, Dayton, OH 45403For Sale

 MLS ID #965406, Dylan Richey, Howard Hanna Real Estate Serv. DABR MLS
 - $174,9004 bd2 ba1.5k sqft15 Parnell Ave, Dayton, OH 45403For Sale
 MLS ID #960886, Paul M Angelopoulos, Irongate Inc.. DABR MLS
 - $165,0003 bd1 ba1.1k sqft2341 E 5th St, Dayton, OH 45403For Sale
 MLS ID #961484, Natalie Pierce, Coldwell Banker Heritage. DABR MLS
 - $159,0003 bd2 ba1.4k sqft127 Stainton Ave, Dayton, OH 45403For Sale
 MLS ID #958303, Flor McNally, Keller Williams Advisors Rlty. DABR MLS
 - $150,0004 bd2 ba1.3k sqft246 N Cherrywood Ave, Dayton, OH 45403For SaleMLS ID #964894, Amber Lynn Dunn, Keller Williams Community Part. DABR MLS
- $164,9003 bd2 ba1.2k sqft1312 Canfield Ave, Dayton, OH 45406For SaleMLS ID #965980, Matthew Edge, Plum Tree Realty. DABR MLS
- $177,9003 bd2 ba1.5k sqft154 Church St, Dayton, OH 45410For SaleMLS ID #961692, Tan N Gray, Glasshouse Realty Group. DABR MLS
- $179,0002 bd1 ba1.4k sqft135 Drummer Ave, Dayton, OH 45403For SaleMLS ID #960469, Wanda K Salyers, Howard Hanna Real Estate Serv. DABR MLS
- $164,0004 bd2 ba1.2k sqft1045 Wyoming St, Dayton, OH 45410For SaleMLS ID #958824, Aaron Kroggel, Glasshouse Realty Group. DABR MLS
- $199,9003 bd1 ba1.5k sqft719 Kirk Lynne St, Dayton, OH 45403For SaleMLS ID #965608, Makayla Cotton, Keller Williams Community Part. DABR MLS
- $185,0004 bd2 ba1k sqft2030 Brookline Ave, Dayton, OH 45420For SaleMLS ID #965760, Kelly M Goonan, Keller Williams Community Part. DABR MLS
- $170,0004 bd2 ba1.3k sqft1632 Pershing Blvd, Dayton, OH 45410For SaleMLS ID #965203, Christopher Morgan, The Six Realty. DABR MLS
- $165,0004 bd2 ba1.7k sqft2114 Wayne Ave, Dayton, OH 45410For SaleMLS ID #965322, Jinhong Xia, Ownerland Realty, Inc.. DABR MLS
- $198,0003 bd2 ba1.4k sqft185 Grove Ave, Dayton, OH 45404For SaleMLS ID #960840, Ali Shakhmandarov, Keller Williams Home Town Rlty. DABR MLS
- $199,0003 bd3 ba1.8k sqft188 Alton Ave, Dayton, OH 45404For SaleMLS ID #960895, Sheri Alford, eXp Realty. DABR MLS
- $159,9003 bd3 ba1.3k sqft435 Oxford Ave, Dayton, OH 45402For SaleMLS ID #962263, Brittney Chandler, Keller Williams Community Part. DABR MLS
- $149,9003 bd2 ba1.2k sqft627 Yale Ave, Dayton, OH 45402For SaleMLS ID #965602, Dylan Richey, Howard Hanna Real Estate Serv. DABR MLS
- $192,5003 bd2 ba1.5k sqft2520 England Ave, Dayton, OH 45406For SaleMLS ID #964383, David Moyer, Keller Williams Advisors Rlty. DABR MLS
- $199,9003 bd2 ba1.8k sqft329 Quitman St, Dayton, OH 45410For SaleMLS ID #965034, Mark T Loges, Coldwell Banker Heritage. DABR MLS
- $129,0003 bd1 ba1.2k sqft153 Dover St, Dayton, OH 45410For SaleMLS ID #965818, Jenna Gray, Plum Tree Realty. DABR MLS
