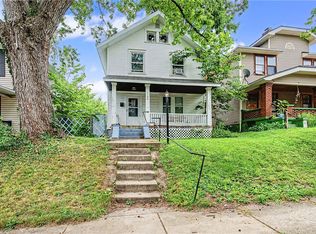
Welcome home to this charming brick ranch offering comfort, character, and the opportunity to make it your own. Filled with natural light and a functional layout, this home provides inviting living spaces that are ready to enjoy while offering the perfect canvas for your personal updates and style. The kitchen features granite countertops, classic white cabinetry, and plenty of space to gather, while the finished basement adds valuable flex space for a family room, home office, game room, or workout area. Outside, you'll find a spacious backyard and detached garage, providing plenty of room for entertaining, hobbies, and extra storage. Conveniently located near shopping, dining, parks, and major commuting routes, this home offers an excellent opportunity for buyers looking to build equity and create a space that truly feels like home. Don't miss your chance to see all it has to offer!
For sale
$150,000
246 N Cherrywood Ave, Dayton, OH 45403
4beds
1,398sqft
Single Family Residence
Built in 1955
5,458 Square Feet Lot
$148,300 Zestimate®
$107/sqft
$-- HOA
What's special
Detached garageClassic white cabinetryInviting living spacesFunctional layoutSpacious backyardFilled with natural lightKitchen features granite countertops
- 25 days
- 1,119
- 98
Likely to sell faster than
Zillow last checked:
Listing updated:
Listed by:
Amber Lynn Dunn (937)530-4904,
Keller Williams Community Part
Source: DABR MLS,MLS#: 964894 Originating MLS: Dayton Area Board of REALTORS
Originating MLS: Dayton Area Board of REALTORSFacts & features
Interior
Bedrooms & bathrooms
- Bedrooms: 4
- Bathrooms: 2
- Full bathrooms: 2
- Main level bathrooms: 1
Bedroom
- Level: Main
- Dimensions: 14 x 10
Bedroom
- Level: Main
- Dimensions: 8 x 10
Bedroom
- Level: Second
- Dimensions: 31 x 12
Bedroom
- Level: Basement
- Dimensions: 12 x 12
Dining room
- Level: Main
- Dimensions: 11 x 7
Kitchen
- Level: Main
- Dimensions: 8 x 7
Laundry
- Level: Basement
- Dimensions: 7 x 17
Living room
- Level: Main
- Dimensions: 19 x 13
Recreation
- Level: Basement
- Dimensions: 16 x 17
Heating
- Electric
Cooling
- Central Air
Appliances
- Included: Microwave, Range, Refrigerator
Features
- Ceiling Fan(s), Granite Counters, Pantry
- Basement: Finished
Interior area
- Total structure area: 1,398
- Total interior livable area: 1,398 sqft
Property
Parking
- Total spaces: 1
- Parking features: Detached, Garage, One Car Garage
- Garage spaces: 1
Features
- Levels: One and One Half
Lot
- Size: 5,458 Square Feet
Details
- Parcel number: R72048110207
- Zoning: Residential
- Zoning description: Residential
Construction
Type & style
- Home type: SingleFamily
- Property subtype: Single Family Residence
Materials
- Brick
Condition
- Year built: 1955
Community & HOA
Community
- Subdivision: City/Dayton Rev
HOA
- Has HOA: No
Location
- Region: Dayton
Financial & listing details
- Price per square foot: $107/sqft
- Tax assessed value: $74,360
- Annual tax amount: $1,504
- Date on market: 8/6/2026
Estimated market value
$148,300
$141,000 - $156,000
$1,986/mo
Price history
| Date | Event | Price |
|---|---|---|
| 8/6/2026 | Listed for sale | $150,000+130.8%$107/sqft |
Source:  DABR MLS #964894 Report a problem DABR MLS #964894 Report a problem | ||
| 2/2/2020 | Listing removed | $1,100$1/sqft |
Source: Yankee Centre #808268 Report a problem | ||
| 1/7/2020 | Listed for rent | $1,100$1/sqft |
Source: Yankee Centre #808268 Report a problem | ||
| 9/1/2017 | Sold | $65,000-5.6%$46/sqft |
Source:  Cincy MLS #1527393 Report a problem Cincy MLS #1527393 Report a problem | ||
| 6/28/2017 | Pending sale | $68,850$49/sqft |
Source: HER Realtors #1527393 Report a problem | ||
| 6/8/2017 | Listed for sale | $68,850$49/sqft |
Source: HER Realtors #730671 Report a problem | ||
| 4/12/2017 | Pending sale | $68,850$49/sqft |
Source: HER Realtors #730671 Report a problem | ||
| 4/5/2017 | Price change | $68,8500%$49/sqft |
Source: HER Realtors #730671 Report a problem | ||
| 4/4/2017 | Price change | $68,8600%$49/sqft |
Source: HER Realtors #730671 Report a problem | ||
| 4/3/2017 | Price change | $68,8700%$49/sqft |
Source: HER Realtors #730671 Report a problem | ||
| 3/31/2017 | Price change | $68,880-0.1%$49/sqft |
Source: HER Realtors #730671 Report a problem | ||
| 3/27/2017 | Price change | $68,9200%$49/sqft |
Source: HER Realtors #730671 Report a problem | ||
| 3/24/2017 | Price change | $68,9300%$49/sqft |
Source: HER Realtors #730671 Report a problem | ||
| 3/23/2017 | Price change | $68,9400%$49/sqft |
Source: HER Realtors #730671 Report a problem | ||
| 3/21/2017 | Price change | $68,9600%$49/sqft |
Source: HER Realtors #730671 Report a problem | ||
| 3/20/2017 | Price change | $68,9700%$49/sqft |
Source: HER Realtors #730671 Report a problem | ||
| 3/17/2017 | Price change | $68,9800%$49/sqft |
Source: HER Realtors #730671 Report a problem | ||
| 3/15/2017 | Price change | $68,9900%$49/sqft |
Source: HER Realtors #730671 Report a problem | ||
| 3/1/2017 | Price change | $69,000+1.6%$49/sqft |
Source: HER Realtors #730671 Report a problem | ||
| 1/10/2017 | Price change | $67,900-2.9%$49/sqft |
Source: Better Homes and Gardens Real Estate Big Hill #716078 Report a problem | ||
| 8/26/2016 | Price change | $69,900-4.1%$50/sqft |
Source: Better Homes and Gardens Real Estate Big Hill #716078 Report a problem | ||
| 7/14/2016 | Listed for sale | $72,900+0.6%$52/sqft |
Source: Better Homes and Gardens Real Estate Big Hill #716078 Report a problem | ||
| 3/1/2015 | Listing removed | $72,500$52/sqft |
Source: Real Living Petkus, REALTORS #598485 Report a problem | ||
| 11/26/2014 | Listed for sale | $72,500-19%$52/sqft |
Source: Real Living Petkus, REALTORS #598485 Report a problem | ||
| 4/8/2011 | Listing removed | $89,500$64/sqft |
Source: Keller Williams - Dayton - North #492862 Report a problem | ||
Public tax history
| Year | Property taxes | Tax assessment |
|---|---|---|
| 2025 | $1,504 -0.2% | $26,030 |
| 2024 | $1,507 +2.7% | $26,030 |
| 2023 | $1,467 -3.4% | $26,030 +24.8% |
| 2022 | $1,520 +0.5% | $20,860 |
| 2021 | $1,512 +0.3% | $20,860 |
| 2020 | $1,507 +13.3% | $20,860 +26.8% |
| 2019 | $1,330 -0.1% | $16,450 |
| 2018 | $1,332 -1.8% | $16,450 |
| 2017 | $1,357 -10.2% | $16,450 -5.9% |
| 2016 | $1,511 +2.2% | $17,490 |
| 2015 | $1,478 +3.4% | $17,490 |
| 2014 | $1,430 | $17,490 |
Find assessor info on the county website
Monthly payment
Est. payment
Payment breakdown
Explore the cost of this home by adjusting the details. Changes won't be saved.Climate risks
Neighborhood: Wright View
Nearby schools
Schools provided by the listing agent
- District: Dayton
Source: DABR MLS. This data may not be complete. We recommend contacting the local school district to confirm school assignments for this home.
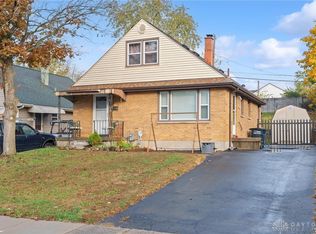
Similar homes
- $155,0003 bd1 ba1.2k sqft1039 Pritz Ave, Dayton, OH 45410For Sale
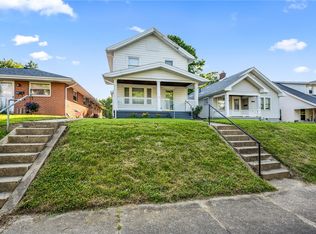
 MLS ID #967700, Kristine Wights, Luma Realty. DABR MLS
 - $159,9004 bd1 ba1.1k sqft1330 Ohmer Ave, Dayton, OH 45410For Sale
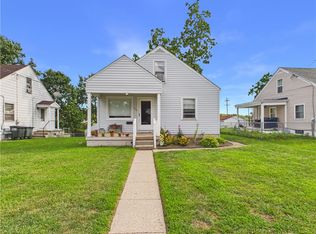 MLS ID #965313, Devin Eisenhour, BHHS Professional Realty. DABR MLS
 - $160,0004 bd2 ba1.3k sqft1632 Pershing Blvd, Dayton, OH 45410For Sale
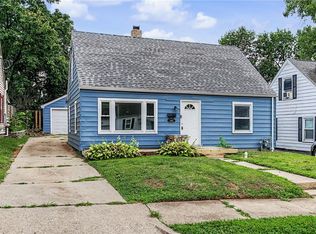 MLS ID #965203, Christopher Morgan, The Six Realty. DABR MLS
 - $154,9004 bd2 ba1.5k sqft1106 Highland Ave, Dayton, OH 45410For Sale
 MLS ID #963921, Rachel Masters, Streetlight Realty LLC. DABR MLS
 - $155,9002 bd2 ba720 sqft1667 Pell Dr, Dayton, OH 45410For SaleMLS ID #967436, Stephanie Schmidt, Keller Williams Advisors Rlty. DABR MLS
- $144,9003 bd1 ba864 sqft719 Cosler Dr, Dayton, OH 45410For SaleMLS ID #966514, Jessica Bogenschutz, BHHS Professional Realty. DABR MLS
- $147,5003 bd2 ba1.2k sqft627 Yale Ave, Dayton, OH 45402For SaleMLS ID #965602, Dylan Richey, Streetlight Realty LLC. DABR MLS
- $179,9004 bd2 ba1.3k sqft1526 Tennyson Ave, Dayton, OH 45406For SaleMLS ID #967358, Cory Allen, Streetlight Realty LLC. DABR MLS
- $184,5004 bd1 ba1k sqft4514 Airway Rd, Dayton, OH 45431For SaleMLS ID #965957, Randall C Byrd, Irongate Inc.. DABR MLS
- $149,9003 bd1 ba1.2k sqft139 Indiana Ave, Dayton, OH 45410For SaleMLS ID #963922, Rachel Masters, Streetlight Realty LLC. DABR MLS
- $150,0003 bd2 ba1.1k sqft4227 Oakridge Dr, Dayton, OH 45417For SaleMLS ID #966438, Tanza Everding, Howard Hanna Real Estate Serv. DABR MLS
- $145,0003 bd1 ba1.2k sqft645 Creighton Ave, Dayton, OH 45410For SaleMLS ID #963914, Rachel Masters, Streetlight Realty LLC. DABR MLS
- $149,9003 bd1 ba1.7k sqft836 Creighton Ave, Dayton, OH 45410For SaleMLS ID #961267, Carmella I Baker, RE/MAX Victory + Affiliates. DABR MLS
- $165,0003 bd1 ba1.4k sqft615 Wellmeier Ave, Dayton, OH 45410For SaleMLS ID #965146, Julie Carter, Howard Hanna Real Estate Serv. DABR MLS
- $169,9004 bd2 ba1.9k sqft1107 Demphle Ave, Dayton, OH 45410For SaleMLS ID #963903, Rachel Masters, Streetlight Realty LLC. DABR MLS
- $140,0002 bd2 ba1k sqft622 Dawes Ave, Dayton, OH 45404For SaleMLS ID #966140, Jennifer Crosby, BHHS Professional Realty. DABR MLS
- $145,0003 bd2 ba1k sqft3601 Lancashire Dr, Dayton, OH 45417For SaleMLS ID #963089, Kelli Schulte, eXp Realty. DABR MLS
- $154,9002 bd1 ba1k sqft3015 Wellington Dr, Dayton, OH 45410For SaleMLS ID #964304, Rachel Masters, Streetlight Realty LLC. DABR MLS
- $160,0003 bd2 ba926 sqft955 Weng Ave, Dayton, OH 45420For SaleMLS ID #963746, Jonathan H Murray, Howard Hanna Real Estate Serv. DABR MLS
- $134,9003 bd1 ba1.5k sqft632 Yale Ave, Dayton, OH 45402For SaleMLS ID #965538, Hannah Smith, Key Realty. DABR MLS
