Welcome home to this beautiful 2-bedroom, 1-bath home offering 1,071 square feet of comfortable living space, timeless character, and major improvements throughout. From the moment you arrive, you'll appreciate the pride of ownership and thoughtful updates that make this home truly move-in ready. Come inside to a spacious living room, creating the perfect setting for relaxing evenings or entertaining. Just beyond, the dedicated dining room features a chandelier and plenty of space for everyday meals, holiday gatherings, and special occasions.
The kitchen is designed with functionality in mind, featuring new flooring, updated lighting, generous cabinetry, and an abundance of countertop space, making meal preparation and entertaining a breeze. The spare bedroom offers the comfort of brand-new carpeting, while the bathroom has been tastefully refreshed with new flooring, a new toilet, updated water lines to the tub, a new shower head and ring, and a newly installed exhaust fan.
This home offers even more usable space with a full basement that provides endless possibilities for storage, a family room, workshop, hobby area, recreation room, or future finished living space. The attic has also been improved with installed floorboards and lighting.
Outside, you'll enjoy a fenced backyard and clean landscaping, providing the perfect backdrop for outdoor entertaining, gardening, or simply relaxing. The extended driveway offers off-street parking, while the detached one-car garage adds secure parking, extra storage, or workshop space.
Major capital improvements provide added peace of mind, including a new roof on both the home and detached garage, a new central air conditioning unit, a new 40-gallon water heater, a replaced main water line, patched foundation, new chimney flashing, fresh interior paint, and numerous additional updates throughout. Combining classic charm with modern improvements, functional living spaces, and outdoor amenities, this home is move-in-ready!
Pending
$159,900
3015 Wellington Dr, Dayton, OH 45410
2beds
1,071sqft
:
Get pre-qualified$1,237/mo
Single Family Residence
Built in 1938
6,172 Square Feet Lot
$158,200 Zestimate®
$149/sqft
$-- HOA
What's special
Fenced backyardFresh interior paintClean landscapingNewly installed exhaust fanGenerous cabinetryAbundance of countertop spaceNew chimney flashing
- 27 days |
- 639 |
- 46 |
Likely to sell faster than
Zillow last checked:
Listing updated:
Listed by:
Rachel Masters (937)626-4181,
Streetlight Realty LLC
Source: DABR MLS,MLS#: 964304 Originating MLS: Dayton Area Board of REALTORS
Originating MLS: Dayton Area Board of REALTORSFacts & features
Interior
Bedrooms & bathrooms
- Bedrooms: 2
- Bathrooms: 1
- Full bathrooms: 1
- Main level bathrooms: 1
Primary bedroom
- Level: Main
- Dimensions: 10 x 13
Bedroom
- Level: Main
- Dimensions: 10 x 12
Entry foyer
- Level: Main
- Dimensions: 6 x 3
Family room
- Level: Main
- Dimensions: 15 x 11
Kitchen
- Level: Main
- Dimensions: 12 x 9
Living room
- Level: Main
- Dimensions: 12 x 13
Other
- Level: Basement
- Dimensions: 9 x 9
Other
- Level: Basement
- Dimensions: 23 x 32
Heating
- Natural Gas
Cooling
- Central Air
Appliances
- Included: Dishwasher, Range, Refrigerator
Features
- Basement: Full
Interior area
- Total structure area: 1,071
- Total interior livable area: 1,071 sqft
Property
Parking
- Total spaces: 1
- Parking features: Detached, Garage, One Car Garage
- Garage spaces: 1
Features
- Levels: One
- Stories: 1
Lot
- Size: 6,172 Square Feet
Details
- Parcel number: R72152070013
- Zoning: Residential
- Zoning description: Residential
Construction
Type & style
- Home type: SingleFamily
- Property subtype: Single Family Residence
Materials
- Aluminum Siding, Vinyl Siding
Condition
- Year built: 1938
Utilities & green energy
- Water: Public
- Utilities for property: Natural Gas Available, Sewer Available, Water Available
Community & HOA
Community
- Subdivision: City/Dayton
HOA
- Has HOA: No
Location
- Region: Dayton
Financial & listing details
- Price per square foot: $149/sqft
- Tax assessed value: $98,710
- Annual tax amount: $1,989
- Date on market: 7/16/2026
- Listing terms: Conventional,FHA,VA Loan
Estimated market value
$158,200
$150,000 - $166,000
$1,201/mo
Price history
| Date | Event | Price |
|---|---|---|
| 8/4/2026 | Pending sale | $159,900$149/sqft |
Source:  DABR MLS #964304 Report a problem DABR MLS #964304 Report a problem | ||
| 7/16/2026 | Listed for sale | $159,900+175.7%$149/sqft |
Source: DABR MLS #964304 Report a problem | ||
| 9/6/2016 | Sold | $58,000-10.6%$54/sqft |
Source: Public Record Report a problem | ||
| 5/26/2016 | Listed for sale | $64,900$61/sqft |
Source: HER Realtors #712014 Report a problem | ||
Public tax history
| Year | Property taxes | Tax assessment |
|---|---|---|
| 2025 | $1,989 -0.2% | $34,550 |
| 2024 | $1,993 +2.7% | $34,550 |
| 2023 | $1,940 +6.7% | $34,550 +38.1% |
| 2022 | $1,818 +0.5% | $25,020 |
| 2021 | $1,808 +0.2% | $25,020 |
| 2020 | $1,806 +5% | $25,020 +16.7% |
| 2019 | $1,720 -0.1% | $21,440 |
| 2018 | $1,722 +0.8% | $21,440 |
| 2017 | $1,709 +98.5% | $21,440 +14.7% |
| 2016 | $861 +2.2% | $18,690 |
| 2015 | $843 +3.3% | $18,690 |
| 2014 | $816 | $18,690 |
Find assessor info on the county website
Monthly payment
Est. payment
Payment breakdown
Explore the cost of this home by adjusting the details. Changes won't be saved.Climate risks
Neighborhood: Hearthstone
Nearby schools
GreatSchools rating
- 3/10Eastmont Elementary SchoolGrades: PK-7Distance: 1.6 mi
- 2/10Belmont High SchoolGrades: 7-12Distance: 1.1 mi
- 2/10Wright Brothers Pre-K-8 School @ GrantGrades: 7-8Distance: 0.8 mi
Schools provided by the listing agent
- District: Dayton
Source: DABR MLS. This data may not be complete. We recommend contacting the local school district to confirm school assignments for this home.
- $120,7002 bd1 ba1k sqft3019 Wellington Dr, Dayton, OH 45410Off Market
- $178,0004 bd2 ba1.7k sqft3011 Wellington Dr, Dayton, OH 45410Sold
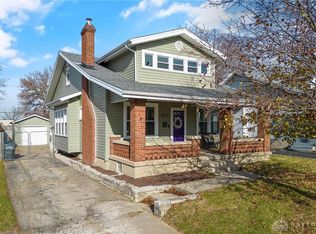
- $175,7004 bd2 ba1.6k sqft3023 Wellington Dr, Dayton, OH 45410Off Market
- $150,9002 bd1 ba1.6k sqft1420 S Smithville Rd, Dayton, OH 45410Off Market
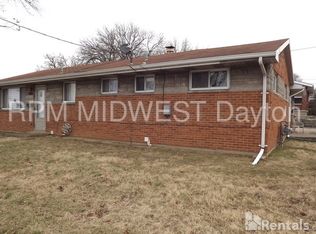
- $210,0003 bd3 ba1.4k sqft3027 Wellington Dr, Dayton, OH 45410Sold
- $119,6002 bd1 ba960 sqft3020 Linden Ave, Dayton, OH 45410Off Market
- $42,000-- bd-- ba-- sqft3093 Wellington Ln, Miamisburg, OH 45449Off Market
- $90,5001 bd2 ba764 sqft3026 Linden Ave, Dayton, OH 45410Off Market
A local agent can set up tours, give advice and negotiate with sellers.
Similar homes
- $167,5003 bd2 ba1.2k sqft1107 Highland Ave, Dayton, OH 45410For Sale

 MLS ID #966490, Jackie Bettinger, RE/MAX Alliance Realty. DABR MLS
 - $164,0004 bd1 ba1.1k sqft1330 Ohmer Ave, Dayton, OH 45410For Sale
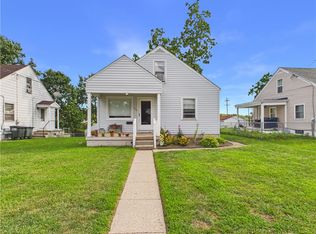 MLS ID #965313, Devin Eisenhour, BHHS Professional Realty. DABR MLS
 - $160,0004 bd2 ba1.3k sqft1632 Pershing Blvd, Dayton, OH 45410For Sale
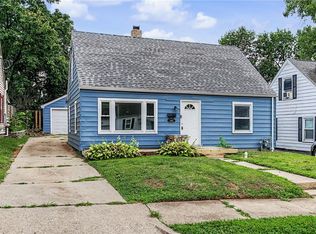 MLS ID #965203, Christopher Morgan, The Six Realty. DABR MLS
 - $169,9003 bd1 ba1.2k sqft613 Creighton Ave, Dayton, OH 45410For Sale
 MLS ID #966088, Jill Aldineh, RE/MAX Victory + Affiliates. DABR MLS
 - $145,0003 bd2 ba1.4k sqft651 Carlisle Ave, Dayton, OH 45410For Sale
 MLS ID #226030240, Phillip Warren Stern, Realistar. Columbus and Central Ohio Regional MLS
 - $190,0003 bd2 ba1.3k sqft1630 Rosemont Blvd, Dayton, OH 45410For SaleMLS ID #966034, Shannon Leo, Howard Hanna Real Estate Serv. DABR MLS
- $149,9004 bd1 ba1.3k sqft1903 Alice St, Dayton, OH 45410For SaleMLS ID #965994, Michelle P Brenner, Streetlight Realty LLC. DABR MLS
- $--2 bd1 ba1.3k sqft3200 Wayne Ave, Dayton, OH 45420AuctionAuction.com 2
- $165,0003 bd1 ba1.4k sqft615 Wellmeier Ave, Dayton, OH 45410For SaleMLS ID #965146, Julie Carter, Howard Hanna Real Estate Serv. DABR MLS
- $140,0002 bd1 ba1k sqft426 Hulbert St, Dayton, OH 45410For Sale By Owner
- $--3 bd1 ba1k sqft4739 Woodbine Ave, Dayton, OH 45432AuctionAuction.com 2
- $125,0002 bd1 ba1.2k sqft115 Oaklawn Ave, Dayton, OH 45410For SaleMLS ID #966382, Moriah Yux, Keller Williams Advisors Rlty. DABR MLS
- $118,0002 bd1 ba1k sqft1080 Linden Ave, Dayton, OH 45410For SaleMLS ID #226030482, Aubrey N Felix, e-Merge Real Estate. Columbus and Central Ohio Regional MLS
- $170,0002 bd2 ba951 sqft2225 Brookline Ave, Dayton, OH 45420For SaleMLS ID #966325, Kristina R Cummings, Coldwell Banker Heritage. DABR MLS
- $164,0004 bd2 ba1.2k sqft1045 Wyoming St, Dayton, OH 45410For SaleMLS ID #958824, Aaron Kroggel, Glasshouse Realty Group. DABR MLS
- $135,0003 bd2 ba1.4k sqft1108 Demphle Ave, Dayton, OH 45410For SaleMLS ID #966400, Fatima Dzhalilova, NavX Realty, LLC. DABR MLS
- $154,9004 bd2 ba1.5k sqft1106 Highland Ave, Dayton, OH 45410For SaleMLS ID #963921, Rachel Masters, Streetlight Realty LLC. DABR MLS
- $175,0003 bd2 ba1.2k sqft907 Saint Nicholas Ave, Dayton, OH 45410For SaleMLS ID #964643, Gary Garrison, Trelora Realty, Inc.. DABR MLS
- $145,0003 bd1 ba1.2k sqft645 Creighton Ave, Dayton, OH 45410For SaleMLS ID #963914, Rachel Masters, Streetlight Realty LLC. DABR MLS
- $99,9003 bd1 ba1.5k sqft1214 Linden Ave, Dayton, OH 45410For SaleMLS ID #966492, Janine LaMothe, Agora Realty Group. DABR MLS
