Discover a charming two-story residence nestled in the heart of Dayton, offering comfortable living across 1408 square feet. This delightful home, set on a generous 0.09-acre lot, presents a wonderful opportunity for those seeking a vibrant community atmosphere combined with the tranquility of a residential setting. The property's exterior boasts a welcoming enclosed porch, perfect for enjoying morning coffee, complemented by a partial fence that adds a touch of privacy and definition to the outdoor space. Thoughtful landscaping potential awaits, inviting personalized touches to create an idyllic retreat. Step inside to find a thoughtfully laid out floor plan featuring three spacious bedrooms and a full bathroom, providing ample room for relaxation and daily routines. The two-story design maximizes living space, creating distinct areas for both entertaining and quiet enjoyment. This home is ideally situated to embrace all that Dayton offers, fostering a lifestyle of ease and accessibility. The neighborhood provides a perfect blend of peaceful living with urban conveniences just moments away, making it an ideal locale for creating lasting memories.
For sale
$135,000
1108 Demphle Ave, Dayton, OH 45410
3beds
1,408sqft
Single Family Residence
Built in 1905
3,850 Square Feet Lot
$131,300 Zestimate®
$96/sqft
$-- HOA
What's special
Three spacious bedroomsTwo-story residenceWelcoming enclosed porch
- 62 days
- 553
- 70
Zillow last checked:
Listing updated:
Listed by:
Fatima Dzhalilova (937)530-6289,
NavX Realty, LLC
Source: DABR MLS,MLS#: 966400 Originating MLS: Dayton Area Board of REALTORS
Originating MLS: Dayton Area Board of REALTORSFacts & features
Interior
Bedrooms & bathrooms
- Bedrooms: 3
- Bathrooms: 2
- Full bathrooms: 2
- Main level bathrooms: 1
Primary bedroom
- Level: Second
- Dimensions: 13 x 15
Bedroom
- Level: Second
- Dimensions: 11 x 13
Bedroom
- Level: Second
- Dimensions: 9 x 13
Dining room
- Level: Main
- Dimensions: 11 x 12
Kitchen
- Level: Main
- Dimensions: 8 x 11
Laundry
- Level: Main
- Dimensions: 8 x 9
Living room
- Level: Main
- Dimensions: 13 x 14
Heating
- Electric, Forced Air
Cooling
- Central Air
Appliances
- Included: Dryer, Microwave, Washer
Features
- Basement: Unfinished
Interior area
- Total structure area: 1,408
- Total interior livable area: 1,408 sqft
Property
Parking
- Total spaces: 2
- Parking features: Detached, Garage, Two Car Garage
- Garage spaces: 2
Features
- Levels: Two
- Stories: 2
- Exterior features: Fence, Storage
Lot
- Size: 3,850 Square Feet
- Dimensions: 35 x 111
Details
- Additional structures: Shed(s)
- Parcel number: R72024100018
- Zoning: Residential
- Zoning description: Residential
Construction
Type & style
- Home type: SingleFamily
- Property subtype: Single Family Residence
Materials
- Frame
Condition
- Year built: 1905
Utilities & green energy
- Water: Public
- Utilities for property: Water Available
Community & HOA
Community
- Subdivision: City/Dayton Rev
HOA
- Has HOA: No
Location
- Region: Dayton
Financial & listing details
- Price per square foot: $96/sqft
- Tax assessed value: $48,320
- Annual tax amount: $985
- Date on market: 8/12/2026
Estimated market value
$131,300
$125,000 - $138,000
$1,300/mo
Price history
| Date | Event | Price |
|---|---|---|
| 8/13/2026 | Listed for sale | $135,000+1025%$96/sqft |
Source:  DABR MLS #966400 Report a problem DABR MLS #966400 Report a problem | ||
| 11/6/2014 | Sold | $12,000-45.5%$9/sqft |
Source: Public Record Report a problem | ||
| 9/12/2013 | Sold | $22,000-50.1%$16/sqft |
Source: Public Record Report a problem | ||
| 1/3/2002 | Sold | $44,125$31/sqft |
Source: Public Record Report a problem | ||
| 10/17/2001 | Sold | $44,125$31/sqft |
Source: Public Record Report a problem | ||
Public tax history
| Year | Property taxes | Tax assessment |
|---|---|---|
| 2025 | $985 -0.2% | $16,910 |
| 2024 | $987 -4.8% | $16,910 |
| 2023 | $1,036 -18.4% | $16,910 |
| 2022 | $1,269 +0.5% | $16,910 |
| 2021 | $1,262 +0.2% | $16,910 |
| 2020 | $1,260 -55.8% | $16,910 +63.9% |
| 2019 | $2,850 +227.5% | $10,320 |
| 2018 | $870 +0.7% | $10,320 |
| 2017 | $864 -2.6% | $10,320 -0.3% |
| 2016 | $887 -34.4% | $10,350 -37.1% |
| 2015 | $1,352 +0.8% | $16,450 |
| 2014 | $1,342 | $16,450 |
Find assessor info on the county website
Monthly payment
Est. payment
Payment breakdown
Explore the cost of this home by adjusting the details. Changes won't be saved.Climate risks
Neighborhood: Twin Towers
Nearby schools
Schools provided by the listing agent
- District: Dayton
Source: DABR MLS. This data may not be complete. We recommend contacting the local school district to confirm school assignments for this home.
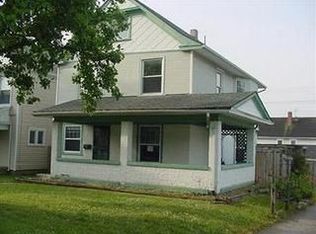
Similar homes
- $129,5003 bd1 ba1.4k sqft622 Carlisle Ave, Dayton, OH 45410For Sale

 MLS ID #968263, Rachel Gannon, Local Roots Realty. DABR MLS
 - $135,0001 bd1 ba866 sqft510 Oak St, Dayton, OH 45410For Sale
 MLS ID #966188, Toni Donato Shade, Coldwell Banker Heritage. DABR MLS
 - $119,0003 bd2 ba1.6k sqft240 Bierce Ave, Dayton, OH 45403For Sale
 MLS ID #970105, Gulnoz Abdullayeva, Coldwell Banker Heritage. DABR MLS
 - $134,9003 bd1 ba864 sqft719 Cosler Dr, Dayton, OH 45410For Sale
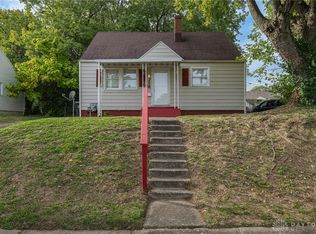 MLS ID #966514, Jessica Bogenschutz, BHHS Professional Realty. DABR MLS
 - $169,9003 bd2 ba1.8k sqft329 Quitman St, Dayton, OH 45410For SaleMLS ID #965034, Mark T Loges, Coldwell Banker Heritage. DABR MLS
- $172,9993 bd2 ba1.2k sqft907 Saint Nicholas Ave, Dayton, OH 45410For SaleMLS ID #964643, Gary Garrison, Trelora Realty, Inc.. DABR MLS
- $138,0002 bd1 ba999 sqft1745 S Smithville Rd, Dayton, OH 45410For SaleMLS ID #957236, Kunal N Patel, Glasshouse Realty Group. DABR MLS
- $110,0002 bd1 ba1k sqft533 Parrot St, Dayton, OH 45410For SaleMLS ID #962451, Kevin Pham, Streetlight Realty LLC. DABR MLS
- $185,0005 bd2 ba2.1k sqft1108 Wyoming St, Dayton, OH 45410For SaleMLS ID #965901, Beth Brown Ciul, eXp Realty. DABR MLS
- $172,4003 bd2 ba1.7k sqft1708 Xenia Ave, Dayton, OH 45410For SaleMLS ID #948151, Matt Collins, eXp Realty. DABR MLS
- $125,0003 bd1 ba876 sqft3517 Idylwilde Blvd, Dayton, OH 45414For SaleMLS ID #970048, Patrick Toscani, Keller Williams Community Part. DABR MLS
- $189,9955 bd2 ba1.8k sqft45 Edgar Ave, Dayton, OH 45410For SaleMLS ID #968086, Ryan Ingram, Proper Management LLC. DABR MLS
- $134,9003 bd1 ba1.5k sqft632 Yale Ave, Dayton, OH 45402For SaleMLS ID #965538, Hannah Smith, Key Realty. DABR MLS
- $178,0003 bd2 ba1.3k sqft1630 Rosemont Blvd, Dayton, OH 45410For SaleMLS ID #966034, Shannon Leo, Howard Hanna Real Estate Serv. DABR MLS
- $169,9002 bd2 ba1.2k sqft1547 Coventry Rd, Dayton, OH 45410For SaleMLS ID #967951, Rochelle Watkins, NavX Realty, LLC. DABR MLS
- $159,0003 bd1 ba1.1k sqft1104 Creighton Ave, Dayton, OH 45420For SaleMLS ID #966706, Tyler Hicks, Glasshouse Realty Group. DABR MLS
- $199,0003 bd2 ba1.4k sqft1315 Jordan Ave, Dayton, OH 45410For SaleMLS ID #968229, Dennis Gamble, Coldwell Banker Heritage. DABR MLS
- $144,4003 bd2 ba1.2k sqft627 Yale Ave, Dayton, OH 45402For SaleMLS ID #965602, Karen Mcrill, Streetlight Realty LLC. DABR MLS
- $145,0003 bd2 ba1k sqft3601 Lancashire Dr, Dayton, OH 45417For SaleMLS ID #967913, Kelli Schulte, eXp Realty. DABR MLS
- $99,9993 bd2 ba1.6k sqft330 Bolander Ave, Dayton, OH 45417For SaleMLS ID #966741, Tami Holmes, Tami Holmes Realty. DABR MLS
