Spacious 5-bedroom, 2 full bath, two-story home in a fantastic location! Beautiful hardwood flooring flows throughout the main living areas. The eat-in kitchen features custom built-ins, offering both rustic charm and functionality. Enjoy multiple gathering spaces with a large living room and a cozy family room highlighted by an ornamental fireplace. The vaulted first-floor primary suite is a true retreat with a skylight, walkout access, and an adjoining full bath. Upstairs, you'll find brand new carpeting and four additional bedrooms. Outside, the detached two-car garage provides ample storage and parking. Conveniently located close to shopping, dining, parks and more. This home offers comfort, character, and space for everyone!
For sale
Price cut: $15K (9/10)
$185,000
1108 Wyoming St, Dayton, OH 45410
5beds
2,112sqft
Single Family Residence
Built in 1894
7,000 Square Feet Lot
$181,900 Zestimate®
$88/sqft
$-- HOA
What's special
Rustic charm and functionalityDetached two-car garageWalkout accessVaulted first-floor primary suiteAmple storage and parkingCustom built-insCozy family room
- 36 days
- 591
- 41
Zillow last checked:
Listing updated:
Listed by:
Beth Brown Ciul (866)212-4991,
eXp Realty
Source: DABR MLS,MLS#: 965901 Originating MLS: Dayton Area Board of REALTORS
Originating MLS: Dayton Area Board of REALTORSFacts & features
Interior
Bedrooms & bathrooms
- Bedrooms: 5
- Bathrooms: 2
- Full bathrooms: 2
- Main level bathrooms: 2
Primary bedroom
- Level: Main
- Dimensions: 14 x 14
Bedroom
- Level: Second
- Dimensions: 21 x 10
Bedroom
- Level: Second
- Dimensions: 14 x 13
Bedroom
- Level: Second
- Dimensions: 10 x 8
Bedroom
- Level: Second
- Dimensions: 10 x 7
Family room
- Level: Main
- Dimensions: 16 x 14
Kitchen
- Level: Main
- Dimensions: 15 x 13
Laundry
- Level: Main
- Dimensions: 13 x 8
Living room
- Level: Main
- Dimensions: 15 x 15
Heating
- Forced Air, Natural Gas
Cooling
- Central Air
Features
- Basement: Full
Interior area
- Total structure area: 2,112
- Total interior livable area: 2,112 sqft
Video & virtual tour
Property
Parking
- Total spaces: 2
- Parking features: Detached, Garage, Two Car Garage
- Garage spaces: 2
Features
- Levels: Two
- Stories: 2
Lot
- Size: 7,000 Square Feet
- Dimensions: .16
Details
- Parcel number: R72034070023
- Zoning: Residential
- Zoning description: Residential
Construction
Type & style
- Home type: SingleFamily
- Property subtype: Single Family Residence
Materials
- Vinyl Siding
Condition
- Year built: 1894
Community & HOA
Community
- Subdivision: City/Dayton Rev
HOA
- Has HOA: No
Location
- Region: Dayton
Financial & listing details
- Price per square foot: $88/sqft
- Tax assessed value: $117,060
- Annual tax amount: $2,354
- Date on market: 8/5/2026
Estimated market value
$181,900
$173,000 - $191,000
$1,768/mo
Price history
| Date | Event | Price |
|---|---|---|
| 9/10/2026 | Price change | $185,000-7.5%$88/sqft |
Source:  Cincy MLS #1889191 Report a problem Cincy MLS #1889191 Report a problem | ||
| 8/21/2026 | Price change | $200,000-11.1%$95/sqft |
Source: Cincy MLS #1889191 Report a problem | ||
| 8/5/2026 | Listed for sale | $225,000+2172.7%$107/sqft |
Source: Cincy MLS #1889191 Report a problem | ||
| 7/7/2023 | Sold | $9,900-90.1%$5/sqft |
Source: eXp Realty #189157227 Report a problem | ||
| 6/22/2023 | Pending sale | $99,900$47/sqft |
Source: DABR MLS #887961 Report a problem | ||
| 6/17/2023 | Listed for sale | $99,900$47/sqft |
Source: DABR MLS #887961 Report a problem | ||
Public tax history
| Year | Property taxes | Tax assessment |
|---|---|---|
| 2025 | $2,354 -0.2% | $40,970 |
| 2024 | $2,359 +25.7% | $40,970 |
| 2023 | $1,877 +4.9% | $40,970 +22.7% |
| 2022 | $1,790 +0.5% | $33,380 |
| 2021 | $1,781 +0.3% | $33,380 |
| 2020 | $1,776 +0.8% | $33,380 +8.8% |
| 2019 | $1,761 -0.1% | $30,690 |
| 2018 | $1,764 +0.8% | $30,690 |
| 2017 | $1,750 -3.9% | $30,690 +0.7% |
| 2016 | $1,821 +14.6% | $30,480 +8.4% |
| 2015 | $1,589 +3.4% | $28,130 -7.2% |
| 2014 | $1,537 | $30,300 |
Find assessor info on the county website
Monthly payment
Est. payment
Payment breakdown
Explore the cost of this home by adjusting the details. Changes won't be saved.Climate risks
Neighborhood: Walnut Hills
Nearby schools
Schools provided by the listing agent
- District: Dayton
Source: DABR MLS. This data may not be complete. We recommend contacting the local school district to confirm school assignments for this home.
Similar homes
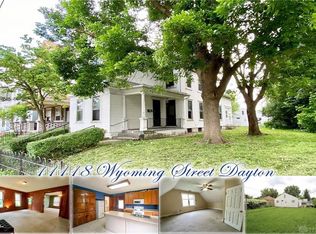
- $167,4004 bd2 ba1.9k sqft1107 Demphle Ave, Dayton, OH 45410For Sale

 MLS ID #963903, Rachel Masters, Streetlight Realty LLC. DABR MLS
 - $174,9003 bd2 ba1.7k sqft1708 Xenia Ave, Dayton, OH 45410For Sale
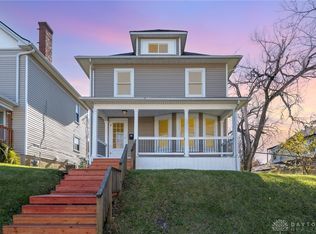 MLS ID #948151, Matt Collins, eXp Realty. DABR MLS
 - $164,0004 bd2 ba1.2k sqft1045 Wyoming St, Dayton, OH 45410For Sale
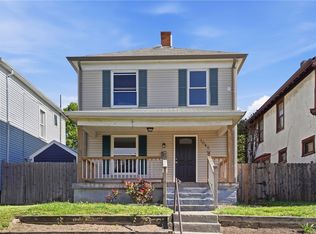 MLS ID #958824, Aaron Kroggel, Glasshouse Realty Group. DABR MLS
 - $199,9003 bd2 ba1.8k sqft329 Quitman St, Dayton, OH 45410For Sale
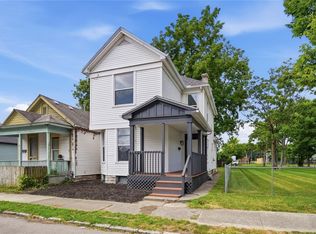 MLS ID #965034, Mark T Loges, Coldwell Banker Heritage. DABR MLS
 - $172,9993 bd2 ba1.2k sqft907 Saint Nicholas Ave, Dayton, OH 45410For SaleMLS ID #964643, Gary Garrison, Trelora Realty, Inc.. DABR MLS
- $182,5003 bd2 ba1.3k sqft1630 Rosemont Blvd, Dayton, OH 45410For SaleMLS ID #966034, Shannon Leo, Howard Hanna Real Estate Serv. DABR MLS
- $160,0004 bd2 ba1.3k sqft1632 Pershing Blvd, Dayton, OH 45410For SaleMLS ID #965203, Christopher Morgan, The Six Realty. DABR MLS
- $159,9004 bd1 ba1.1k sqft1330 Ohmer Ave, Dayton, OH 45410For SaleMLS ID #965313, Devin Eisenhour, BHHS Professional Realty. DABR MLS
- $145,0006 bd2 ba2.5k sqft1409 Wyoming St, Dayton, OH 45410For SaleMLS ID #966366, Kalyn Lucas, Keller Williams Advisors Rlty. DABR MLS
- $185,0004 bd2 ba1k sqft2030 Brookline Ave, Dayton, OH 45420For SaleMLS ID #965760, Kelly M Goonan, Keller Williams Community Part. DABR MLS
- $135,0003 bd2 ba1.4k sqft1108 Demphle Ave, Dayton, OH 45410For SaleMLS ID #966400, Fatima Dzhalilova, NavX Realty, LLC. DABR MLS
- $185,0003 bd2 ba1.4k sqft1003 Bellaire Ave, Dayton, OH 45420For SaleMLS ID #966494, Tyler A Morton, RE/MAX Victory + Affiliates. DABR MLS
- $147,4003 bd1 ba1.2k sqft139 Indiana Ave, Dayton, OH 45410For SaleMLS ID #963922, Rachel Masters, Streetlight Realty LLC. DABR MLS
- $149,9003 bd1 ba1.7k sqft836 Creighton Ave, Dayton, OH 45410For SaleMLS ID #961267, Carmella I Baker, RE/MAX Victory + Affiliates. DABR MLS
- $178,9004 bd2 ba1.3k sqft1526 Tennyson Ave, Dayton, OH 45406For SaleMLS ID #967358, Cory Allen, Streetlight Realty LLC. DABR MLS
- $199,9003 bd2 ba1.3k sqft2728 Whittier Ave, Dayton, OH 45420For SaleMLS ID #967834, Brandon Weiss, ERA Petkus Weiss. DABR MLS
- $172,0003 bd1 ba1.1k sqft1104 Creighton Ave, Dayton, OH 45420For SaleMLS ID #966706, Tyler Hicks, Glasshouse Realty Group. DABR MLS
- $173,9002 bd2 ba1.9k sqft956 Chelsea Ave, Dayton, OH 45420For SaleMLS ID #965546, Victoria Heywood, Keller Williams Home Town Rlty. DABR MLS
- $150,0002 bd1 ba1k sqft3015 Wellington Dr, Dayton, OH 45410For SaleMLS ID #964304, Rachel Masters, Streetlight Realty LLC. DABR MLS
- $189,0003 bd1 ba1.1k sqft1132 Patterson Rd, Dayton, OH 45420For SaleMLS ID #961183, Debbie L Montgomery, Keller Williams Advisors Rlty. DABR MLS
