Step into timeless character and modern convenience with this charming 2-story home offering 1,248 sq ft of finished living space and a full unfinished basement located in Dayton's popular historic Linden Heights neighborhood. Conveniently situated near downtown Dayton, the Oregon District, Hospitals, Restaurants, Highland Park, the University of Dayton, Dayton Metro Library, and directly across from St. Anthony Church, this home provides easy access to everything the city has to offer. Loaded with updates, the home features a new roof (2019), water heater (2020), furnace and A/C (2021), replacement windows, new microwave (2024), & new dishwasher (2025). Inside, you'll find beautiful original woodwork, including natural wood doors, elegant trim and moldings, and original hardwood floors beneath the current flooring. The dining room showcases a striking exposed brick accent wall, while the kitchen offers rustic hickory cabinetry and direct access to the patio, creating a great space for outdoor entertaining and relaxation. The second level includes three bedrooms, a full bath, charming built-in cabinetry, and access to a large attic offering high ceilings and plenty of storage space. The unfinished basement provides additional storage and utility space and is home to the laundry area (washer & dryer can stay). Retaining all the original charm and craftsmanship of a bygone era while thoughtfully updated for today's lifestyle, this home offers incredible character, solid construction, and modern mechanical updates already completed. A true classic with great bones, timeless appeal, and room to make it your own.
For sale
Price cut: $5K (8/4)
$149,900
836 Creighton Ave, Dayton, OH 45410
3beds
1,776sqft
Single Family Residence
Built in 1915
4,024 Square Feet Lot
$148,400 Zestimate®
$84/sqft
$-- HOA
What's special
Elegant trim and moldingsCharming built-in cabinetryNatural wood doorsBeautiful original woodworkReplacement windows
- 92 days
- 218
- 21
Zillow last checked:
Listing updated:
Listed by:
Carmella I Baker 937-313-5617,
RE/MAX Victory + Affiliates
Source: DABR MLS,MLS#: 961267 Originating MLS: Dayton Area Board of REALTORS
Originating MLS: Dayton Area Board of REALTORSFacts & features
Interior
Bedrooms & bathrooms
- Bedrooms: 3
- Bathrooms: 1
- Full bathrooms: 1
Bedroom
- Level: Second
- Dimensions: 14 x 10
Bedroom
- Level: Second
- Dimensions: 14 x 9
Bedroom
- Level: Second
- Dimensions: 11 x 11
Dining room
- Level: Main
- Dimensions: 13 x 12
Kitchen
- Level: Main
- Dimensions: 10 x 9
Living room
- Level: Main
- Dimensions: 21 x 14
Heating
- Forced Air, Natural Gas
Cooling
- Central Air
Appliances
- Included: Dryer, Dishwasher, Disposal, Microwave, Refrigerator, Washer, Gas Water Heater
Features
- Ceiling Fan(s), High Speed Internet
- Windows: Double Hung, Double Pane Windows, Insulated Windows, Vinyl
- Basement: Full,Unfinished
Interior area
- Total structure area: 1,776
- Total interior livable area: 1,776 sqft
Video & virtual tour
Property
Parking
- Parking features: No Garage
Features
- Levels: Two
- Stories: 2
- Patio & porch: Patio, Porch
- Exterior features: Fence, Porch, Patio, Storage
- Fencing: Partial
Lot
- Size: 4,024 Square Feet
- Dimensions: 122 x 33
Details
- Additional structures: Shed(s)
- Parcel number: R72040030075
- Zoning: Residential
- Zoning description: Residential
Construction
Type & style
- Home type: SingleFamily
- Architectural style: Traditional
- Property subtype: Single Family Residence
Materials
- Aluminum Siding, Frame, Vinyl Siding
Condition
- Year built: 1915
Utilities & green energy
- Water: Public
- Utilities for property: Natural Gas Available, Sewer Available, Water Available, Cable Available
Community & HOA
Community
- Security: Smoke Detector(s)
- Subdivision: City/Dayton Rev
HOA
- Has HOA: No
Location
- Region: Dayton
Financial & listing details
- Price per square foot: $84/sqft
- Tax assessed value: $95,880
- Annual tax amount: $1,932
- Date on market: 6/9/2026
- Listing terms: Conventional,FHA,VA Loan
Estimated market value
$148,400
$141,000 - $156,000
$1,324/mo
Price history
| Date | Event | Price |
|---|---|---|
| 8/4/2026 | Price change | $149,900-3.2%$84/sqft |
Source:  DABR MLS #961267 Report a problem DABR MLS #961267 Report a problem | ||
| 7/7/2026 | Price change | $154,900-3.1%$87/sqft |
Source: DABR MLS #961267 Report a problem | ||
| 6/10/2026 | Listed for sale | $159,900+23%$90/sqft |
Source: DABR MLS #961267 Report a problem | ||
| 3/15/2024 | Sold | $130,000-4.4%$73/sqft |
Source: DABR MLS #900471 Report a problem | ||
| 1/10/2024 | Pending sale | $136,000$77/sqft |
Source: DABR MLS #900471 Report a problem | ||
| 12/12/2023 | Price change | $136,000-3.9%$77/sqft |
Source: DABR MLS #900471 Report a problem | ||
| 12/5/2023 | Listed for sale | $141,500-4.9%$80/sqft |
Source: DABR MLS #900471 Report a problem | ||
| 11/6/2023 | Listing removed | -- |
Source: DABR MLS #897998 Report a problem | ||
| 10/25/2023 | Price change | $148,800-4.1%$84/sqft |
Source: DABR MLS #897998 Report a problem | ||
| 10/19/2023 | Listed for sale | $155,200+167.6%$87/sqft |
Source: DABR MLS #897998 Report a problem | ||
| 10/30/2020 | Sold | $58,000-1.5%$33/sqft |
Source:  Cincy MLS #1678259 Report a problem Cincy MLS #1678259 Report a problem | ||
| 6/7/2020 | Listing removed | $58,900$33/sqft |
Source: Keller Williams Home Town Realty #810784 Report a problem | ||
| 5/10/2020 | Pending sale | $58,900$33/sqft |
Source: Keller Williams Home Town Realty #810784 Report a problem | ||
| 4/15/2020 | Price change | $58,900-9.2%$33/sqft |
Source: Keller Williams Home Town Realty #810784 Report a problem | ||
| 3/15/2020 | Price change | $64,900-7.2%$37/sqft |
Source: Keller Williams Home Town Realty #810784 Report a problem | ||
| 3/5/2020 | Price change | $69,900-2.9%$39/sqft |
Source: Keller Williams Home Town Realty #810784 Report a problem | ||
| 2/28/2020 | Listed for sale | $72,000+118.2%$41/sqft |
Source: Keller Williams Home Town Realty #810784 Report a problem | ||
| 3/28/2018 | Listing removed | $675 |
Source: ROOST Real Estate Co. / Beavercreek Report a problem | ||
| 3/16/2018 | Price change | $675-2.9% |
Source: ROOST Real Estate Co. / Beavercreek Report a problem | ||
| 2/27/2018 | Price change | $695-0.7% |
Source: ROOST Real Estate Co. / Beavercreek Report a problem | ||
| 2/5/2018 | Listed for rent | $700 |
Source: ROOST Real Estate Co. / Beavercreek Report a problem | ||
| 2/22/2011 | Sold | $33,000+155.8%$19/sqft |
Source: Public Record Report a problem | ||
| 2/5/2009 | Sold | $12,900$7/sqft |
Source: Public Record Report a problem | ||
| 12/21/2008 | Listed for sale | $12,900-66.1%$7/sqft |
Source: Keller Williams Realty #422733 Report a problem | ||
| 11/19/2008 | Sold | $38,000+155%$21/sqft |
Source: Public Record Report a problem | ||
| 10/26/2008 | Price change | $14,900-48.4%$8/sqft |
Source: Keller Williams Realty #422733 Report a problem | ||
| 10/20/2008 | Listed for sale | $28,900-41%$16/sqft |
Source: Keller Williams Realty #422733 Report a problem | ||
| 3/13/2003 | Sold | $49,000+6.5%$28/sqft |
Source: Public Record Report a problem | ||
| 1/3/2003 | Sold | $46,000$26/sqft |
Source: Public Record Report a problem | ||
Public tax history
| Year | Property taxes | Tax assessment |
|---|---|---|
| 2025 | $1,932 -2.7% | $33,560 |
| 2024 | $1,986 +2.6% | $33,560 |
| 2023 | $1,936 +17.3% | $33,560 +52% |
| 2022 | $1,650 +0.5% | $22,080 |
| 2021 | $1,642 +2.7% | $22,080 |
| 2020 | $1,598 +3.5% | $22,080 +17.8% |
| 2019 | $1,543 -0.2% | $18,750 |
| 2018 | $1,546 +0.7% | $18,750 |
| 2017 | $1,534 -0.8% | $18,750 +4.3% |
| 2016 | $1,546 +2.3% | $17,970 |
| 2015 | $1,512 +3.4% | $17,970 |
| 2014 | $1,463 | $17,970 |
Find assessor info on the county website
Monthly payment
Est. payment
Payment breakdown
Explore the cost of this home by adjusting the details. Changes won't be saved.Climate risks
Neighborhood: Linden Heights
Nearby schools
Schools provided by the listing agent
- District: Dayton
Source: DABR MLS. This data may not be complete. We recommend contacting the local school district to confirm school assignments for this home.
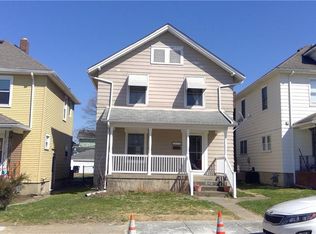

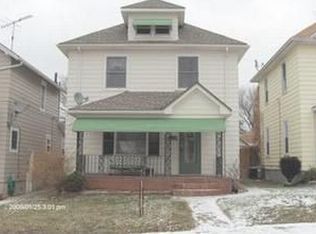

Similar homes
- $147,4003 bd1 ba1.2k sqft139 Indiana Ave, Dayton, OH 45410For Sale

 MLS ID #963922, Rachel Masters, Streetlight Realty LLC. DABR MLS
 - $174,9003 bd2 ba1.7k sqft1708 Xenia Ave, Dayton, OH 45410For Sale
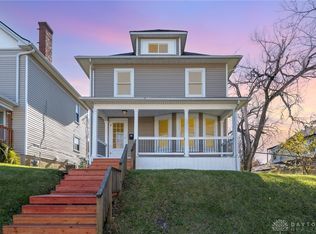 MLS ID #948151, Matt Collins, eXp Realty. DABR MLS
 - $139,9003 bd1 ba1.2k sqft613 Creighton Ave, Dayton, OH 45410For Sale
 MLS ID #966088, Jill Aldineh, RE/MAX Victory + Affiliates. DABR MLS
 - $135,0003 bd2 ba1.4k sqft1108 Demphle Ave, Dayton, OH 45410For Sale
 MLS ID #966400, Fatima Dzhalilova, NavX Realty, LLC. DABR MLS
 - $172,9993 bd2 ba1.2k sqft907 Saint Nicholas Ave, Dayton, OH 45410For SaleMLS ID #964643, Gary Garrison, Trelora Realty, Inc.. DABR MLS
- $160,0004 bd2 ba1.3k sqft1632 Pershing Blvd, Dayton, OH 45410For SaleMLS ID #965203, Christopher Morgan, The Six Realty. DABR MLS
- $164,0004 bd2 ba1.2k sqft1045 Wyoming St, Dayton, OH 45410For SaleMLS ID #958824, Aaron Kroggel, Glasshouse Realty Group. DABR MLS
- $165,0004 bd2 ba1.7k sqft2114 Wayne Ave, Dayton, OH 45410For SaleMLS ID #965322, Jinhong Xia, Ownerland Realty, Inc.. DABR MLS
- $129,9003 bd1 ba1.3k sqft634 Saint Nicholas Ave, Dayton, OH 45410For SaleMLS ID #963237, Elizabeth Cooper, Glasshouse Realty Group. DABR MLS
- $167,4004 bd2 ba1.9k sqft1107 Demphle Ave, Dayton, OH 45410For SaleMLS ID #963903, Rachel Masters, Streetlight Realty LLC. DABR MLS
- $159,9004 bd1 ba1.1k sqft1330 Ohmer Ave, Dayton, OH 45410For SaleMLS ID #965313, Devin Eisenhour, BHHS Professional Realty. DABR MLS
- $145,0006 bd2 ba2.5k sqft1409 Wyoming St, Dayton, OH 45410For SaleMLS ID #966366, Kalyn Lucas, Keller Williams Advisors Rlty. DABR MLS
- $182,5003 bd2 ba1.3k sqft1630 Rosemont Blvd, Dayton, OH 45410For SaleMLS ID #966034, Shannon Leo, Howard Hanna Real Estate Serv. DABR MLS
- $138,0002 bd1 ba999 sqft1745 S Smithville Rd, Dayton, OH 45410For SaleMLS ID #957236, Kunal N Patel, Glasshouse Realty Group. DABR MLS
- $185,0005 bd2 ba2.1k sqft1108 Wyoming St, Dayton, OH 45410For SaleMLS ID #965901, Beth Brown Ciul, eXp Realty. DABR MLS
- $159,9003 bd2 ba991 sqft1723 Gondert Ave, Dayton, OH 45403For SaleMLS ID #966580, Todd Broomhall, Keller Williams Home Town Rlty. DABR MLS
- $150,0004 bd2 ba1.3k sqft246 N Cherrywood Ave, Dayton, OH 45403For SaleMLS ID #964894, Amber Lynn Dunn, Keller Williams Community Part. DABR MLS
- $122,5002 bd1 ba1.2k sqft115 Oaklawn Ave, Dayton, OH 45410For SaleMLS ID #966382, Moriah Yux, Keller Williams Advisors Rlty. DABR MLS
- $160,0003 bd2 ba926 sqft955 Weng Ave, Dayton, OH 45420For SaleMLS ID #963746, Jonathan H Murray, Howard Hanna Real Estate Serv. DABR MLS
- $172,0003 bd1 ba1.1k sqft1104 Creighton Ave, Dayton, OH 45420For SaleMLS ID #966706, Tyler Hicks, Glasshouse Realty Group. DABR MLS
