This beautifully renovated 4 bedroom, 2 bathroom home borders the Twin Towers and Walnut Hills neighborhoods. Enter the welcoming open-area living room with a modern touch of new flooring and trim. Next is the gorgeous all-new kitchen. It's a delight with new stainless steel refrigerator, range, and dishwasher, new cabinetry and granite counter. There is a conveniently located remodeled full bathroom off the kitchen/dining area. Be sure to check out the new shower with new tile. Beyond the kitchen is a newly updated first floor bedroom. Upstairs there are 3 more bedrooms with new carpet, doors, and trim. There is a new full bathroom. The newly bought stack-able washer/dryer stay, but not warranted. Outside the exterior has new windows, with new shingles on the roof and siding in recent years. New waterproofing, floor and glass-block windows in the basement. You'll enjoy time on the back yard in the private backyard with privacy fencing all around the yard. Garage has new siding, door and opener. Drive about five minutes to the shops and restaurants on Brown Street, the University of Dayton, Miami Valley Hospital, Historical South Park, Oregon District, or even head downtown.
For sale
$164,000
1045 Wyoming St, Dayton, OH 45410
4beds
1,294sqft
:
Get pre-qualified$1,269/mo
Single Family Residence
Built in 1910
3,741 Square Feet Lot
$162,600 Zestimate®
$127/sqft
$-- HOA
What's special
New flooring and trimGorgeous all-new kitchenNew windows
- 1 day |
- 298 |
- 20 |
Zillow last checked:
Listing updated:
Listed by:
Aaron Kroggel (937)949-0006,
Glasshouse Realty Group
Source: DABR MLS,MLS#: 958824 Originating MLS: Dayton Area Board of REALTORS
Originating MLS: Dayton Area Board of REALTORSFacts & features
Interior
Bedrooms & bathrooms
- Bedrooms: 4
- Bathrooms: 2
- Full bathrooms: 2
- Main level bathrooms: 1
Bedroom
- Level: Main
- Dimensions: 9 x 13
Bedroom
- Level: Second
- Dimensions: 11 x 12
Bedroom
- Level: Second
- Dimensions: 10 x 10
Bedroom
- Level: Second
- Dimensions: 10 x 9
Entry foyer
- Level: Main
- Dimensions: 14 x 5
Kitchen
- Features: Eat-in Kitchen
- Level: Main
- Dimensions: 12 x 17
Living room
- Level: Main
- Dimensions: 13 x 13
Heating
- Forced Air
Cooling
- Central Air
Appliances
- Included: Dryer, Dishwasher, Range, Refrigerator, Washer, Gas Water Heater
Features
- Granite Counters, Remodeled
- Windows: Double Hung, Vinyl
- Basement: Partial
Interior area
- Total structure area: 1,294
- Total interior livable area: 1,294 sqft
Property
Parking
- Total spaces: 1
- Parking features: Garage, One Car Garage
- Garage spaces: 1
Features
- Levels: Two
- Stories: 2
- Exterior features: Fence
Lot
- Size: 3,741 Square Feet
- Dimensions: 34*110
Details
- Parcel number: R72024060019
- Zoning: Residential
- Zoning description: Residential
Construction
Type & style
- Home type: SingleFamily
- Property subtype: Single Family Residence
Materials
- Vinyl Siding
Condition
- Year built: 1910
Community & HOA
Community
- Security: Smoke Detector(s)
- Subdivision: City/Dayton Rev
HOA
- Has HOA: No
Location
- Region: Dayton
Financial & listing details
- Price per square foot: $127/sqft
- Tax assessed value: $41,000
- Annual tax amount: $861
- Date on market: 5/14/2026
Estimated market value
$162,600
$154,000 - $171,000
$1,156/mo
Price history
| Date | Event | Price |
|---|---|---|
| 7/27/2026 | Listed for sale | $164,000$127/sqft |
Source:  DABR MLS #958824 Report a problem DABR MLS #958824 Report a problem | ||
| 6/8/2026 | Listing removed | $164,000$127/sqft |
Source: DABR MLS #958824 Report a problem | ||
| 5/21/2026 | Price change | $164,000-3%$127/sqft |
Source: DABR MLS #958824 Report a problem | ||
| 5/16/2026 | Listed for sale | $169,000$131/sqft |
Source: DABR MLS #958824 Report a problem | ||
Public tax history
| Year | Property taxes | Tax assessment |
|---|---|---|
| 2025 | $861 -0.2% | $14,350 |
| 2024 | $862 +2.6% | $14,350 |
| 2023 | $841 -22.2% | $14,350 |
| 2022 | $1,080 +0.5% | $14,350 |
| 2021 | $1,075 -16.1% | $14,350 |
| 2020 | $1,281 +46.5% | $14,350 +37.1% |
| 2019 | $875 -0.1% | $10,470 |
| 2018 | $876 +0.7% | $10,470 |
| 2017 | $870 -11.3% | $10,470 -7.2% |
| 2016 | $981 +2.2% | $11,280 |
| 2015 | $959 +6.1% | $11,280 |
| 2014 | $904 | $11,280 |
Find assessor info on the county website
Monthly payment
Est. payment
Payment breakdown
Explore the cost of this home by adjusting the details. Changes won't be saved.Climate risks
Neighborhood: Twin Towers
Nearby schools
GreatSchools rating
- 3/10Ruskin Prek-8 SchoolGrades: PK-6Distance: 0.5 mi
- 2/10Belmont High SchoolGrades: 7-12Distance: 0.9 mi
- 2/10Wright Brothers Pre-K-8 School @ GrantGrades: 7-8Distance: 1.3 mi
Schools provided by the listing agent
- District: Dayton
Source: DABR MLS. This data may not be complete. We recommend contacting the local school district to confirm school assignments for this home.
- $125,5004 bd2 ba2k sqft1049 Wyoming St, Dayton, OH 45410Off Market

- $104,8003 bd2 ba1.2k sqft1041 Wyoming St, Dayton, OH 45410Off Market

- $91,7004 bd2 ba1.4k sqft1039 Wyoming St, Dayton, OH 45410Off Market
- $204,3005 bd2 ba2.2k sqft1053 Wyoming St, Dayton, OH 45410Off Market
- $40,5854 bd2 ba1.7k sqft1057 Wyoming St, Dayton, OH 45410Off Market
- $69,1003 bd1 ba1.6k sqft1033 Wyoming St, Dayton, OH 45410Off Market
- $174,0003 bd3 ba1.7k sqft1034 Wyoming St, Dayton, OH 45410Sold
- $164,6003 bd2 ba1.7k sqft1028 Wyoming St, Dayton, OH 45410Off Market
A local agent can set up tours, give advice and negotiate with sellers.
Similar homes
- $169,9004 bd2 ba1.9k sqft1107 Demphle Ave, Dayton, OH 45410For Sale

 MLS ID #963903, Rachel Masters, Streetlight Realty LLC. DABR MLS
 - $156,5003 bd1 ba1.2k sqft1039 Pritz Ave, Dayton, OH 45410For Sale
 MLS ID #961837, Benjamin Mills, Luma Realty. DABR MLS
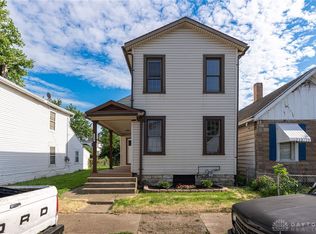
 - $177,9003 bd2 ba1.5k sqft154 Church St, Dayton, OH 45410For Sale
 MLS ID #961692, Tan N Gray, Glasshouse Realty Group. DABR MLS
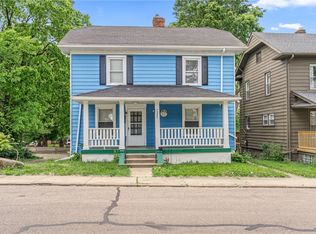
 - $179,9003 bd2 ba1.2k sqft1257 Epworth Ave, Dayton, OH 45410For Sale
 MLS ID #959256, M. Isabella Hart, Bella Realty Group. DABR MLS
 - $154,9003 bd1 ba1.7k sqft836 Creighton Ave, Dayton, OH 45410For SaleMLS ID #961267, Carmella I Baker, RE/MAX Victory + Affiliates. DABR MLS
- $168,0003 bd2 ba1k sqft1903 Brookline Ave, Dayton, OH 45420For SaleMLS ID #962243, Brad Slone, Odis Slone Realty LLC. DABR MLS
- $165,0003 bd1 ba1.1k sqft2341 E 5th St, Dayton, OH 45403For SaleMLS ID #961484, Natalie Pierce, Coldwell Banker Heritage. DABR MLS
- $154,0003 bd2 ba1.3k sqft365 Bolander Ave, Dayton, OH 45417For SaleMLS ID #963395, Tanza Everding, Howard Hanna Real Estate Serv. DABR MLS
- $159,0003 bd2 ba1.4k sqft127 Stainton Ave, Dayton, OH 45403For SaleMLS ID #958303, Flor McNally, Keller Williams Advisors Rlty. DABR MLS
- $174,9004 bd2 ba1.5k sqft15 Parnell Ave, Dayton, OH 45403For SaleMLS ID #960886, Paul M Angelopoulos, Irongate Inc.. DABR MLS
- $174,0003 bd2 ba1.4k sqft67 Burlington Ave, Dayton, OH 45403For SaleMLS ID #961637, Sheri Alford, eXp Realty. DABR MLS
- $159,9003 bd3 ba1.3k sqft435 Oxford Ave, Dayton, OH 45402For SaleMLS ID #962263, Brittney Chandler, Keller Williams Community Part. DABR MLS
- $189,9002 bd1 ba852 sqft3405 Cleveland Ave, Dayton, OH 45410For SaleMLS ID #963370, Michelle L Collins, Collins Real Estate Services. DABR MLS
- $154,9004 bd2 ba1.5k sqft312 Rockwood Ave, Dayton, OH 45405For SaleMLS ID #946801, Rhonda R Partin Johnson, Local Roots Realty. DABR MLS
- $159,9004 bd2 ba1.6k sqft1933 Burroughs Dr, Dayton, OH 45406For SaleMLS ID #961002, Matthew Kalogeras, Trelora Realty, Inc.. DABR MLS
- $132,9003 bd2 ba1.6k sqft240 Bierce Ave, Dayton, OH 45403For SaleMLS ID #957669, Gulnoz Abdullayeva, Coldwell Banker Heritage. DABR MLS
- $139,9752 bd1 ba762 sqft1432 Melrose Ave, Dayton, OH 45409For SaleMLS ID #964870, Ryan Ingram, Proper Management LLC. DABR MLS
- $150,0003 bd2 ba1.3k sqft4424 Richland Ave, Dayton, OH 45432For SaleMLS ID #960435, Aaron Leddy, Red 1 Realty. DABR MLS
- $145,0003 bd2 ba1k sqft3601 Lancashire Dr, Dayton, OH 45417For SaleMLS ID #963089, Kelli Schulte, eXp Realty. DABR MLS
- $245,0004 bd2 ba1.4k sqft2840 Winburn Ave, Dayton, OH 45420For SaleMLS ID #964419, Michael Kruse, eXp Realty. DABR MLS
