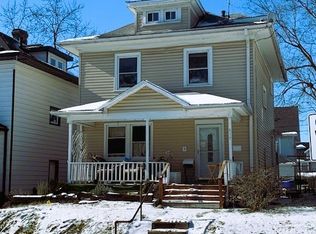
Step inside this charming 3-bedroom, 1-bath home where timeless character meets modern comfort. Original hardwood floors, elegant crown molding, solid wood doors, and beautiful French doors create a warm and inviting atmosphere, while updated vinyl windows with custom wood blinds add style and efficiency throughout. The main level offers comfortable living and entertaining spaces, including a welcoming living room, formal dining room, and a functional kitchen with all appliances conveying with the sale. A full basement provides abundant storage, and the washer and dryer are also included for the new owner's convenience. Upstairs, you'll find three well-appointed bedrooms and a full bath with walk in ceramic tile shower. Outside, enjoy your morning coffee on the covered front porch or unwind on the rear patio. The large, fully fenced backyard provides plenty of privacy and space for pets, gardening, or outdoor entertaining. A detached two-car garage with convenient alley access completes the property. Additional updates include a new furnace (2024), added insulation (2024), and a new central air conditioning unit (2026), providing peace of mind for years to come. Conveniently located near parks, schools, shopping, dining, downtown Dayton, and major interstates, this home offers the perfect combination of character, updates, and everyday convenience. A private membership pool, Eastview Pool & Recreation Club, is located just minutes away. Schedule a private showing today!
Accepting backups
$165,000
615 Wellmeier Ave, Dayton, OH 45410
3beds
1,404sqft
Single Family Residence
Built in 1926
3,641 Square Feet Lot
$-- Zestimate®
$118/sqft
$-- HOA
What's special
Covered front porchElegant crown moldingOriginal hardwood floorsThree well-appointed bedroomsRear patioSolid wood doorsFormal dining room
- 43 days
- 208
- 13
Zillow last checked:
Listing updated:
Listed by:
Julie Carter (937)440-8740,
Howard Hanna Real Estate Serv
Source: DABR MLS,MLS#: 965146
Originating MLS: Dayton Area Board of REALTORS
Facts & features
Interior
Bedrooms & bathrooms
- Bedrooms: 3
- Bathrooms: 1
- Full bathrooms: 1
Bedroom
- Level: Second
- Dimensions: 14 x 12
Bedroom
- Level: Second
- Dimensions: 12 x 10
Bedroom
- Level: Second
- Dimensions: 11 x 10
Dining room
- Level: Main
- Dimensions: 14 x 12
Kitchen
- Level: Main
- Dimensions: 12 x 10
Living room
- Level: Main
- Dimensions: 13 x 23
Heating
- Forced Air, Natural Gas
Cooling
- Central Air
Appliances
- Included: Dryer, Range, Refrigerator, Washer, Gas Water Heater
Features
- Ceiling Fan(s), Walk-In Closet(s)
- Windows: Vinyl
- Basement: Full,Unfinished
- Has fireplace: Yes
- Fireplace features: Gas
Interior area
- Total structure area: 1,404
- Total interior livable area: 1,404 sqft
Property
Parking
- Total spaces: 2
- Parking features: Detached, Garage, Two Car Garage, Garage Door Opener
- Garage spaces: 2
Features
- Levels: Two
- Stories: 2
- Patio & porch: Patio, Porch
- Exterior features: Fence, Porch, Patio
Lot
- Size: 3,641 Square Feet
- Dimensions: 91 x 40
Details
- Parcel number: R72040060020
- Zoning: Residential
- Zoning description: Residential
Construction
Type & style
- Home type: SingleFamily
- Architectural style: Traditional
- Property subtype: Single Family Residence
Materials
- Frame, Vinyl Siding
Condition
- Year built: 1926
Utilities & green energy
- Water: Public
- Utilities for property: Sewer Available, Water Available
Community & HOA
Community
- Subdivision: City/Dayton Rev
HOA
- Has HOA: No
Location
- Region: Dayton
Financial & listing details
- Price per square foot: $118/sqft
- Tax assessed value: $107,170
- Annual tax amount: $2,157
- Date on market: 7/27/2026
- Date available: 07/29/2026
- Listing terms: Conventional,FHA,VA Loan
Estimated market value
Not available
Estimated sales range
Not available
$1,516/mo
Price history
| Date | Event | Price |
|---|---|---|
| 8/31/2026 | Pending sale | $165,000$118/sqft |
Source: DABR MLS #965146 Report a problem | ||
| 8/31/2026 | Contingent | $165,000$118/sqft |
Source: | ||
| 7/29/2026 | Listed for sale | $165,000+55.1%$118/sqft |
Source: | ||
| 8/14/2020 | Sold | $106,400+1.4%$76/sqft |
Source: Public Record Report a problem | ||
| 6/21/2020 | Pending sale | $104,900$75/sqft |
Source: Keller Williams Advantage Real Estate #818430 Report a problem | ||
| 6/18/2020 | Listed for sale | $104,900+162.3%$75/sqft |
Source: Keller Williams Advantage Real Estate #818430 Report a problem | ||
| 4/1/2020 | Sold | $40,000-6.8%$28/sqft |
Source: Public Record Report a problem | ||
| 3/2/2020 | Pending sale | $42,900$31/sqft |
Source: Irongate Inc., Realtors #809130 Report a problem | ||
| 2/21/2020 | Price change | $42,900-14%$31/sqft |
Source: Irongate Inc., Realtors #809130 Report a problem | ||
| 1/23/2020 | Listed for sale | $49,900-16.8%$36/sqft |
Source: Irongate Inc., Realtors #809130 Report a problem | ||
| 9/27/2019 | Sold | $60,000-31.4%$43/sqft |
Source: Public Record Report a problem | ||
| 11/4/2005 | Sold | $87,500$62/sqft |
Source: Public Record Report a problem | ||
Public tax history
| Year | Property taxes | Tax assessment |
|---|---|---|
| 2025 | $2,157 -0.2% | $37,510 |
| 2024 | $2,161 +2.7% | $37,510 |
| 2023 | $2,105 +17.3% | $37,510 +52% |
| 2022 | $1,794 +0.5% | $24,680 |
| 2021 | $1,784 +0.1% | $24,680 |
| 2020 | $1,783 +10.8% | $24,680 +22.9% |
| 2019 | $1,609 -0.1% | $20,080 |
| 2018 | $1,611 +0.8% | $20,080 |
| 2017 | $1,599 -0.6% | $20,080 +4.5% |
| 2016 | $1,608 +2.3% | $19,210 |
| 2015 | $1,573 +3.4% | $19,210 |
| 2014 | $1,521 | $19,210 |
Find assessor info on the county website
Monthly payment
Est. payment
Payment breakdown
Explore the cost of this home by adjusting the details. Changes won't be saved.Climate risks
Neighborhood: Linden Heights
Nearby schools
Schools provided by the listing agent
- District: Dayton
Source: DABR MLS. This data may not be complete. We recommend contacting the local school district to confirm school assignments for this home.