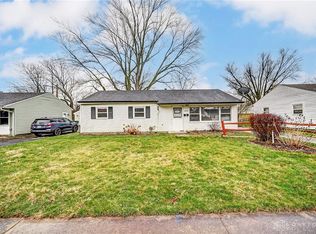
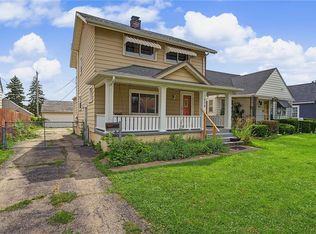
Welcome home to this charming 3 bedroom, 1 bath ranch single-level living. The home features a bright living area, neutral colors, and a functional layout that makes great use of the space. The kitchen offers plenty of cabinet and counter space along with stainless steel appliances. A dedicated laundry area adds extra convenience. Comfortable, manageable, and move-in ready, this home is a great opportunity for its next owner!
For sale
Price cut: $10K (8/27)
$185,000
4844 Barnhart Ave, Dayton, OH 45432
3beds
1,008sqft
Single Family Residence
Built in 1956
6,420 Square Feet Lot
$180,900 Zestimate®
$184/sqft
$-- HOA
What's special
- 28 days
- 623
- 62
Zillow last checked:
Listing updated:
Listed by:
Jose Hermes (937)530-6289,
NavX Realty, LLC
Source: DABR MLS,MLS#: 966322 Originating MLS: Dayton Area Board of REALTORS
Originating MLS: Dayton Area Board of REALTORSFacts & features
Interior
Bedrooms & bathrooms
- Bedrooms: 3
- Bathrooms: 1
- Full bathrooms: 1
- Main level bathrooms: 1
Bedroom
- Level: Main
- Dimensions: 10 x 11
Bedroom
- Level: Main
- Dimensions: 8 x 9
Bedroom
- Level: Main
- Dimensions: 9 x 10
Kitchen
- Features: Eat-in Kitchen
- Level: Main
- Dimensions: 20 x 11
Laundry
- Level: Main
- Dimensions: 10 x 4
Living room
- Level: Main
- Dimensions: 11 x 20
Heating
- Natural Gas
Cooling
- Central Air
Appliances
- Included: Dryer, Dishwasher, Microwave, Range, Refrigerator, Washer
Interior area
- Total structure area: 1,008
- Total interior livable area: 1,008 sqft
Video & virtual tour
Property
Parking
- Total spaces: 2
- Parking features: Detached, Garage, Two Car Garage, Heated Garage
- Garage spaces: 2
Features
- Levels: One
- Stories: 1
Lot
- Size: 6,420 Square Feet
- Dimensions: 60 x 107
Details
- Parcel number: R72164140024
- Zoning: Residential
- Zoning description: Residential
Construction
Type & style
- Home type: SingleFamily
- Architectural style: Ranch
- Property subtype: Single Family Residence
Materials
- Asphalt, Frame, Vinyl Siding, Wood Siding
- Foundation: Slab
Condition
- Year built: 1956
Utilities & green energy
- Water: Public
- Utilities for property: Natural Gas Available, Sewer Available, Water Available
Community & HOA
Community
- Subdivision: City/Dayton Rev
HOA
- Has HOA: No
Location
- Region: Dayton
Financial & listing details
- Price per square foot: $184/sqft
- Tax assessed value: $96,180
- Annual tax amount: $1,939
- Date on market: 8/12/2026
Estimated market value
$180,900
$172,000 - $190,000
$1,320/mo
Price history
| Date | Event | Price |
|---|---|---|
| 8/27/2026 | Price change | $185,000-5.1%$184/sqft |
Source:  DABR MLS #966322 Report a problem DABR MLS #966322 Report a problem | ||
| 8/19/2026 | Pending sale | $195,000$193/sqft |
Source: DABR MLS #966322 Report a problem | ||
| 8/12/2026 | Listed for sale | $195,000+160%$193/sqft |
Source: DABR MLS #966322 Report a problem | ||
| 7/12/2016 | Sold | $75,000+231.9%$74/sqft |
Source: Public Record Report a problem | ||
| 2/17/2016 | Sold | $22,600$22/sqft |
Source: Public Record Report a problem | ||
Public tax history
| Year | Property taxes | Tax assessment |
|---|---|---|
| 2025 | $1,939 -0.2% | $33,670 |
| 2024 | $1,942 +2.7% | $33,670 |
| 2023 | $1,891 +20.3% | $33,670 +56% |
| 2022 | $1,572 +0.5% | $21,590 |
| 2021 | $1,564 +0.2% | $21,590 |
| 2020 | $1,561 -10.4% | $21,590 -0.8% |
| 2019 | $1,741 -0.2% | $21,760 |
| 2018 | $1,744 +0.8% | $21,760 |
| 2017 | $1,730 +2.5% | $21,760 +7.9% |
| 2016 | $1,688 -2.4% | $20,170 |
| 2015 | $1,730 +3.2% | $20,170 |
| 2014 | $1,675 | $20,170 |
Find assessor info on the county website
Monthly payment
Est. payment
Payment breakdown
Explore the cost of this home by adjusting the details. Changes won't be saved.Climate risks
Neighborhood: Eastmont
Nearby schools
Schools provided by the listing agent
- District: Dayton
Source: DABR MLS. This data may not be complete. We recommend contacting the local school district to confirm school assignments for this home.
Similar homes
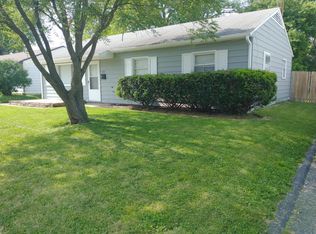
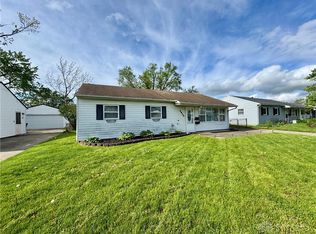
- $185,0003 bd2 ba960 sqft1608 Edendale Rd, Dayton, OH 45432For Sale

 MLS ID #964804, Katie Meadows, Real of Ohio. DABR MLS
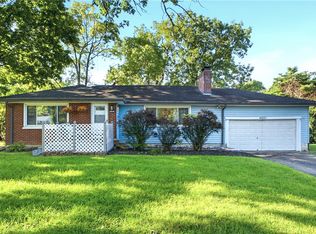
 - $219,9003 bd1 ba1k sqft4221 Lyndell Dr, Dayton, OH 45432For Sale
 MLS ID #967145, Tyler A Morton, RE/MAX Victory + Affiliates. DABR MLS
 - $179,9003 bd1 ba1.1k sqft2002 Malcom Dr, Dayton, OH 45420For Sale
 MLS ID #966678, Robert Hopkins, Glasshouse Realty Group. DABR MLS
 - $182,5003 bd2 ba1.3k sqft1630 Rosemont Blvd, Dayton, OH 45410For Sale
 MLS ID #966034, Shannon Leo, Howard Hanna Real Estate Serv. DABR MLS
 - $182,0003 bd1 ba1k sqft3852 Waterbury Dr, Dayton, OH 45439For SaleMLS ID #967030, Ryan Bevins, Keller Williams Community Part. DABR MLS
- $179,9002 bd1 ba852 sqft3405 Cleveland Ave, Dayton, OH 45410For SaleMLS ID #963370, Michelle L Collins, Collins Real Estate Services. DABR MLS
- $160,0003 bd2 ba926 sqft955 Weng Ave, Dayton, OH 45420For SaleMLS ID #963746, Jonathan H Murray, Howard Hanna Real Estate Serv. DABR MLS
- $239,9003 bd1 ba1.1k sqft1265 Wallaby Dr, Beavercreek, OH 45432For SaleMLS ID #967745, Amanda McDaniel, Coldwell Banker Heritage. DABR MLS
- $210,0003 bd1 ba1.1k sqft2313 Candlewood Dr, Dayton, OH 45419For SaleMLS ID #966271, Cynthia A Buckreus, Coldwell Banker Heritage. DABR MLS
- $170,0002 bd2 ba951 sqft2225 Brookline Ave, Dayton, OH 45420For SaleMLS ID #966325, Kristina R Cummings, Coldwell Banker Heritage. DABR MLS
- $200,0002 bd1 ba1.2k sqft1856 Hazel Ave, Dayton, OH 45420For SaleMLS ID #964516, Marcie Solin, Coldwell Banker Heritage. DABR MLS
- $160,0004 bd2 ba1.3k sqft1632 Pershing Blvd, Dayton, OH 45410For SaleMLS ID #965203, Christopher Morgan, The Six Realty. DABR MLS
- $179,0003 bd1 ba1k sqft6687 Hubbard Dr, Dayton, OH 45424For SaleMLS ID #967862, Jeremy Raby, ERA Real Solutions Realty. DABR MLS
- $189,0002 bd1 ba720 sqft2901 Lansing Dr, Dayton, OH 45420For SaleMLS ID #962996, Kyle Sasser, Keller Williams Advisors Rlty. DABR MLS
- $217,0003 bd1 ba960 sqft3382 Valleywood Dr, Dayton, OH 45429For SaleMLS ID #967371, Rodney Muterspaw, BHHS Professional Realty. DABR MLS
- $187,9003 bd2 ba1k sqft1509 June Dr, Xenia, OH 45385For SaleMLS ID #965098, Erin A Muterspaw, RE/MAX Victory + Affiliates. DABR MLS
- $144,9003 bd1 ba864 sqft719 Cosler Dr, Dayton, OH 45410For SaleMLS ID #966514, Jessica Bogenschutz, BHHS Professional Realty. DABR MLS
- $225,0003 bd2 ba1.1k sqft2209 Hazel Ave, Dayton, OH 45420For SaleMLS ID #967573, Trent Barga, Real of Ohio. DABR MLS
- $139,9903 bd2 ba1.3k sqft4424 Richland Ave, Dayton, OH 45432For SaleMLS ID #960435, Aaron Leddy, Red 1 Realty. DABR MLS
- $178,9004 bd2 ba1.3k sqft1526 Tennyson Ave, Dayton, OH 45406For SaleMLS ID #967358, Cory Allen, Streetlight Realty LLC. DABR MLS
