Updated three-story home in the heart of Dayton! This move-in ready property combines classic character with modern updates throughout. The renovated kitchen features painted cabinetry with new hardware, quartz countertops, a new sink and faucet, and an included appliance package. Additional improvements include fresh interior paint, updated interior doors and hardware, and all-new LVP flooring and carpet throughout. The second level offers three bedrooms and a full bathroom that has been updated with a new toilet, vanity, and three-piece accessory kit. The finished third level serves as a private fourth bedroom and features a completely renovated full bathroom with a new shower, toilet, vanity, mirrors, and three-piece accessory kit, creating an ideal guest suite, primary retreat, or flex space. Outside, enjoy a fully fenced backyard and a 1.5-car detached garage, providing ample space for outdoor activities, storage, and parking. Conveniently located just minutes from downtown Dayton, the Oregon District, and the University of Dayton, this home offers easy access to dining, entertainment, and local attractions. Whether you're searching for a place to call home or a great investment opportunity, this property is ready for its next chapter.
Accepting backups
$170,000
636 Wilfred Ave, Dayton, OH 45410
4beds
1,945sqft
:
Get pre-qualified$1,316/mo
Single Family Residence
Built in 1917
3,001 Square Feet Lot
$-- Zestimate®
$87/sqft
$-- HOA
What's special
Fully fenced backyardFresh interior paintRenovated kitchenQuartz countertopsNew sink and faucetIncluded appliance package
- 39 days |
- 404 |
- 32 |
Zillow last checked:
Listing updated:
Listed by:
Tommy Hoskins 937-231-7545,
Keller Williams Community Part
Source: DABR MLS,MLS#: 962372 Originating MLS: Dayton Area Board of REALTORS
Originating MLS: Dayton Area Board of REALTORSFacts & features
Interior
Bedrooms & bathrooms
- Bedrooms: 4
- Bathrooms: 2
- Full bathrooms: 2
Primary bedroom
- Level: Second
- Dimensions: 15 x 11
Bedroom
- Level: Second
- Dimensions: 10 x 10
Bedroom
- Level: Second
- Dimensions: 11 x 10
Bedroom
- Level: Third
- Dimensions: 22 x 24
Breakfast room nook
- Level: Main
- Dimensions: 12 x 6
Dining room
- Level: Main
- Dimensions: 14 x 11
Entry foyer
- Level: Main
- Dimensions: 11 x 9
Entry foyer
- Level: Main
- Dimensions: 3 x 3
Kitchen
- Level: Main
- Dimensions: 18 x 10
Living room
- Level: Main
- Dimensions: 13 x 13
Utility room
- Level: Basement
- Dimensions: 27 x 21
Heating
- Natural Gas
Cooling
- Central Air
Appliances
- Included: Range, Refrigerator, Gas Water Heater
Features
- Quartz Counters, Solid Surface Counters
- Basement: Full,Unfinished
Interior area
- Total structure area: 1,945
- Total interior livable area: 1,945 sqft
Property
Parking
- Total spaces: 1
- Parking features: Detached, Garage, One Car Garage
- Garage spaces: 1
Features
- Levels: Three Or More
- Stories: 3
- Patio & porch: Deck
- Exterior features: Deck, Fence
- Fencing: Partial
Lot
- Size: 3,001 Square Feet
- Dimensions: 33 x 91
Details
- Parcel number: R72040060031
- Zoning: Residential
- Zoning description: Residential
Construction
Type & style
- Home type: SingleFamily
- Property subtype: Single Family Residence
Materials
- Vinyl Siding
Condition
- Year built: 1917
Utilities & green energy
- Water: Public
- Utilities for property: Natural Gas Available, Sewer Available, Water Available
Community & HOA
Community
- Subdivision: City/Dayton Rev
HOA
- Has HOA: No
Location
- Region: Dayton
Financial & listing details
- Price per square foot: $87/sqft
- Tax assessed value: $64,400
- Annual tax amount: $1,339
- Date on market: 6/25/2026
- Listing terms: Conventional,FHA,VA Loan
Estimated market value
Not available
Estimated sales range
Not available
$1,498/mo
Price history
| Date | Event | Price |
|---|---|---|
| 7/11/2026 | Pending sale | $170,000$87/sqft |
Source: DABR MLS #962372 Report a problem | ||
| 6/25/2026 | Listed for sale | $170,000+88.9%$87/sqft |
Source:  DABR MLS #962372 Report a problem DABR MLS #962372 Report a problem | ||
| 12/23/2025 | Sold | $90,000-18.2%$46/sqft |
Source:  Columbus and Central Ohio Regional MLS #225041869 Report a problem Columbus and Central Ohio Regional MLS #225041869 Report a problem | ||
| 12/15/2025 | Pending sale | $110,000$57/sqft |
Source: Columbus and Central Ohio Regional MLS #225041869 Report a problem | ||
| 12/9/2025 | Price change | $110,000-8.3%$57/sqft |
Source: Columbus and Central Ohio Regional MLS #225041869 Report a problem | ||
| 11/4/2025 | Listed for sale | $120,000+515.4%$62/sqft |
Source: Columbus and Central Ohio Regional MLS #225041869 Report a problem | ||
| 5/17/2017 | Sold | $19,500-35%$10/sqft |
Source: Public Record Report a problem | ||
| 2/7/2017 | Listed for sale | -- |
Source: Hudson & Marshall Report a problem | ||
| 8/14/2016 | Listing removed | $30,000$15/sqft |
Source: Irongate Inc., Realtors #703601 Report a problem | ||
| 5/24/2016 | Price change | $30,000-24.8%$15/sqft |
Source: Irongate Inc., Realtors #703601 Report a problem | ||
| 4/8/2016 | Price change | $39,900-11.3%$21/sqft |
Source: Irongate Inc., Realtors #703601 Report a problem | ||
| 2/14/2016 | Listed for sale | $45,000-42.2%$23/sqft |
Source: Irongate Inc., Realtors #703601 Report a problem | ||
| 5/17/2008 | Listing removed | $77,900$40/sqft |
Source: Coldwell Banker** #384746 Report a problem | ||
| 2/26/2008 | Listed for sale | $77,900+16.4%$40/sqft |
Source: RealBird #384746 Report a problem | ||
| 12/7/1998 | Sold | $66,900$34/sqft |
Source: Public Record Report a problem | ||
Public tax history
| Year | Property taxes | Tax assessment |
|---|---|---|
| 2025 | $1,339 -0.2% | $22,540 |
| 2024 | $1,342 -2.3% | $22,540 |
| 2023 | $1,373 +23.1% | $22,540 +52% |
| 2022 | $1,116 +0.5% | $14,830 |
| 2021 | $1,110 +0.2% | $14,830 |
| 2020 | $1,108 -33.5% | $14,830 -26.9% |
| 2019 | $1,666 -0.1% | $20,290 |
| 2018 | $1,668 +0.7% | $20,290 |
| 2017 | $1,656 +2.2% | $20,290 +4.6% |
| 2016 | $1,621 +2.3% | $19,390 |
| 2015 | $1,585 +3.4% | $19,390 |
| 2014 | $1,533 | $19,390 |
Find assessor info on the county website
Monthly payment
Est. payment
Payment breakdown
Explore the cost of this home by adjusting the details. Changes won't be saved.Climate risks
Neighborhood: Linden Heights
Nearby schools
GreatSchools rating
- 5/10Cleveland Pre-K-8 SchoolGrades: PK-6Distance: 0.4 mi
- 2/10Wright Brothers Pre-K-8 School @ GrantGrades: 7-8Distance: 0.6 mi
- 2/10Belmont High SchoolGrades: 7-12Distance: 0.9 mi
Schools provided by the listing agent
- District: Dayton
Source: DABR MLS. This data may not be complete. We recommend contacting the local school district to confirm school assignments for this home.
- $119,5003 bd1 ba1.3k sqft640 Wilfred Ave, Dayton, OH 45410Off Market
- $103,4003 bd1 ba1.4k sqft632 Wilfred Ave, Dayton, OH 45410Off Market
- $120,0003 bd1 ba1.6k sqft644 Wilfred Ave, Dayton, OH 45410Off Market
- $176,9003 bd2 ba1.8k sqft628 Wilfred Ave, Dayton, OH 45410Off Market
- $10,510-- bd-- ba-- sqft628 Wilfred Ave, Dayton, OH 45410Off Market
- $165,0003 bd1 ba1.4k sqft615 Wellmeier Ave, Dayton, OH 45410For Sale
- $70,0003 bd2 ba1.3k sqft617 Wellmeier Ave, Dayton, OH 45410Sold
- $86,0003 bd1 ba1.4k sqft648 Wilfred Ave, Dayton, OH 45410Off Market
A local agent can set up tours, give advice and negotiate with sellers.
A local lender can help you make sure your offer is ready when you are.
Similar homes
- $170,0004 bd2 ba1.3k sqft1632 Pershing Blvd, Dayton, OH 45410For Sale
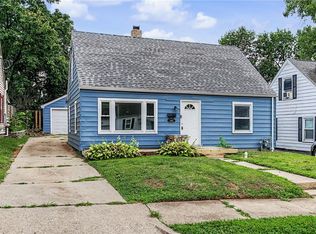
 MLS ID #965203, Christopher Morgan, The Six Realty. DABR MLS
 - $169,9004 bd2 ba1.9k sqft1107 Demphle Ave, Dayton, OH 45410For Sale
 MLS ID #963903, Rachel Masters, Streetlight Realty LLC. DABR MLS
 - $164,0004 bd2 ba1.2k sqft1045 Wyoming St, Dayton, OH 45410For Sale
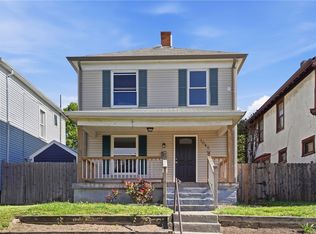 MLS ID #958824, Aaron Kroggel, Glasshouse Realty Group. DABR MLS
 - $185,0004 bd2 ba1k sqft2030 Brookline Ave, Dayton, OH 45420For Sale
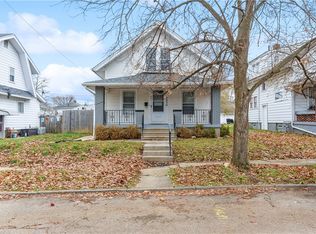 MLS ID #965760, Kelly M Goonan, Keller Williams Community Part. DABR MLS
 - $169,9004 bd3 ba1.5k sqft104 N Harbine Ave, Dayton, OH 45403For SaleMLS ID #965406, Dylan Richey, Howard Hanna Real Estate Serv. DABR MLS
- $174,9004 bd2 ba1.5k sqft15 Parnell Ave, Dayton, OH 45403For SaleMLS ID #960886, Paul M Angelopoulos, Irongate Inc.. DABR MLS
- $177,9003 bd2 ba1.5k sqft154 Church St, Dayton, OH 45410For SaleMLS ID #961692, Tan N Gray, Glasshouse Realty Group. DABR MLS
- $164,9994 bd2 ba1.2k sqft48 Sherman St, Dayton, OH 45403For SaleMLS ID #963715, Julia Guidas, Howard Hanna Real Estate Serv. DABR MLS
- $239,5003 bd2 ba1.3k sqft716 Wellmeier Ave, Dayton, OH 45410For SaleMLS ID #963095, Gopal Bethi, Red 1 Realty. DABR MLS
- $160,0003 bd1 ba1.2k sqft4504 Kingview Ave, Dayton, OH 45420For SaleMLS ID #965673, Candace Sarber, Howard Hanna Real Estate Serv. DABR MLS
- $214,9003 bd2 ba1.8k sqft329 Quitman St, Dayton, OH 45410For SaleMLS ID #965034, Mark T Loges, Coldwell Banker Heritage. DABR MLS
- $190,0004 bd1 ba2.2k sqft103 S Sperling Ave, Dayton, OH 45403For SaleMLS ID #964773, Tonia Moore, Howard Hanna Real Estate Serv. DABR MLS
- $165,0003 bd2 ba1.1k sqft34 Mound St, Dayton, OH 45402For SaleMLS ID #965465, Sara Foulk, eXp Realty. DABR MLS
- $204,0006 bd4 ba2.3k sqft704-706 Kolping Ave, Dayton, OH 45410For SaleMLS ID #963497, Matt Wielgos, Plum Tree Realty. DABR MLS
- $185,0003 bd2 ba998 sqft2611 Springmont Ave, Dayton, OH 45420For SaleMLS ID #965564, Miranda K Biedenharn, Comey & Shepherd REALTORS. DABR MLS
- $174,0003 bd2 ba1.4k sqft67 Burlington Ave, Dayton, OH 45403For SaleMLS ID #961637, Sheri Alford, eXp Realty. DABR MLS
- $199,9003 bd1 ba1.5k sqft719 Kirk Lynne St, Dayton, OH 45403For SaleMLS ID #965608, Makayla Cotton, Keller Williams Community Part. DABR MLS
- $200,0003 bd2 ba1.1k sqft2368 Fauver Ave, Dayton, OH 45420For SaleMLS ID #965319, Miranda K Biedenharn, Comey & Shepherd REALTORS. DABR MLS
- $165,0003 bd1 ba1.1k sqft2341 E 5th St, Dayton, OH 45403For SaleMLS ID #961484, Natalie Pierce, Coldwell Banker Heritage. DABR MLS
- $149,9003 bd2 ba1.2k sqft627 Yale Ave, Dayton, OH 45402For SaleMLS ID #965602, Dylan Richey, Howard Hanna Real Estate Serv. DABR MLS
