Completely renovated and move-in ready! Situated on a desirable cul-de-sac, this beautifully updated 3-bedroom, 1 full bath home offers stylish finishes and major mechanical updates throughout. The interior features luxury vinyl plank flooring, fresh neutral paint, quartz countertops, brand-new stainless steel appliances, and a fully remodeled bathroom with a custom tiled shower. The full finished basement provides excellent storage and endless potential for additional living space, a recreation room, home gym, or workshop. A detached 2-car garage adds convenience and extra storage. Major updates include roof (2014), vinyl siding (2013), HVAC (2015), replacement windows, and an approximately 9-year-old water heater, offering peace of mind for years to come. This turnkey home combines modern updates, functional space, and an ideal location—don’t miss your opportunity to make it yours!
For sale
$199,900
719 Kirk Lynne St, Dayton, OH 45403
3beds
1,564sqft
:
Get pre-qualified$1,507/mo
Single Family Residence
Built in 1948
7,039 Square Feet Lot
$195,200 Zestimate®
$128/sqft
$-- HOA
What's special
Full finished basementDesirable cul-de-sacFully remodeled bathroomStylish finishesFresh neutral paintBrand-new stainless steel appliancesLuxury vinyl plank flooring
- 8 days |
- 219 |
- 14 |
Zillow last checked:
Listing updated:
Listed by:
Makayla Cotton (937)530-4904,
Keller Williams Community Part
Source: DABR MLS,MLS#: 965608 Originating MLS: Dayton Area Board of REALTORS
Originating MLS: Dayton Area Board of REALTORSFacts & features
Interior
Bedrooms & bathrooms
- Bedrooms: 3
- Bathrooms: 1
- Full bathrooms: 1
- Main level bathrooms: 1
Bedroom
- Level: Main
- Dimensions: 11 x 10
Bedroom
- Level: Second
- Dimensions: 13 x 13
Bedroom
- Level: Main
- Dimensions: 12 x 11
Kitchen
- Level: Main
- Dimensions: 13 x 12
Living room
- Level: Main
- Dimensions: 17 x 13
Heating
- Forced Air, Natural Gas
Cooling
- Central Air
Features
- Kitchen/Family Room Combo, Quartz Counters, Remodeled, Solid Surface Counters
- Windows: Vinyl
- Basement: Full,Finished
Interior area
- Total structure area: 1,564
- Total interior livable area: 1,564 sqft
Property
Parking
- Total spaces: 2
- Parking features: Detached, Garage, Two Car Garage
- Garage spaces: 2
Features
- Levels: One and One Half
- Patio & porch: Deck, Patio
- Exterior features: Deck, Patio
Lot
- Size: 7,039 Square Feet
- Dimensions: .16 acres
Details
- Parcel number: R72154070063
- Zoning: Residential
- Zoning description: Residential
Construction
Type & style
- Home type: SingleFamily
- Architectural style: Cape Cod
- Property subtype: Single Family Residence
Materials
- Vinyl Siding
Condition
- Year built: 1948
Community & HOA
Community
- Subdivision: City/Dayton Rev
HOA
- Has HOA: No
Location
- Region: Dayton
Financial & listing details
- Price per square foot: $128/sqft
- Tax assessed value: $77,840
- Annual tax amount: $1,573
- Date on market: 8/1/2026
- Date available: 08/01/2026
Estimated market value
$195,200
$185,000 - $205,000
$1,228/mo
Price history
| Date | Event | Price |
|---|---|---|
| 8/1/2026 | Listed for sale | $199,900+129.8%$128/sqft |
Source:  DABR MLS #965608 Report a problem DABR MLS #965608 Report a problem | ||
| 5/25/2026 | Sold | $87,000-12.9%$56/sqft |
Source: DABR MLS #957303 Report a problem | ||
| 4/25/2026 | Pending sale | $99,900$64/sqft |
Source: DABR MLS #957303 Report a problem | ||
| 4/24/2026 | Listed for sale | $99,900$64/sqft |
Source: DABR MLS #957303 Report a problem | ||
Public tax history
| Year | Property taxes | Tax assessment |
|---|---|---|
| 2025 | $1,573 -0.2% | $27,250 |
| 2024 | $1,576 +2.7% | $27,250 |
| 2023 | $1,535 +3.8% | $27,250 +34.2% |
| 2022 | $1,479 +0.5% | $20,300 |
| 2021 | $1,472 +0.2% | $20,300 |
| 2020 | $1,469 -23.7% | $20,300 +31.1% |
| 2019 | $1,926 +53.7% | $15,490 |
| 2018 | $1,253 +0.8% | $15,490 |
| 2017 | $1,243 -6.9% | $15,490 -2.3% |
| 2016 | $1,335 +2.2% | $15,860 |
| 2015 | $1,305 +3.4% | $15,860 |
| 2014 | $1,263 | $15,860 |
Find assessor info on the county website
Monthly payment
Est. payment
Payment breakdown
Explore the cost of this home by adjusting the details. Changes won't be saved.Climate risks
Neighborhood: Eastern Hills
Nearby schools
GreatSchools rating
- 3/10Kemp Elementary SchoolGrades: PK-7Distance: 0.2 mi
- 2/10Belmont High SchoolGrades: 7-12Distance: 1.9 mi
- 2/10Wright Brothers Pre-K-8 School @ GrantGrades: 7-8Distance: 1 mi
Schools provided by the listing agent
- District: Dayton
Source: DABR MLS. This data may not be complete. We recommend contacting the local school district to confirm school assignments for this home.
- $126,5003 bd1 ba864 sqft736 Cosler Dr, Dayton, OH 45403Off Market
- $167,9003 bd1 ba864 sqft715 Kirk Lynne St, Dayton, OH 45403Sold

- $113,0004 bd1 ba864 sqft718 Fulmer Dr, Dayton, OH 45403Off Market
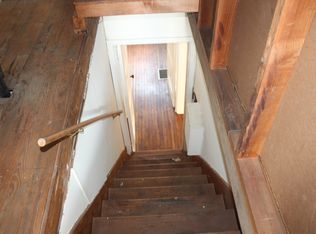
- $113,4003 bd1 ba864 sqft724 Cosler Dr, Dayton, OH 45403Off Market
- $87,9103 bd1 ba864 sqft719 Cosler Dr, Dayton, OH 45410Off Market
- $87,1003 bd1 ba864 sqft714 Fulmer Dr, Dayton, OH 45403Off Market
- $136,2003 bd1 ba864 sqft711 Kirk Lynne St, Dayton, OH 45403Off Market
- $150,8003 bd1 ba864 sqft710 Fulmer Dr, Dayton, OH 45403Off Market
A local agent can set up tours, give advice and negotiate with sellers.
A local lender can help you make sure your offer is ready when you are.
Similar homes
- $190,0003 bd2 ba1.3k sqft1630 Rosemont Blvd, Dayton, OH 45410For Sale
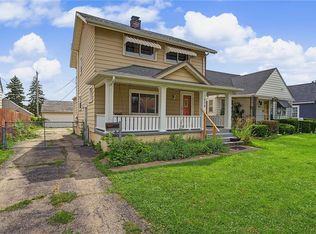
 MLS ID #966034, Shannon Leo, Howard Hanna Real Estate Serv. DABR MLS
 - $190,0004 bd1 ba2.2k sqft103 S Sperling Ave, Dayton, OH 45403For Sale
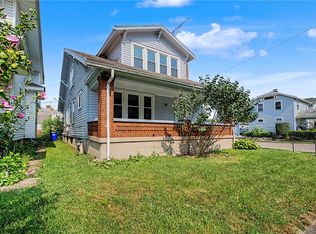 MLS ID #964773, Tonia Moore, Howard Hanna Real Estate Serv. DABR MLS
 - $169,9004 bd3 ba1.5k sqft104 N Harbine Ave, Dayton, OH 45403For Sale
 MLS ID #965406, Dylan Richey, Howard Hanna Real Estate Serv. DABR MLS
 - $169,9003 bd1 ba1.2k sqft613 Creighton Ave, Dayton, OH 45410For Sale
 MLS ID #966088, Jill Aldineh, RE/MAX Victory + Affiliates. DABR MLS
 - $114,5003 bd2 ba1.4k sqft123 Livingston Ave, Dayton, OH 45403For SaleMLS ID #966111, Beth Edgar, Coldwell Banker Heritage. DABR MLS
- $174,9004 bd2 ba1.5k sqft15 Parnell Ave, Dayton, OH 45403For SaleMLS ID #960886, Paul M Angelopoulos, Irongate Inc.. DABR MLS
- $185,0004 bd2 ba1k sqft2030 Brookline Ave, Dayton, OH 45420For SaleMLS ID #965760, Kelly M Goonan, Keller Williams Community Part. DABR MLS
- $199,9003 bd2 ba1.8k sqft329 Quitman St, Dayton, OH 45410For SaleMLS ID #965034, Mark T Loges, Coldwell Banker Heritage. DABR MLS
- $174,0003 bd2 ba1.4k sqft67 Burlington Ave, Dayton, OH 45403For SaleMLS ID #961637, Sheri Alford, eXp Realty. DABR MLS
- $185,0003 bd2 ba960 sqft1608 Edendale Rd, Dayton, OH 45432For SaleMLS ID #964804, Katie Meadows, Real of Ohio. DABR MLS
- $164,9003 bd2 ba1.2k sqft1312 Canfield Ave, Dayton, OH 45406For SaleMLS ID #965980, Matthew Edge, Plum Tree Realty. DABR MLS
- $170,0004 bd2 ba1.3k sqft1632 Pershing Blvd, Dayton, OH 45410For SaleMLS ID #965203, Christopher Morgan, The Six Realty. DABR MLS
- $164,9994 bd2 ba1.2k sqft48 Sherman St, Dayton, OH 45403For SaleMLS ID #963715, Julia Guidas, Howard Hanna Real Estate Serv. DABR MLS
- $199,0003 bd3 ba1.8k sqft188 Alton Ave, Dayton, OH 45404For SaleMLS ID #960895, Sheri Alford, eXp Realty. DABR MLS
- $165,0003 bd1 ba1.1k sqft2341 E 5th St, Dayton, OH 45403For SaleMLS ID #961484, Natalie Pierce, Coldwell Banker Heritage. DABR MLS
- $179,0002 bd1 ba1.4k sqft135 Drummer Ave, Dayton, OH 45403For SaleMLS ID #960469, Wanda K Salyers, Howard Hanna Real Estate Serv. DABR MLS
- $192,5003 bd2 ba1.5k sqft2520 England Ave, Dayton, OH 45406For SaleMLS ID #964383, David Moyer, Keller Williams Advisors Rlty. DABR MLS
- $239,5003 bd2 ba1.3k sqft716 Wellmeier Ave, Dayton, OH 45410For SaleMLS ID #963095, Gopal Bethi, Red 1 Realty. DABR MLS
- $165,0003 bd2 ba1.1k sqft34 Mound St, Dayton, OH 45402For SaleMLS ID #965465, Sara Foulk, eXp Realty. DABR MLS
- $182,9003 bd1 ba980 sqft151 Madison St, Fairborn, OH 45324For SaleMLS ID #966112, Terry Blakley, RE/MAX Victory + Affiliates. DABR MLS
