Discover the charm of classic architecture blended with modern living at this delightful single-family residence in Dayton. This inviting home boasts three spacious bedrooms, an additional bonus room and one and a half bathrooms within 1239 square feet of living space. Step inside to find a welcoming entryway leading to an arched hallway, where modern wood-look flooring extends throughout. The cozy living room features a classic fireplace, perfect for intimate gatherings, and flows into a versatile dining room. The well-appointed kitchen showcases white cabinetry, wood countertops, and stainless steel appliances. Find a bedroom on the main floor with a huge additional bonus room above. Upstairs, the 2 bedrooms offer comfort with plush carpeting, sloped ceilings, and abundant natural light. An unfinished basement provides significant potential for customization. The functional attached garage offers convenient direct access and essential storage.
For sale
$164,900
1312 Canfield Ave, Dayton, OH 45406
3beds
1,239sqft
:
Get pre-qualified$1,276/mo
Single Family Residence
Built in 1940
6,351 Square Feet Lot
$161,800 Zestimate®
$133/sqft
$-- HOA
What's special
Classic fireplaceAdditional bonus roomWelcoming entrywayWell-appointed kitchenThree spacious bedroomsStainless steel appliancesWhite cabinetry
- 5 days |
- 539 |
- 59 |
Zillow last checked:
Listing updated:
Listed by:
Matthew Edge (513)443-5060,
Plum Tree Realty
Source: DABR MLS,MLS#: 965980 Originating MLS: Dayton Area Board of REALTORS
Originating MLS: Dayton Area Board of REALTORSFacts & features
Interior
Bedrooms & bathrooms
- Bedrooms: 3
- Bathrooms: 2
- Full bathrooms: 1
- 1/2 bathrooms: 1
- Main level bathrooms: 1
Bedroom
- Level: Main
- Dimensions: 10 x 12
Bedroom
- Level: Second
- Dimensions: 15 x 10
Bedroom
- Level: Second
- Dimensions: 13 x 11
Heating
- Forced Air, Natural Gas
Cooling
- Central Air
Features
- Basement: Full,Unfinished
Interior area
- Total structure area: 1,239
- Total interior livable area: 1,239 sqft
Property
Parking
- Total spaces: 1
- Parking features: Attached, Garage, One Car Garage
- Attached garage spaces: 1
Features
- Levels: Two
- Stories: 2
Lot
- Size: 6,351 Square Feet
- Dimensions: 50 x 127
Details
- Parcel number: R72121130011
- Zoning: Residential
- Zoning description: Residential
Construction
Type & style
- Home type: SingleFamily
- Property subtype: Single Family Residence
Materials
- Vinyl Siding
Condition
- Year built: 1940
Community & HOA
Community
- Subdivision: City/Dayton Rev
HOA
- Has HOA: No
Location
- Region: Dayton
Financial & listing details
- Price per square foot: $133/sqft
- Tax assessed value: $44,140
- Annual tax amount: $1,005
- Date on market: 8/5/2026
Estimated market value
$161,800
$154,000 - $170,000
$1,320/mo
Price history
| Date | Event | Price |
|---|---|---|
| 8/6/2026 | Listed for sale | $164,900+272.9%$133/sqft |
Source:  DABR MLS #965980 Report a problem DABR MLS #965980 Report a problem | ||
| 2/27/2026 | Sold | $44,220-41%$36/sqft |
Source: DABR MLS #948719 Report a problem | ||
| 11/14/2023 | Listing removed | -- |
Source: DABR MLS #892183 Report a problem | ||
| 9/28/2023 | Pending sale | $75,000$61/sqft |
Source: DABR MLS #892183 Report a problem | ||
| 8/16/2023 | Listed for sale | $75,000$61/sqft |
Source: DABR MLS #892183 Report a problem | ||
Public tax history
| Year | Property taxes | Tax assessment |
|---|---|---|
| 2025 | $1,005 -58.5% | $15,450 |
| 2024 | $2,423 -2.2% | $15,450 |
| 2023 | $2,477 +148.4% | $15,450 +16.9% |
| 2022 | $997 +0.5% | $13,220 |
| 2021 | $992 +191.7% | $13,220 |
| 2020 | $340 -83.9% | $13,220 -3.1% |
| 2019 | $2,108 +393.2% | $13,640 |
| 2018 | $428 +0.7% | $13,640 |
| 2017 | $424 -17.1% | $13,640 -5.8% |
| 2016 | $512 +2.1% | $14,480 |
| 2015 | $502 +3.2% | $14,480 |
| 2014 | $486 | $14,480 |
Find assessor info on the county website
Monthly payment
Est. payment
Payment breakdown
Explore the cost of this home by adjusting the details. Changes won't be saved.Climate risks
Neighborhood: Cornell Heights
Nearby schools
GreatSchools rating
- 3/10Fairview Pre-K-8 SchoolGrades: PK-6Distance: 1.4 mi
- 3/10Wogaman Middle SchoolGrades: 7-8Distance: 2.2 mi
- 4/10Meadowdale High SchoolGrades: 9-12Distance: 3 mi
Schools provided by the listing agent
- District: Dayton
Source: DABR MLS. This data may not be complete. We recommend contacting the local school district to confirm school assignments for this home.
- $74,5003 bd1 ba1.2k sqft1304 Canfield Ave, Dayton, OH 45406Off Market
- $40,0002 bd1 ba768 sqft1316 Canfield Ave, Dayton, OH 45406Sold
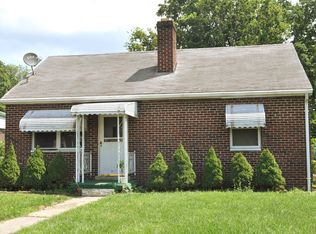
- $102,2003 bd1 ba1.1k sqft1320 Canfield Ave, Dayton, OH 45406Off Market
- $37,5202 bd1 ba904 sqft1300 Canfield Ave, Dayton, OH 45406Off Market
- $112,0004 bd1 ba1.4k sqft3011 Athens Ave, Dayton, OH 45406Off Market
- $70,3003 bd1 ba1.2k sqft1334 Canfield Ave, Dayton, OH 45406Off Market
- $4,120-- bd-- ba-- sqft1334 Canfield Ave, Dayton, OH 45406Off Market
- $91,2002 bd2 ba1.6k sqft1309 Tennyson Ave, Dayton, OH 45406Off Market
A local agent can set up tours, give advice and negotiate with sellers.
A local lender can help you make sure your offer is ready when you are.
Similar homes
- $149,9003 bd2 ba1.2k sqft627 Yale Ave, Dayton, OH 45402For Sale
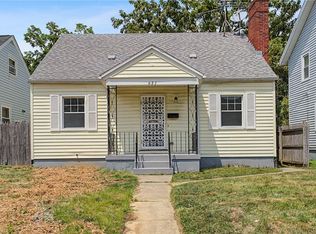
 MLS ID #965602, Dylan Richey, Howard Hanna Real Estate Serv. DABR MLS
 - $155,0003 bd2 ba1.1k sqft34 Mound St, Dayton, OH 45402For Sale
 MLS ID #965465, Sara Foulk, eXp Realty. DABR MLS
 - $165,0004 bd2 ba1k sqft1321 Amherst Pl, Dayton, OH 45406For Sale
 MLS ID #958012, Joshua Rogers, BHHS Professional Realty. DABR MLS
 - $179,9903 bd2 ba1.1k sqft804 Oakleaf Dr, Dayton, OH 45417For Sale
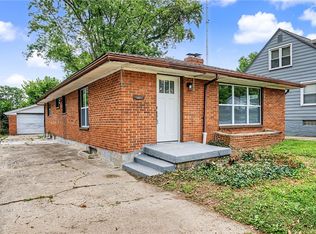 MLS ID #966097, Dylan Richey, Howard Hanna Real Estate Serv. DABR MLS
 - $192,5003 bd2 ba1.5k sqft2520 England Ave, Dayton, OH 45406For SaleMLS ID #964383, David Moyer, Keller Williams Advisors Rlty. DABR MLS
- $159,9003 bd3 ba1.3k sqft435 Oxford Ave, Dayton, OH 45402For SaleMLS ID #962263, Brittney Chandler, Keller Williams Community Part. DABR MLS
- $188,0004 bd2 ba1.2k sqft2421 Rugby Rd, Dayton, OH 45406For SaleMLS ID #964003, Sandra Bothia Gomez, NavX Realty, LLC. DABR MLS
- $169,9003 bd1 ba1.2k sqft613 Creighton Ave, Dayton, OH 45410For SaleMLS ID #966088, Jill Aldineh, RE/MAX Victory + Affiliates. DABR MLS
- $150,0004 bd2 ba1.3k sqft246 N Cherrywood Ave, Dayton, OH 45403For SaleMLS ID #964894, Amber Lynn Dunn, Keller Williams Community Part. DABR MLS
- $149,0003 bd1 ba1k sqft1720 Wesleyan Rd, Dayton, OH 45406For SaleMLS ID #949414, Gopal Bethi, Red 1 Realty. DABR MLS
- $144,9003 bd2 ba1k sqft4621 Queens Ave, Dayton, OH 45406For SaleMLS ID #953704, C'yanna Thornton, NavX Realty, LLC. DABR MLS
- $144,9003 bd1 ba1.3k sqft4324 Owens Dr, Dayton, OH 45406For SaleMLS ID #955676, Tonda M Hoefler, Coldwell Banker Heritage. DABR MLS
- $134,9003 bd1 ba1.5k sqft632 Yale Ave, Dayton, OH 45402For SaleMLS ID #965538, Hannah Smith, Key Realty. DABR MLS
- $170,0004 bd2 ba1.3k sqft1632 Pershing Blvd, Dayton, OH 45410For SaleMLS ID #965203, Christopher Morgan, The Six Realty. DABR MLS
- $134,9003 bd2 ba1.1k sqft2061 Emerson Ave, Dayton, OH 45406For SaleMLS ID #956217, Tiffany Terry, Howard Hanna Real Estate Serv. DABR MLS
- $164,0004 bd2 ba1.2k sqft1045 Wyoming St, Dayton, OH 45410For SaleMLS ID #958824, Aaron Kroggel, Glasshouse Realty Group. DABR MLS
- $149,9004 bd1 ba1.3k sqft1903 Alice St, Dayton, OH 45410For SaleMLS ID #965994, Michelle P Brenner, Streetlight Realty LLC. DABR MLS
- $190,0003 bd2 ba1.3k sqft1630 Rosemont Blvd, Dayton, OH 45410For SaleMLS ID #966034, Shannon Leo, Howard Hanna Real Estate Serv. DABR MLS
- $169,9993 bd2 ba1.1k sqft17 Coffman Ave, Dayton, OH 45426For SaleMLS ID #965138, Dylan Richey, Howard Hanna Real Estate Serv. DABR MLS
- $169,9004 bd3 ba1.5k sqft104 N Harbine Ave, Dayton, OH 45403For SaleMLS ID #965406, Dylan Richey, Howard Hanna Real Estate Serv. DABR MLS
