Check out this nicely updated 3-bedroom home that’s all about comfort and convenience. It has 1 full bathroom and a half bath, with about 1,150 square feet of living space spread across two stories which is plenty of room to relax or have people over.
The home sits on a 0.13-acre lot with a fenced yard for extra privacy, plus a patio that’s perfect for hanging out or hosting friends. Inside, everything’s been recently remodeled with modern finishes. The kitchen comes with new stainless steel appliances, including a range and fridge, and there’s a new AC unit to keep things comfortable year-round. New dimensional roofing (7 years ago), furnace (5 years ago) and a new water heater (5 years ago) allow for efficiency and additional peace of mind.
Located at 2061 Emerson Ave in Dayton, you’ll be close to local shops, restaurants, and everything else you need. It’s a great mix of charm, updates, and a convenient location. Dayton’s “Fairview” community has seen considerable investment in the past 10 years to include the Fairview Commons, a beautifully landscaped area connecting residents w/an aquatic park, newly built Fairview Elementary School and community playground. Add in close proximity to the Gem City Market, Downtown & Northwest Dayton Metro Library and experience why it's great in DAYTON!
For sale
Price cut: $5K (7/24)
$134,900
2061 Emerson Ave, Dayton, OH 45406
3beds
1,150sqft
:
Get pre-qualified$1,044/mo
Single Family Residence
Built in 1926
5,458 Square Feet Lot
$134,300 Zestimate®
$117/sqft
$-- HOA
What's special
Two storiesNew water heaterNew dimensional roofing
- 107 days |
- 237 |
- 19 |
Zillow last checked:
Listing updated:
Listed by:
Tiffany Terry 937-321-2734,
Howard Hanna Real Estate Serv
Source: DABR MLS,MLS#: 956217 Originating MLS: Dayton Area Board of REALTORS
Originating MLS: Dayton Area Board of REALTORSFacts & features
Interior
Bedrooms & bathrooms
- Bedrooms: 3
- Bathrooms: 2
- Full bathrooms: 1
- 1/2 bathrooms: 1
- Main level bathrooms: 1
Bedroom
- Level: Second
- Dimensions: 12 x 12
Bedroom
- Level: Second
- Dimensions: 12 x 11
Bedroom
- Level: Second
- Dimensions: 12 x 11
Breakfast room nook
- Level: Main
- Dimensions: 12 x 6
Dining room
- Level: Main
- Dimensions: 12 x 9
Florida room
- Level: Main
- Dimensions: 8 x 12
Kitchen
- Level: Main
- Dimensions: 8 x 12
Laundry
- Level: Basement
- Dimensions: 10 x 10
Living room
- Level: Main
- Dimensions: 22 x 12
Heating
- Forced Air, Natural Gas
Cooling
- Central Air
Features
- Basement: Full,Unfinished
Interior area
- Total structure area: 1,150
- Total interior livable area: 1,150 sqft
Property
Parking
- Total spaces: 2
- Parking features: Garage, Two Car Garage
- Garage spaces: 2
Features
- Levels: Two
- Stories: 2
Lot
- Size: 5,458 Square Feet
- Dimensions: 140 x 39
Details
- Parcel number: R72117050024
- Zoning: Residential
- Zoning description: Residential
Construction
Type & style
- Home type: SingleFamily
- Property subtype: Single Family Residence
Materials
- Frame, Wood Siding
Condition
- Year built: 1926
Community & HOA
Community
- Subdivision: City/Dayton Rev
HOA
- Has HOA: No
Location
- Region: Dayton
Financial & listing details
- Price per square foot: $117/sqft
- Tax assessed value: $49,500
- Annual tax amount: $1,035
- Date on market: 4/9/2026
Estimated market value
$134,300
$128,000 - $141,000
$1,192/mo
Price history
| Date | Event | Price |
|---|---|---|
| 7/24/2026 | Price change | $134,900-3.6%$117/sqft |
Source:  DABR MLS #956217 Report a problem DABR MLS #956217 Report a problem | ||
| 7/10/2026 | Listed for sale | $139,900$122/sqft |
Source: DABR MLS #956217 Report a problem | ||
| 6/25/2026 | Pending sale | $139,900$122/sqft |
Source: DABR MLS #956217 Report a problem | ||
| 6/13/2026 | Price change | $139,900-3.5%$122/sqft |
Source: DABR MLS #956217 Report a problem | ||
| 5/15/2026 | Pending sale | $145,000$126/sqft |
Source: DABR MLS #956217 Report a problem | ||
| 4/9/2026 | Listed for sale | $145,000+93.3%$126/sqft |
Source: DABR MLS #956217 Report a problem | ||
| 10/15/2025 | Sold | $75,000+7.2%$65/sqft |
Source: DABR MLS #943964 Report a problem | ||
| 9/24/2025 | Pending sale | $69,990$61/sqft |
Source: DABR MLS #943964 Report a problem | ||
| 9/19/2025 | Listed for sale | $69,990+40%$61/sqft |
Source: DABR MLS #943964 Report a problem | ||
| 8/27/1998 | Sold | $50,000$43/sqft |
Source: Public Record Report a problem | ||
Public tax history
| Year | Property taxes | Tax assessment |
|---|---|---|
| 2025 | $1,035 +129% | $17,330 |
| 2024 | $452 -5% | $17,330 |
| 2023 | $475 +22.2% | $17,330 +25% |
| 2022 | $389 +0.5% | $13,860 |
| 2021 | $387 +0.2% | $13,860 |
| 2020 | $387 +41.7% | $13,860 +18.7% |
| 2019 | $273 -0.1% | $11,680 |
| 2018 | $273 +0.7% | $11,680 |
| 2017 | $271 -29% | $11,680 -9.5% |
| 2016 | $382 +2% | $12,900 |
| 2015 | $374 +3.1% | $12,900 |
| 2014 | $363 | $12,900 |
Find assessor info on the county website
Monthly payment
Est. payment
Payment breakdown
Explore the cost of this home by adjusting the details. Changes won't be saved.Climate risks
Neighborhood: Fairview
Nearby schools
GreatSchools rating
- 3/10Fairview Pre-K-8 SchoolGrades: PK-6Distance: 0.5 mi
- 2/10E. J. Brown Pre-K-8 SchoolGrades: 7-9Distance: 0.5 mi
- 4/10Meadowdale High SchoolGrades: 9-12Distance: 2.4 mi
Schools provided by the listing agent
- District: Dayton
Source: DABR MLS. This data may not be complete. We recommend contacting the local school district to confirm school assignments for this home.
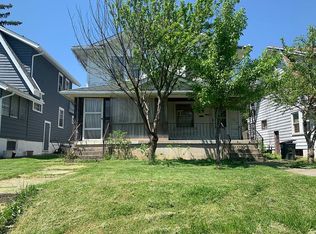
- $85,6004 bd2 ba2.1k sqft2065 Emerson Ave, Dayton, OH 45406Off Market
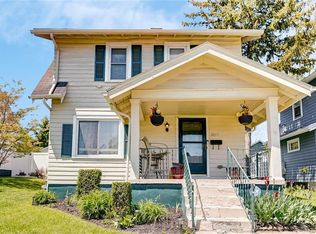
- $86,0002 bd2 ba1.1k sqft2057 Emerson Ave, Dayton, OH 45406Off Market
- $97,5004 bd2 ba1.6k sqft2101 Emerson Ave, Dayton, OH 45406Off Market
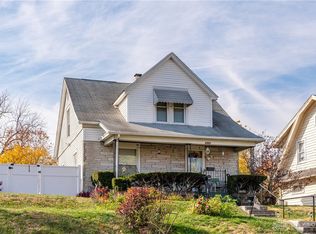
- $92,5002 bd1 ba1k sqft2053 Emerson Ave, Dayton, OH 45406Sold
- $60,9003 bd1 ba1.2k sqft2105 Emerson Ave, Dayton, OH 45406Off Market
- $10,7102 bd1 ba1k sqft2049 Emerson Ave, Dayton, OH 45406Off Market
- $59,2003 bd1 ba1.2k sqft2109 Emerson Ave, Dayton, OH 45406Off Market
- $64,4002 bd1 ba1k sqft2045 Emerson Ave, Dayton, OH 45406Off Market
A local agent can set up tours, give advice and negotiate with sellers.
A local lender can help you make sure your offer is ready when you are.
Similar homes
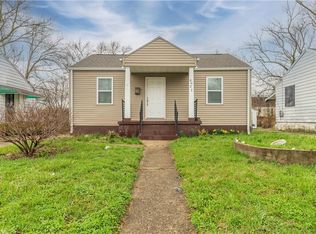
- $144,9003 bd2 ba1k sqft4621 Queens Ave, Dayton, OH 45406For Sale
 MLS ID #953704, C'yanna Thornton, NavX Realty, LLC. DABR MLS
 - $144,9003 bd1 ba1.3k sqft4324 Owens Dr, Dayton, OH 45406For Sale
 MLS ID #955676, Tonda M Hoefler, Coldwell Banker Heritage. DABR MLS
 - $129,9003 bd2 ba988 sqft620 Shoop Ave, Dayton, OH 45402For Sale
 MLS ID #959330, Jasmine Turner, Take A Look Real Estate Broker. DABR MLS
 - $159,9004 bd2 ba1.6k sqft1933 Burroughs Dr, Dayton, OH 45406For Sale
 MLS ID #961002, Matthew Kalogeras, Trelora Realty, Inc.. DABR MLS
 - $108,9953 bd1 ba1.4k sqft125 E Siebenthaler Ave, Dayton, OH 45405For SaleMLS ID #964961, Ryan Ingram, Proper Management LLC. DABR MLS
- $132,0003 bd1 ba1k sqft839 Dow St, Dayton, OH 45402For SaleMLS ID #952673, Tanza Everding, Howard Hanna Real Estate Serv. DABR MLS
- $149,0003 bd1 ba1k sqft1720 Wesleyan Rd, Dayton, OH 45406For SaleMLS ID #949414, Gopal Bethi, Red 1 Realty. DABR MLS
- $130,0003 bd3 ba1.4k sqft4020 Old Riverside Dr, Dayton, OH 45405For SaleMLS ID #963342, Kristine Wights, Luma Realty. DABR MLS
- $130,0003 bd1 ba988 sqft1026 Roseland Ave, Dayton, OH 45402For SaleMLS ID #959585, Jeremiah Jenkins, Howard Hanna Real Estate Serv. DABR MLS
- $135,0002 bd1 ba836 sqft2145 Kipling Dr, Dayton, OH 45406For SaleMLS ID #940458, Gopal Bethi, Red 1 Realty. DABR MLS
- $145,0003 bd2 ba1.3k sqft110 Redder Ave, Dayton, OH 45405For SaleMLS ID #955223, Tami Holmes, Tami Holmes Realty. DABR MLS
- $89,9003 bd1 ba1.2k sqft2012 Elsmere Ave, Dayton, OH 45406For SaleMLS ID #957258, Matthew Kalogeras, Trelora Realty, Inc.. DABR MLS
- $120,0003 bd1 ba870 sqft4412 Eichelberger Ave, Dayton, OH 45406For SaleMLS ID #949418, Gopal Bethi, Red 1 Realty. DABR MLS
- $124,9003 bd2 ba1.3k sqft124 S Philadelphia St, Dayton, OH 45403For SaleMLS ID #955834, Gina Kay Landis, Glasshouse Realty Group. DABR MLS
- $199,9004 bd2 ba1.2k sqft2421 Rugby Rd, Dayton, OH 45406For SaleMLS ID #964003, Sandra Bothia Gomez, NavX Realty, LLC. DABR MLS
- $132,9003 bd2 ba1.6k sqft240 Bierce Ave, Dayton, OH 45403For SaleMLS ID #957669, Gulnoz Abdullayeva, Coldwell Banker Heritage. DABR MLS
- $119,0004 bd2 ba1.6k sqft35 Santa Clara Ave, Dayton, OH 45405For SaleMLS ID #959640, Nickolas Rodgers, Keller Williams Advisors Rlty. DABR MLS
- $119,9003 bd1 ba1k sqft761 Brooklyn Ave, Dayton, OH 45402For SaleMLS ID #957089, Arthur Greenlee IV, eXp Realty. DABR MLS
- $99,9003 bd1 ba1.3k sqft4336 Owens Dr, Dayton, OH 45406For SaleMLS ID #961622, Matthew Kalogeras, Trelora Realty, Inc.. DABR MLS
- $159,9003 bd3 ba1.3k sqft435 Oxford Ave, Dayton, OH 45402For SaleMLS ID #962263, Brittney Chandler, Keller Williams Community Part. DABR MLS
