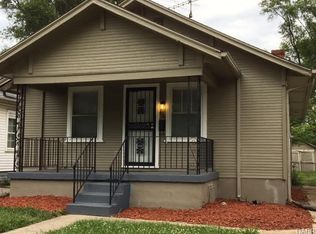
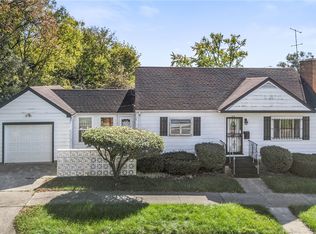
Completely remodeled and move-in ready, this beautifully updated home offers 3 spacious bedrooms with the potential for a 4th bedroom in the basement—perfect for guests, a home office, or additional living space. Enjoy comfortable everyday living with an open-concept floor plan designed for both entertaining and functionality. The modern updates throughout create a fresh, inviting feel from the moment you walk in. This home combines style, space, and versatility all in one. Don’t miss your opportunity to own this beautifully refreshed property!
Accepting backups
$129,900
620 Shoop Ave, Dayton, OH 45402
3beds
988sqft
Single Family Residence
Built in 1930
5,601 Square Feet Lot
$124,600 Zestimate®
$131/sqft
$-- HOA
What's special
Spacious bedroomsOpen-concept floor planFresh inviting feelModern updates throughout
- 151 days
- 79
- 8
Zillow last checked:
Listing updated:
Listed by:
Jasmine Turner 937-701-9302,
Take A Look Real Estate Broker
Source: DABR MLS,MLS#: 959330 Originating MLS: Dayton Area Board of REALTORS
Originating MLS: Dayton Area Board of REALTORSFacts & features
Interior
Bedrooms & bathrooms
- Bedrooms: 3
- Bathrooms: 2
- Full bathrooms: 2
- Main level bathrooms: 1
Bedroom
- Level: Main
- Dimensions: 12 x 12
Bedroom
- Level: Main
- Dimensions: 10 x 12
Bedroom
- Level: Main
- Dimensions: 10 x 13
Bonus room
- Level: Basement
- Dimensions: 12 x 10
Bonus room
- Level: Basement
- Dimensions: 13 x 15
Dining room
- Level: Main
- Dimensions: 13 x 10
Kitchen
- Level: Main
- Dimensions: 14 x 8
Laundry
- Level: Basement
- Dimensions: 10 x 12
Living room
- Level: Main
- Dimensions: 13 x 12
Heating
- Forced Air
Cooling
- Central Air
Features
- Basement: Full,Partially Finished
Interior area
- Total structure area: 988
- Total interior livable area: 988 sqft
Property
Parking
- Total spaces: 1
- Parking features: Carport, Detached, Garage, One Car Garage
- Garage spaces: 1
- Has carport: Yes
Features
- Levels: One and One Half
Lot
- Size: 5,601 Square Feet
- Dimensions: .1286
Details
- Parcel number: R72122060022
- Zoning: Residential
- Zoning description: Residential
Construction
Type & style
- Home type: SingleFamily
- Property subtype: Single Family Residence
Materials
- Vinyl Siding
Condition
- Year built: 1930
Community & HOA
Community
- Subdivision: Herbert C Huber 58 Sec13
HOA
- Has HOA: No
Location
- Region: Dayton
Financial & listing details
- Price per square foot: $131/sqft
- Tax assessed value: $38,300
- Annual tax amount: $806
- Date on market: 5/15/2026
Estimated market value
$124,600
$118,000 - $131,000
$1,353/mo
Price history
| Date | Event | Price |
|---|---|---|
| 5/15/2026 | Listed for sale | $129,900-9.8%$131/sqft |
Source:  DABR MLS #959330 Report a problem DABR MLS #959330 Report a problem | ||
| 4/3/2026 | Listing removed | $144,000$146/sqft |
Source: DABR MLS #948057 Report a problem | ||
| 2/18/2026 | Price change | $144,000-7%$146/sqft |
Source: DABR MLS #948057 Report a problem | ||
| 11/19/2025 | Listed for sale | $154,900$157/sqft |
Source: DABR MLS #948057 Report a problem | ||
Public tax history
| Year | Property taxes | Tax assessment |
|---|---|---|
| 2025 | $806 -0.2% | $13,410 |
| 2024 | $807 +2.6% | $13,410 |
| 2023 | $787 +57.4% | $13,410 +15% |
| 2022 | $500 -43% | $11,660 |
| 2021 | $877 +281.8% | $11,660 |
| 2020 | $230 +15.4% | $11,660 +8% |
| 2019 | $199 -0.1% | $10,800 |
| 2018 | $199 +0.6% | $10,800 |
| 2017 | $198 -6.6% | $10,800 -0.6% |
| 2016 | $212 +1.9% | $10,870 |
| 2015 | $208 +2.8% | $10,870 |
| 2014 | $202 | $10,870 -16.8% |
| 2002 | -- | $13,070 +68.6% |
| 2001 | -- | $7,750 |
| 2000 | -- | $7,750 |
Find assessor info on the county website
Monthly payment
Est. payment
Payment breakdown
Explore the cost of this home by adjusting the details. Changes won't be saved.Climate risks
Neighborhood: West Wood
Nearby schools
Schools provided by the listing agent
- District: Dayton
Source: DABR MLS. This data may not be complete. We recommend contacting the local school district to confirm school assignments for this home.
Similar homes
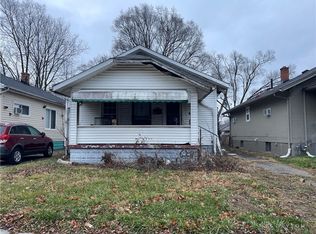
- $119,9003 bd1 ba1k sqft761 Brooklyn Ave, Dayton, OH 45402For Sale
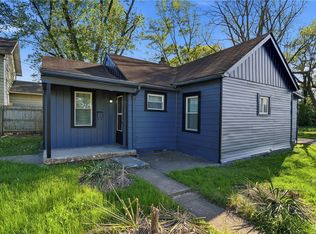
 MLS ID #957089, Arthur Greenlee IV, eXp Realty. DABR MLS
 - $121,0003 bd1 ba988 sqft1026 Roseland Ave, Dayton, OH 45402For Sale
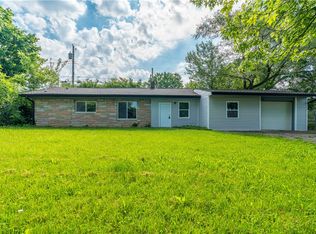 MLS ID #959585, Jeremiah Jenkins, Howard Hanna Real Estate Serv. DABR MLS
 - $138,5004 bd1 ba1.4k sqft1253 Vernon Dr, Dayton, OH 45402For Sale
 MLS ID #963217, Sean Lightfoot, Howard Hanna Real Estate Serv. DABR MLS
 - $119,9002 bd1 ba1k sqft3118 Athens Ave, Dayton, OH 45406For Sale
 MLS ID #970752, Dylan Cassidy, Howard Hanna Real Estate Serv. DABR MLS
 - $129,0003 bd1 ba1k sqft144 Niagara Ave, Dayton, OH 45405For SaleMLS ID #968823, Candace Johnson, Real of Ohio. DABR MLS
- $125,0003 bd2 ba1k sqft437 Ethel Ave, Dayton, OH 45417For SaleMLS ID #961050, Tanza Everding, Howard Hanna Real Estate Serv. DABR MLS
- $132,9002 bd2 ba1.1k sqft2155 Philadelphia Dr, Dayton, OH 45406For SaleMLS ID #965583, Crystal Freeman, Howard Hanna Real Estate Serv. DABR MLS
- $147,9002 bd2 ba1.2k sqft538 Shoop Ave, Dayton, OH 45402For SaleMLS ID #963925, John Clark, eXp Realty. DABR MLS
- $149,5003 bd2 ba1.1k sqft34 Mound St, Dayton, OH 45402For SaleMLS ID #965465, Sara Foulk, eXp Realty. DABR MLS
- $120,0003 bd2 ba1.2k sqft126 Brooklyn Ave, Dayton, OH 45417For SaleMLS ID #961251, Tonya Snyder, RE/MAX Alliance Realty. DABR MLS
- $129,9004 bd1 ba922 sqft4619 W 2nd St, Dayton, OH 45417For SaleMLS ID #961388, Joni Schumann, Irongate Inc.. DABR MLS
- $134,5003 bd1 ba1.3k sqft4324 Owens Dr, Dayton, OH 45406For SaleMLS ID #955676, Tonda M Hoefler, Coldwell Banker Heritage. DABR MLS
- $134,9993 bd2 ba1.3k sqft123 Delaware Ave, Dayton, OH 45405For SaleMLS ID #958715, Heather Gorby, Coldwell Banker Heritage. DABR MLS
- $135,0002 bd1 ba890 sqft1415 Chadwick Dr, Dayton, OH 45406For SaleMLS ID #967404, Saunya Strickland, Keller Williams Advisors Rlty. DABR MLS
- $69,9003 bd1 ba880 sqft865 Clarkson Ave, Dayton, OH 45402For SaleMLS ID #970489, Angela N Hicks, CENTURY 21 The Gene Group. DABR MLS
- $145,0003 bd2 ba1k sqft3601 Lancashire Dr, Dayton, OH 45417For SaleMLS ID #967913, Kelli Schulte, eXp Realty. DABR MLS
- $75,0002 bd1 ba768 sqft717 Shoop Ave, Dayton, OH 45402For SaleMLS ID #970601, Paul A Miller Jr, Keller Williams Advisors Rlty. DABR MLS
- $134,9004 bd3 ba840 sqft2005 Riverside Dr, Dayton, OH 45405For SaleMLS ID #969548, Ruby Annie Newbourn, Unity Real Estate. DABR MLS
- $125,0003 bd1 ba1.1k sqft1959 Gondert Ave, Dayton, OH 45403For SaleMLS ID #967996, Melissa Cleary, Glasshouse Realty Group. DABR MLS
- $102,9003 bd1 ba1.1k sqft201 S Kilmer St, Dayton, OH 45417For SaleMLS ID #963459, Kathryn Roberts, TMG Realty. DABR MLS