Welcome home to this beautifully updated 4-bedroom, 1-bath, two-story home offering fresh finishes, flexible living space, and a convenient location near major highways, shopping, dining, and the nearby recreation center and park.
Step inside to a bright, inviting entry that opens into a spacious living room filled with natural light. The remodeled interior features fresh paint, new carpeting, and updated flooring throughout, creating a clean, modern feel. A striking statement fireplace with an electric insert and remote control serves as a stylish focal point, adding warmth and character to the main living area. The kitchen offers a cozy breakfast nook, abundant cabinetry, and easy access to a versatile main-level bedroom that can also serve as a home office, playroom, or guest space.
Upstairs, you’ll find three additional bedrooms and a beautifully updated full bath showcasing modern finishes, custom ceramic tile, matte black fixtures, a contemporary vanity, and a tub/shower combination. One of the bedrooms connects to an adjoining room, creating a unique flex space that’s perfect for a nursery, home office, reading room, dressing area, or hobby room. The basement provides abundant storage and future potential, with the laundry area. Additional highlights include ceiling fans, an inviting front porch that’s perfect for relaxing with your morning coffee or unwinding in the evening, and a backyard with plenty of space to enjoy, garden, or personalize to fit your lifestyle.
With thoughtful updates already completed and room to make it your own, this move-in-ready home is an excellent opportunity for first-time buyers, growing households, or anyone looking for extra space at an exceptional value.
For sale
Price cut: $4K (8/4)
$144,900
1253 Vernon Dr, Dayton, OH 45402
4beds
1,461sqft
:
Get pre-qualified$1,121/mo
Single Family Residence
Built in 1921
5,279 Square Feet Lot
$143,100 Zestimate®
$99/sqft
$-- HOA
What's special
Contemporary vanityVersatile main-level bedroomBright inviting entryMatte black fixturesCozy breakfast nookCeiling fans
- 28 days |
- 207 |
- 15 |
Zillow last checked:
Listing updated:
Listed by:
Sean Lightfoot (937)890-8688,
Howard Hanna Real Estate Serv
Source: DABR MLS,MLS#: 963217 Originating MLS: Dayton Area Board of REALTORS
Originating MLS: Dayton Area Board of REALTORSFacts & features
Interior
Bedrooms & bathrooms
- Bedrooms: 4
- Bathrooms: 1
- Full bathrooms: 1
Primary bedroom
- Level: Second
- Dimensions: 16 x 13
Bedroom
- Level: Main
- Dimensions: 15 x 13
Bedroom
- Level: Second
- Dimensions: 14 x 12
Bedroom
- Level: Second
- Dimensions: 12 x 6
Breakfast room nook
- Level: Main
- Dimensions: 6 x 6
Entry foyer
- Level: Main
- Dimensions: 10 x 8
Kitchen
- Level: Main
- Dimensions: 10 x 10
Living room
- Level: Main
- Dimensions: 18 x 16
Heating
- Forced Air
Cooling
- Central Air
Appliances
- Included: Dishwasher, Refrigerator
Features
- Remodeled
- Basement: Full,Unfinished
- Has fireplace: Yes
- Fireplace features: Electric
Interior area
- Total structure area: 1,461
- Total interior livable area: 1,461 sqft
Property
Parking
- Parking features: No Garage
Features
- Levels: Two
- Stories: 2
Lot
- Size: 5,279 Square Feet
Details
- Parcel number: R72079010033
- Zoning: Residential
- Zoning description: Residential
Construction
Type & style
- Home type: SingleFamily
- Property subtype: Single Family Residence
Materials
- Frame, Vinyl Siding
Condition
- Year built: 1921
Utilities & green energy
- Sewer: Storm Sewer
- Water: Public
- Utilities for property: Natural Gas Available, Water Available
Community & HOA
Community
- Subdivision: Albert Place Add 01
HOA
- Has HOA: No
Location
- Region: Dayton
Financial & listing details
- Price per square foot: $99/sqft
- Tax assessed value: $31,600
- Annual tax amount: $668
- Date on market: 7/8/2026
- Listing terms: Conventional,FHA,VA Loan
Estimated market value
$143,100
$136,000 - $150,000
$1,498/mo
Price history
| Date | Event | Price |
|---|---|---|
| 8/4/2026 | Price change | $144,900-2.7%$99/sqft |
Source:  DABR MLS #963217 Report a problem DABR MLS #963217 Report a problem | ||
| 7/8/2026 | Listed for sale | $148,900-21.6%$102/sqft |
Source: DABR MLS #963217 Report a problem | ||
| 6/27/2026 | Listing removed | $189,900$130/sqft |
Source: DABR MLS #957684 Report a problem | ||
| 6/12/2026 | Price change | $189,900-5%$130/sqft |
Source: DABR MLS #957684 Report a problem | ||
| 5/24/2026 | Price change | $199,900-4.8%$137/sqft |
Source: DABR MLS #957684 Report a problem | ||
| 4/28/2026 | Listed for sale | $210,000+425%$144/sqft |
Source: DABR MLS #957684 Report a problem | ||
| 7/30/2016 | Listing removed | $40,000$27/sqft |
Source: Irongate Inc., Realtors #702878 Report a problem | ||
| 2/3/2016 | Listed for sale | $40,000+545.2%$27/sqft |
Source: Irongate Inc., Realtors #702878 Report a problem | ||
| 11/10/2010 | Sold | $6,200-83.7%$4/sqft |
Source: Public Record Report a problem | ||
| 9/23/2008 | Sold | $38,000-50%$26/sqft |
Source: Public Record Report a problem | ||
| 12/4/2006 | Sold | $76,000+199.2%$52/sqft |
Source: Public Record Report a problem | ||
| 8/11/2006 | Sold | $25,400-20.6%$17/sqft |
Source: Public Record Report a problem | ||
| 4/13/2006 | Sold | $32,000-46.7%$22/sqft |
Source: Public Record Report a problem | ||
| 6/5/2003 | Sold | $60,000+150%$41/sqft |
Source: Public Record Report a problem | ||
| 8/28/2001 | Sold | $24,000$16/sqft |
Source: Public Record Report a problem | ||
| 6/22/2001 | Sold | $24,000-58.3%$16/sqft |
Source: Public Record Report a problem | ||
| 3/22/2001 | Sold | $57,606-26.1%$39/sqft |
Source: Public Record Report a problem | ||
| 8/6/1998 | Sold | $78,000$53/sqft |
Source: Public Record Report a problem | ||
Public tax history
| Year | Property taxes | Tax assessment |
|---|---|---|
| 2025 | $668 -69.8% | $11,060 |
| 2024 | $2,214 +110.8% | $11,060 |
| 2023 | $1,051 +25.4% | $11,060 |
| 2022 | $838 +0.5% | $11,060 |
| 2021 | $833 +6% | $11,060 |
| 2020 | $786 -60.8% | $11,060 +7.6% |
| 2019 | $2,004 +132.5% | $10,280 |
| 2018 | $862 +0.7% | $10,280 |
| 2017 | $856 -17.3% | $10,280 -13.8% |
| 2016 | $1,035 +2.2% | $11,920 |
| 2015 | $1,012 +3.3% | $11,920 |
| 2014 | $979 | $11,920 |
Find assessor info on the county website
Monthly payment
Est. payment
Payment breakdown
Explore the cost of this home by adjusting the details. Changes won't be saved.Climate risks
Neighborhood: Southern Dayton View
Nearby schools
GreatSchools rating
- 4/10Edison Elementary SchoolGrades: PK-6Distance: 1.2 mi
- 3/10Wogaman Middle SchoolGrades: 7-8Distance: 2.3 mi
- 2/10Thurgood Marshall High SchoolGrades: 9-12Distance: 1.8 mi
Schools provided by the listing agent
- District: Dayton
Source: DABR MLS. This data may not be complete. We recommend contacting the local school district to confirm school assignments for this home.
- $75,0003 bd2 ba1k sqft1257 Vernon Dr, Dayton, OH 45402Off Market
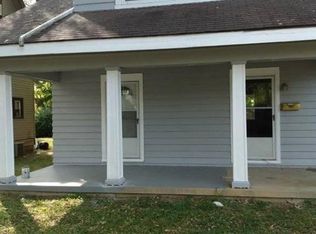
- $17,6602 bd1 ba1k sqft1249 Vernon Dr, Dayton, OH 45402Off Market
- $91,3003 bd1 ba1.1k sqft1245 Vernon Dr, Dayton, OH 45402Off Market

- $66,7002 bd-- ba1k sqft1241 Vernon Dr, Dayton, OH 45402Off Market
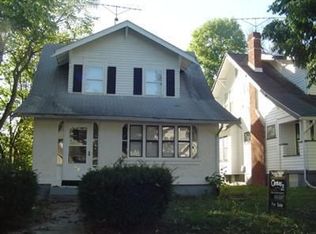
- $20,9003 bd2 ba1.3k sqft1248 Everett Dr, Dayton, OH 45402Sold
- $--3 bd3 ba950 sqft1248 Everett Dr UNIT 1, Dayton, OH 45402Off Market
- $36,0903 bd2 ba1.4k sqft1244 Everett Dr, Dayton, OH 45402Off Market
- $30,9203 bd1 ba1.3k sqft1252 Everett Dr, Dayton, OH 45402Off Market
A local agent can set up tours, give advice and negotiate with sellers.
Similar homes
- $164,9003 bd2 ba1.2k sqft1312 Canfield Ave, Dayton, OH 45406For Sale

 MLS ID #965980, Matthew Edge, Plum Tree Realty. DABR MLS
 - $144,0003 bd1 ba1.2k sqft2022 W Grand Ave, Dayton, OH 45402For Sale
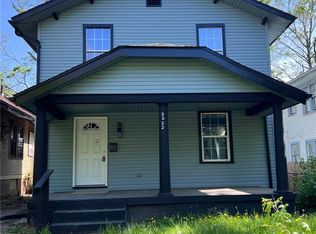 MLS ID #957651, Darcie Keith, Take A Look Real Estate Broker. DABR MLS
 - $159,9003 bd3 ba1.3k sqft435 Oxford Ave, Dayton, OH 45402For Sale
 MLS ID #962263, Brittney Chandler, Keller Williams Community Part. DABR MLS
 - $165,0003 bd2 ba1.1k sqft34 Mound St, Dayton, OH 45402For Sale
 MLS ID #965465, Sara Foulk, eXp Realty. DABR MLS
 - $129,9003 bd2 ba988 sqft620 Shoop Ave, Dayton, OH 45402For SaleMLS ID #959330, Jasmine Turner, Take A Look Real Estate Broker. DABR MLS
- $170,0003 bd2 ba1.7k sqft600 Yale Ave, Dayton, OH 45402For SaleMLS ID #952465, Holly DiFlora, The Home Group Realty Co Inc. DABR MLS
- $147,9002 bd2 ba1.2k sqft538 Shoop Ave, Dayton, OH 45402For SaleMLS ID #963925, John Clark, eXp Realty. DABR MLS
- $110,0004 bd1 ba832 sqft1116 Kammer Ave, Dayton, OH 45417For SaleMLS ID #965675, Tara Campbell, Howard Hanna Real Estate Serv. DABR MLS
- $124,9992 bd1 ba1.1k sqft552 Evergreen Ave, Dayton, OH 45402For SaleMLS ID #964183, Raul Etayem, Coldwell Banker Heritage. DABR MLS
- $113,9994 bd1 ba1.6k sqft1249 Everett Dr, Dayton, OH 45402For Sale
 MLS ID #1870753, Cat L. Gaines, The Six Realty, LLC. Cincy MLS
 - $134,9993 bd2 ba1.3k sqft123 Delaware Ave, Dayton, OH 45405For SaleMLS ID #958715, Heather Gorby, Coldwell Banker Heritage. DABR MLS
- $154,9004 bd2 ba1.5k sqft312 Rockwood Ave, Dayton, OH 45405For SaleMLS ID #946801, Rhonda R Partin Johnson, Local Roots Realty. DABR MLS
- $119,9003 bd1 ba1k sqft761 Brooklyn Ave, Dayton, OH 45402For SaleMLS ID #957089, Arthur Greenlee IV, eXp Realty. DABR MLS
- $144,9003 bd1 ba1.3k sqft4324 Owens Dr, Dayton, OH 45406For SaleMLS ID #955676, Tonda M Hoefler, Coldwell Banker Heritage. DABR MLS
- $145,0003 bd2 ba1.2k sqft71 N Alder St, Dayton, OH 45417For SaleMLS ID #961444, Leslie Wade, Keller Williams Advisors Rlty. DABR MLS
- $169,9004 bd3 ba1.5k sqft104 N Harbine Ave, Dayton, OH 45403For SaleMLS ID #965406, Dylan Richey, Howard Hanna Real Estate Serv. DABR MLS
- $169,9003 bd2 ba1.5k sqft49 W Maplewood Ave, Dayton, OH 45405For SaleMLS ID #965201, Saunya Strickland, Keller Williams Advisors Rlty. DABR MLS
- $130,0003 bd2 ba1.2k sqft126 Brooklyn Ave, Dayton, OH 45417For SaleMLS ID #961251, Tonya Snyder, RE/MAX Alliance Realty. DABR MLS
- $125,5003 bd2 ba1.9k sqft1501 Viola Ave, Dayton, OH 45405For SaleMLS ID #965010, Isaac Wiggenhorn, Dix Road Real Estate Services. DABR MLS
- $134,9003 bd2 ba1.1k sqft2061 Emerson Ave, Dayton, OH 45406For SaleMLS ID #956217, Tiffany Terry, Howard Hanna Real Estate Serv. DABR MLS
