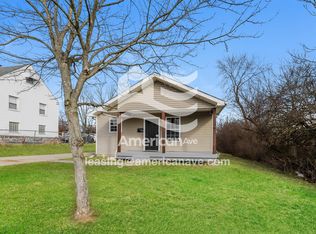
Discover a charming oasis in Dayton, offering comfortable living with thoughtful features throughout. This delightf Cape Cod residence provides a seamless blend of convenience and character, perfect for those seeking a tranquil home environment. The efficient layout maximizes its 1152 square feet, creating inviting spaces for daily life and entertaining. The kitchen comes equipped with a microwave, range, and refrigerator, ready to accommodate culinary endeavors. With four comfortable bedrooms and a well-appointed full bathroom, this home is designed for practicality and ease. Situated on a generous 0.22-acre lot, there is ample outdoor space for relaxation or recreation. Additionally the property is boast a large 2 car detached garage and full walk out basement. Enjoy the established appeal of this Dayton neighborhood, providing a peaceful retreat while maintaining access to local amenities. This property offers an exceptional opportunity to embrace a comfortable lifestyle in a desirable location.
For sale
Price cut: $5K (7/8)
$129,900
4619 W 2nd St, Dayton, OH 45417
4beds
922sqft
:
Get pre-qualified$1,005/mo
Single Family Residence
Built in 1949
9,408 Square Feet Lot
$-- Zestimate®
$141/sqft
$-- HOA
What's special
Four comfortable bedroomsFull walk out basementEfficient layout
- 50 days |
- 119 |
- 4 |
Zillow last checked:
Listing updated:
Listed by:
Joni Schumann (937)540-1234,
Irongate Inc.
Source: DABR MLS,MLS#: 961388 Originating MLS: Dayton Area Board of REALTORS
Originating MLS: Dayton Area Board of REALTORSFacts & features
Interior
Bedrooms & bathrooms
- Bedrooms: 4
- Bathrooms: 1
- Full bathrooms: 1
- Main level bathrooms: 1
Bedroom
- Level: Main
- Dimensions: 11 x 10
Bedroom
- Level: Main
- Dimensions: 12 x 11
Bedroom
- Level: Second
- Dimensions: 12 x 12
Bedroom
- Level: Second
- Dimensions: 10 x 12
Kitchen
- Level: Main
- Dimensions: 13 x 11
Living room
- Level: Main
- Dimensions: 18 x 12
Heating
- Forced Air, Natural Gas
Cooling
- Central Air
Features
- Basement: Full,Walk-Out Access
Interior area
- Total structure area: 922
- Total interior livable area: 922 sqft
Property
Parking
- Total spaces: 2
- Parking features: Detached, Garage, Two Car Garage
- Garage spaces: 2
Features
- Levels: One and One Half
Lot
- Size: 9,408 Square Feet
- Dimensions: .20
Details
- Parcel number: R72155010040
- Zoning: Residential
- Zoning description: Residential
Construction
Type & style
- Home type: SingleFamily
- Property subtype: Single Family Residence
Materials
- Frame
Condition
- Year built: 1949
Community & HOA
Community
- Subdivision: City/Dayton Rev
HOA
- Has HOA: No
Location
- Region: Dayton
Financial & listing details
- Price per square foot: $141/sqft
- Tax assessed value: $35,860
- Annual tax amount: $737
- Date on market: 6/10/2026
Estimated market value
Not available
Estimated sales range
Not available
Not available
Price history
| Date | Event | Price |
|---|---|---|
| 7/8/2026 | Price change | $129,900-3.7%$141/sqft |
Source:  DABR MLS #961388 Report a problem DABR MLS #961388 Report a problem | ||
| 6/10/2026 | Listed for sale | $134,900-3.6%$146/sqft |
Source: DABR MLS #961388 Report a problem | ||
| 6/6/2026 | Listing removed | $140,000$152/sqft |
Source: DABR MLS #957109 Report a problem | ||
| 6/1/2026 | Price change | $140,000-6.7%$152/sqft |
Source: DABR MLS #957109 Report a problem | ||
| 4/24/2026 | Listed for sale | $150,000+136.2%$163/sqft |
Source: DABR MLS #957109 Report a problem | ||
| 7/30/2021 | Sold | $63,500-2.3%$69/sqft |
Source: Public Record Report a problem | ||
| 6/4/2021 | Pending sale | $64,999$70/sqft |
Source: DABR MLS #838993 Report a problem | ||
| 5/14/2021 | Listing removed | -- |
Source:  DABR MLS #838993 Report a problem DABR MLS #838993 Report a problem | ||
| 5/9/2021 | Pending sale | $64,999-7%$70/sqft |
Source: DABR MLS #838993 Report a problem | ||
| 5/1/2021 | Listing removed | -- |
Source: Local MLS Report a problem | ||
| 3/29/2021 | Listed for sale | $69,900+267.9%$76/sqft |
Source: DABR MLS #836524 Report a problem | ||
| 6/14/2018 | Listing removed | $650$1/sqft |
Source: Gold Coast Realty Co. Report a problem | ||
| 6/3/2018 | Listed for rent | $650$1/sqft |
Source: Gold Coast Realty Co. Report a problem | ||
| 2/13/2018 | Listing removed | $19,000$21/sqft |
Source: Owner Report a problem | ||
| 2/13/2018 | Listed for sale | $19,000$21/sqft |
Source: Owner Report a problem | ||
| 1/27/2018 | Pending sale | $19,000$21/sqft |
Source: Owner Report a problem | ||
| 1/24/2018 | Listed for sale | $19,000+66.8%$21/sqft |
Source: Owner Report a problem | ||
| 1/5/2018 | Sold | $11,392-71.5%$12/sqft |
Source: Public Record Report a problem | ||
| 9/5/2003 | Sold | $40,000$43/sqft |
Source: Public Record Report a problem | ||
Public tax history
| Year | Property taxes | Tax assessment |
|---|---|---|
| 2025 | $737 -0.2% | $12,550 |
| 2024 | $738 +2.6% | $12,550 |
| 2023 | $719 +2.5% | $12,550 +32.7% |
| 2022 | $702 +0.5% | $9,460 |
| 2021 | $698 -2.4% | $9,460 |
| 2020 | $715 -42.6% | $9,460 -1.5% |
| 2019 | $1,246 -3.1% | $9,600 |
| 2018 | $1,286 +15.2% | $9,600 |
| 2017 | $1,116 +21.6% | $9,600 -1% |
| 2016 | $918 +1.1% | $9,700 |
| 2015 | $908 +3.1% | $9,700 |
| 2014 | $881 | $9,700 |
Find assessor info on the county website
Monthly payment
Est. payment
Payment breakdown
Explore the cost of this home by adjusting the details. Changes won't be saved.Climate risks
Neighborhood: Residence Park
Nearby schools
GreatSchools rating
- NAThe International SchoolGrades: PK-11Distance: 0.4 mi
- 2/10Thurgood Marshall High SchoolGrades: 9-12Distance: 0.7 mi
- 3/10Wogaman Middle SchoolGrades: 7-8Distance: 1.7 mi
Schools provided by the listing agent
- District: Dayton
Source: DABR MLS. This data may not be complete. We recommend contacting the local school district to confirm school assignments for this home.
- $80,6003 bd1 ba1.4k sqft4627 W 2nd St, Dayton, OH 45417Off Market
- $156,8004 bd2 ba1.3k sqft4613 W 2nd St, Dayton, OH 45417Off Market
- $3,690-- bd-- ba-- sqft4630 Dayview Ave, Dayton, OH 45417Off Market
- $35,5002 bd1 ba1.4k sqft4607 W 2nd St, Dayton, OH 45417Off Market

- $102,3003 bd1 ba1.4k sqft4633 W 2nd St, Dayton, OH 45417Off Market
- $49,9003 bd1 ba1.2k sqft4618 Dayview Ave, Dayton, OH 45417Off Market
- $3,6902 bd1 ba496 sqft4612 Dayview Ave, Dayton, OH 45417Off Market
- $77,9003 bd1 ba960 sqft4601 W 2nd St, Dayton, OH 45417Off Market
A local agent can set up tours, give advice and negotiate with sellers.
A local lender can help you make sure your offer is ready when you are.
Similar homes
- $125,0003 bd2 ba1k sqft437 Ethel Ave, Dayton, OH 45417For Sale

 MLS ID #961050, Tanza Everding, Howard Hanna Real Estate Serv. DABR MLS
 - $112,9004 bd2 ba1.3k sqft323 Roxbury Rd, Dayton, OH 45417For Sale
 MLS ID #960204, Erica Abney, Take A Look Real Estate Broker. DABR MLS
 - $130,0003 bd2 ba1.2k sqft126 Brooklyn Ave, Dayton, OH 45417For Sale
 MLS ID #961251, Tonya Snyder, RE/MAX Alliance Realty. DABR MLS
 - $119,5003 bd1 ba864 sqft5147 Whaley Dr, Dayton, OH 45417For Sale
 MLS ID #963228, Amin Fleary, eXp Realty. DABR MLS
 - $145,0003 bd2 ba1.2k sqft71 N Alder St, Dayton, OH 45417For SaleMLS ID #961444, Leslie Wade, Keller Williams Advisors Rlty. DABR MLS
- $139,9003 bd1 ba945 sqft5193 Fortman Dr, Dayton, OH 45417For SaleMLS ID #964731, Cory Allen, Keynote Realty. DABR MLS
- $125,0003 bd1 ba1.3k sqft305 Westwood Ave, Dayton, OH 45417For SaleMLS ID #958772, Tammy Dixon, Keller Williams Advisors Rlty. DABR MLS
- $119,0003 bd1 ba925 sqft1416 Hagerman Dr, Dayton, OH 45417For SaleMLS ID #964459, Jeff House, HomeRiver Group. DABR MLS
- $135,0003 bd1 ba1k sqft1708 Vancouver Dr, Dayton, OH 45406For SaleMLS ID #960784, Miranda K Biedenharn, Comey & Shepherd REALTORS. DABR MLS
- $119,9002 bd1 ba1.1k sqft2632 Hilary Ave, Dayton, OH 45417For SaleMLS ID #961932, Leslie Wade, Keller Williams Advisors Rlty. DABR MLS
- $129,9003 bd2 ba988 sqft620 Shoop Ave, Dayton, OH 45402For SaleMLS ID #959330, Jasmine Turner, Take A Look Real Estate Broker. DABR MLS
- $99,9003 bd1 ba1k sqft44 Bluecrest Ave, Dayton, OH 45417For SaleMLS ID #962919, John Clark, eXp Realty. DABR MLS
- $104,0003 bd1 ba912 sqft734 Tyson Ave, Dayton, OH 45417For SaleMLS ID #956918, Kevin Pham, Streetlight Realty LLC. DABR MLS
- $119,9003 bd1 ba906 sqft4621 Forsythe Ave, Dayton, OH 45406For SaleMLS ID #964780, Rodney K Litteral, First Realty Group. DABR MLS
- $135,9994 bd3 ba840 sqft2005 Riverside Dr, Dayton, OH 45405For SaleMLS ID #964948, Ruby Annie Newbourn, Unity Real Estate. DABR MLS
- $92,9002 bd2 ba1.2k sqft28 N Trenton St, Dayton, OH 45417For SaleMLS ID #954897, Shannon R Jackson, Howard Hanna Real Estate Serv. DABR MLS
- $79,9003 bd2 ba792 sqft705 Osmond Ave, Dayton, OH 45417For Sale
 MLS ID #1886323, Nicholas Valin, Comey & Shepherd. Cincy MLS
 - $154,0003 bd2 ba1.2k sqft365 Bolander Ave, Dayton, OH 45417For SaleMLS ID #963395, Tanza Everding, Howard Hanna Real Estate Serv. DABR MLS
- $119,9003 bd1 ba1k sqft761 Brooklyn Ave, Dayton, OH 45402For SaleMLS ID #957089, Arthur Greenlee IV, eXp Realty. DABR MLS
- $144,9003 bd1 ba1.3k sqft4324 Owens Dr, Dayton, OH 45406For SaleMLS ID #955676, Tonda M Hoefler, Coldwell Banker Heritage. DABR MLS
