Welcome to this beautifully renovated 3-bedroom, 1-bath home that's move-in ready and packed with modern updates! From the moment you arrive, you'll appreciate the fresh curb appeal and thoughtfully refreshed interior designed for comfortable everyday living.
Step inside to discover a bright, inviting living space featuring fresh paint, updated flooring, modern fixtures, and a functional layout that makes the most of every square foot. The renovated kitchen offers stylish finishes, ample cabinet space, and is ready for everything from quick breakfasts to family dinners. The updated bathroom provides a clean, contemporary feel with quality finishes throughout.
Each bedroom offers comfortable space, while the generous backyard provides plenty of room for entertaining, pets, gardening, or simply relaxing outdoors.
Whether you're a first-time homebuyer looking for an affordable move-in ready home or an investor seeking a turnkey opportunity, this property checks all the boxes. Conveniently located near schools, shopping, parks, and major roadways, you'll enjoy easy access to everything Dayton has to offer.
Nicely renovated, priced to sell, and ready for its next owner—don't miss your opportunity to schedule a private showing today!
For sale
Price cut: $9.4K (7/22)
$119,500
5147 Whaley Dr, Dayton, OH 45417
3beds
864sqft
:
Get pre-qualified$941/mo
Single Family Residence
Built in 1958
8,712 Square Feet Lot
$118,100 Zestimate®
$138/sqft
$-- HOA
What's special
Modern fixturesBright inviting living spaceUpdated bathroomFunctional layoutClean contemporary feelFresh curb appealThoughtfully refreshed interior
- 36 days |
- 160 |
- 12 |
Zillow last checked:
Listing updated:
Listed by:
Amin Fleary (866)212-4991,
eXp Realty
Source: DABR MLS,MLS#: 963228 Originating MLS: Dayton Area Board of REALTORS
Originating MLS: Dayton Area Board of REALTORSFacts & features
Interior
Bedrooms & bathrooms
- Bedrooms: 3
- Bathrooms: 1
- Full bathrooms: 1
- Main level bathrooms: 1
Bedroom
- Level: Main
- Dimensions: 9 x 10
Bedroom
- Level: Main
- Dimensions: 10 x 10
Bedroom
- Level: Main
- Dimensions: 12 x 10
Kitchen
- Level: Main
- Dimensions: 12 x 10
Living room
- Level: Main
- Dimensions: 15 x 15
Heating
- Forced Air, Natural Gas
Cooling
- Central Air
Appliances
- Included: Refrigerator
Features
- Ceiling Fan(s)
Interior area
- Total structure area: 864
- Total interior livable area: 864 sqft
Property
Parking
- Total spaces: 1
- Parking features: Carport, Garage, One Car Garage
- Garage spaces: 1
- Has carport: Yes
Features
- Levels: One
- Stories: 1
Lot
- Size: 8,712 Square Feet
- Dimensions: 33×160
Details
- Parcel number: H33012200008
- Zoning: Residential
- Zoning description: Residential
Construction
Type & style
- Home type: SingleFamily
- Architectural style: Ranch
- Property subtype: Single Family Residence
Materials
- Vinyl Siding
- Foundation: Slab
Condition
- Year built: 1958
Utilities & green energy
- Water: Public
- Utilities for property: Natural Gas Available, Sewer Available, Water Available
Community & HOA
Community
- Subdivision: Townview 03 Sec 1001
HOA
- Has HOA: No
Location
- Region: Dayton
Financial & listing details
- Price per square foot: $138/sqft
- Tax assessed value: $35,480
- Annual tax amount: $908
- Date on market: 7/2/2026
- Ownership: Estate/Guardianship
Estimated market value
$118,100
$112,000 - $124,000
$1,070/mo
Price history
| Date | Event | Price |
|---|---|---|
| 7/22/2026 | Price change | $119,500-7.3%$138/sqft |
Source:  DABR MLS #963228 Report a problem DABR MLS #963228 Report a problem | ||
| 7/3/2026 | Listed for sale | $128,900+222.3%$149/sqft |
Source: DABR MLS #963228 Report a problem | ||
| 5/8/2026 | Sold | $40,000-11.1%$46/sqft |
Source: DABR MLS #951462 Report a problem | ||
| 4/21/2026 | Price change | $45,000-10%$52/sqft |
Source: DABR MLS #951462 Report a problem | ||
| 3/4/2026 | Price change | $50,000-4.8%$58/sqft |
Source: DABR MLS #951462 Report a problem | ||
| 2/12/2026 | Price change | $52,500-4.5%$61/sqft |
Source: DABR MLS #951462 Report a problem | ||
| 1/29/2026 | Listed for sale | $55,000+214.3%$64/sqft |
Source: DABR MLS #951462 Report a problem | ||
| 3/24/2021 | Listing removed | -- |
Source: Owner Report a problem | ||
| 4/27/2018 | Listing removed | $650$1/sqft |
Source: Owner Report a problem | ||
| 4/16/2018 | Price change | $650-7.1%$1/sqft |
Source: Owner Report a problem | ||
| 4/9/2018 | Listed for rent | $700+7.7%$1/sqft |
Source: Owner Report a problem | ||
| 2/21/2018 | Listing removed | $650$1/sqft |
Source: Owner Report a problem | ||
| 1/30/2018 | Listed for rent | $650+36.8%$1/sqft |
Source: Owner Report a problem | ||
| 1/17/2017 | Sold | $17,500+84.2%$20/sqft |
Source: Public Record Report a problem | ||
| 9/7/2016 | Listing removed | $475-17.4%$1/sqft |
Source: Zhemba Report a problem | ||
| 4/3/2016 | Listing removed | $575$1/sqft |
Source: Zhemba Report a problem | ||
| 9/9/2015 | Listed for rent | $575$1/sqft |
Source: Zhemba Report a problem | ||
| 5/14/2014 | Listing removed | $575$1/sqft |
Source: Go Section8 Report a problem | ||
| 4/27/2014 | Price change | $575+9.5%$1/sqft |
Source: Go Section8 Report a problem | ||
| 3/28/2014 | Listed for rent | $525-11.8%$1/sqft |
Source: Zhemba Report a problem | ||
| 11/15/2013 | Listing removed | $595$1/sqft |
Source: Go Section8 Report a problem | ||
| 8/26/2013 | Price change | $595-14.4%$1/sqft |
Source: TARGET RENTALS LLC Report a problem | ||
| 8/2/2013 | Price change | $695+11.2%$1/sqft |
Source: Go Section8 Report a problem | ||
| 7/18/2013 | Listed for rent | $625$1/sqft |
Source: Go Section8 Report a problem | ||
| 6/28/2013 | Listing removed | $9,500+18.8%$11/sqft |
Source: Coldwell Banker Heritage Realtors #554619 Report a problem | ||
| 6/6/2013 | Sold | $8,000-57.2%$9/sqft |
Source: Public Record Report a problem | ||
| 5/24/2007 | Sold | $18,700-22.1%$22/sqft |
Source: Public Record Report a problem | ||
| 3/9/2007 | Sold | $24,000+54.8%$28/sqft |
Source: Public Record Report a problem | ||
| 8/20/2003 | Sold | $15,500$18/sqft |
Source: Public Record Report a problem | ||
Public tax history
| Year | Property taxes | Tax assessment |
|---|---|---|
| 2025 | $908 +5.5% | $12,420 |
| 2024 | $861 -54.6% | $12,420 |
| 2023 | $1,895 +120.1% | $12,420 +25.5% |
| 2022 | $861 -0.2% | $9,900 |
| 2021 | $862 +0.2% | $9,900 |
| 2020 | $861 -2.3% | $9,900 +12% |
| 2019 | $881 -19.1% | $8,840 |
| 2018 | $1,089 +2.5% | $8,840 |
| 2017 | $1,062 +19.9% | $8,840 -3.5% |
| 2016 | $886 -12.8% | $9,160 |
| 2015 | $1,016 +16.6% | $9,160 |
| 2014 | $872 -21.7% | $9,160 -24% |
| 2008 | $1,113 -5.5% | $12,050 -28.7% |
| 2007 | $1,178 +5.3% | $16,890 |
| 2006 | $1,119 | $16,890 |
| 2005 | -- | $16,890 |
Find assessor info on the county website
Monthly payment
Est. payment
Payment breakdown
Explore the cost of this home by adjusting the details. Changes won't be saved.Climate risks
Neighborhood: 45417
Nearby schools
GreatSchools rating
- 2/10Trotwood-Madison Elementary SchoolGrades: 2-3Distance: 2.9 mi
- 4/10Trotwood-Madison Middle SchoolGrades: 6-8Distance: 3.3 mi
- 6/10Trotwood-Madison High SchoolGrades: 9-12Distance: 3.6 mi
Schools provided by the listing agent
- District: Trotwood-Madison
Source: DABR MLS. This data may not be complete. We recommend contacting the local school district to confirm school assignments for this home.
- $21,9103 bd1 ba957 sqft5157 Whaley Dr, Dayton, OH 45417Off Market
- $99,0003 bd1 ba864 sqft5135 Stuben Dr, Dayton, OH 45427Off Market
- $105,8003 bd1 ba864 sqft1241 Stuben Dr, Dayton, OH 45417Off Market
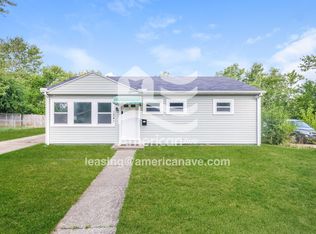
- $119,3003 bd1 ba957 sqft5142 Whaley Dr, Dayton, OH 45417Off Market
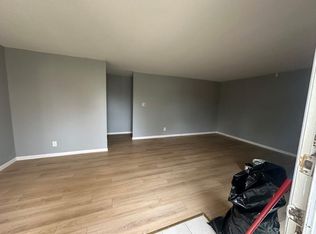
- $88,7003 bd1 ba957 sqft5127 Osceola Dr, Dayton, OH 45417Off Market
- $81,2003 bd1 ba957 sqft5121 Whaley Dr, Dayton, OH 45417Off Market
- $89,1003 bd1 ba957 sqft5152 Whaley Dr, Dayton, OH 45417Off Market
- $70,0003 bd1 ba864 sqft5132 Whaley Dr, Dayton, OH 45417Off Market
A local agent can set up tours, give advice and negotiate with sellers.
A local lender can help you make sure your offer is ready when you are.
Similar homes
- $94,9003 bd1 ba925 sqft906 Miller Ave, Dayton, OH 45417For Sale

 MLS ID #960909, Sebastian Henner, Trelora Realty, Inc.. DABR MLS
 - $119,9983 bd1 ba1.1k sqft4615 Dayview Ave, Dayton, OH 45417For Sale
 MLS ID #944691, David E Barlow, Sell For One Percent. DABR MLS
 - $129,5003 bd1 ba936 sqft1107 Rossiter Dr, Dayton, OH 45417For Sale
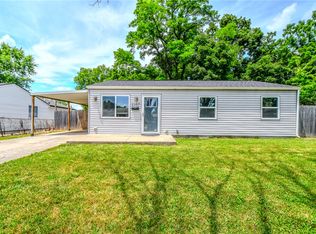 MLS ID #962515, Annette Collier, Coldwell Banker Heritage. DABR MLS
 - $110,0003 bd1 ba912 sqft3920 Cain Ct, Dayton, OH 45417For Sale
 MLS ID #962897, Anne S Goss, Sibcy Cline Inc.. DABR MLS
 - $129,9003 bd1 ba945 sqft5193 Fortman Dr, Dayton, OH 45417For SaleMLS ID #964731, Cory Allen, Keynote Realty. DABR MLS
- $114,9004 bd1 ba1k sqft1272 Clement Ave, Dayton, OH 45417For SaleMLS ID #963664, Cory Allen, Keynote Realty. DABR MLS
- $115,0003 bd1 ba945 sqft4316 Brunswick Ave, Dayton, OH 45416For SaleMLS ID #963769, George M Long, Howard Hanna Real Estate Serv. DABR MLS
- $126,0003 bd1 ba988 sqft1026 Roseland Ave, Dayton, OH 45402For SaleMLS ID #959585, Jeremiah Jenkins, Howard Hanna Real Estate Serv. DABR MLS
- $104,0003 bd1 ba912 sqft734 Tyson Ave, Dayton, OH 45417For SaleMLS ID #956918, Kevin Pham, Streetlight Realty LLC. DABR MLS
- $125,0003 bd2 ba864 sqft4141 Redonda Ln, Dayton, OH 45416For SaleMLS ID #955186, Tami Holmes, Tami Holmes Realty. DABR MLS
- $119,9002 bd1 ba1.1k sqft2632 Hilary Ave, Dayton, OH 45417For SaleMLS ID #961932, Leslie Wade, Keller Williams Advisors Rlty. DABR MLS
- $94,9003 bd1 ba884 sqft4626 Nevada Ave, Dayton, OH 45416For SaleMLS ID #963928, Gladys Moneke, Trelora Realty, Inc.. DABR MLS
- $102,9003 bd1 ba1.1k sqft201 S Kilmer St, Dayton, OH 45417For SaleMLS ID #963459, Kathryn Roberts, TMG Realty. DABR MLS
- $104,9003 bd1 ba1k sqft2159 Mountview Cir, Dayton, OH 45414For SaleMLS ID #964656, Gladys Moneke, Trelora Realty, Inc.. DABR MLS
- $119,9003 bd1 ba1k sqft761 Brooklyn Ave, Dayton, OH 45402For SaleMLS ID #957089, Arthur Greenlee IV, eXp Realty. DABR MLS
- $120,0003 bd2 ba908 sqft133 Loretta Dr, Dayton, OH 45415For SaleMLS ID #962556, Jonathan H Murray, Howard Hanna Real Estate Serv. DABR MLS
- $79,9002 bd1 ba884 sqft4615 Annapolis Ave, Dayton, OH 45416For SaleMLS ID #964784, Deandra Bryant, Trelora Realty, Inc.. DABR MLS
- $99,9004 bd2 ba918 sqft3512 Geis Rd, Dayton, OH 45416For SaleMLS ID #965120, Matthew Kalogeras, Trelora Realty, Inc.. DABR MLS
- $114,0002 bd1 ba768 sqft4214 Otis Dr, Dayton, OH 45416For SaleMLS ID #958252, Edward P Nuby, Howard Hanna Real Estate Serv. DABR MLS
- $145,0003 bd1 ba1.1k sqft42 Stubbs Dr, Dayton, OH 45426For SaleMLS ID #962453, Amy Markowski, Real of Ohio. DABR MLS
