Charming Updated Ranch In Harrison Township- Move - in Ready!
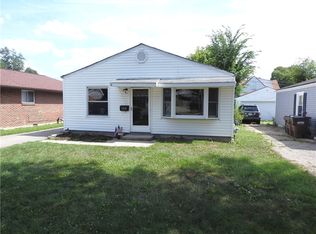
Welcome home to this beautiful updated 2-bedroom, 1 bath ranch - style home, conveniently located in desirable Harrison Township, This single-level property offers comfortable living with modern upgrades throughout---perfect for first-time buyers, downsizer, or anyone seeking low maintenance living.
Step inside to find a freshly painted interior and a renovated kitchen featuring brand-new appliances. The home also includes a full-size washer and dryer for add convenience.
Major updates give peace of mind, including a new roof, new furnace, new hot water tank, and new air conditioning system. Additional upgrades includes new insulation and stylish remote controlled ceiling fans.
Enjoy outdoor living at its best with a newly installed deck, welcoming front porch and a fully equipped grill station complete with a stainless steel grill. A cozy fire pit and and included deck furniture make this backyard ideal for entertaining or relaxing evenings at home.
For sale
Price cut: $5K (7/31)
$114,000
4214 Otis Dr, Dayton, OH 45416
2beds
768sqft
Single Family Residence
Built in 1956
9,583 Square Feet Lot
$112,100 Zestimate®
$148/sqft
$-- HOA
What's special
Single-level propertyCozy fire pitWelcoming front porchFreshly painted interiorNewly installed deckBrand-new appliancesIncluded deck furniture
- 108 days |
- 134 |
- 7 |
Zillow last checked:
Listing updated:
Listed by:
Edward P Nuby (937)890-8688,
Howard Hanna Real Estate Serv
Source: DABR MLS,MLS#: 958252 Originating MLS: Dayton Area Board of REALTORS
Originating MLS: Dayton Area Board of REALTORSFacts & features
Interior
Bedrooms & bathrooms
- Bedrooms: 2
- Bathrooms: 1
- Full bathrooms: 1
- Main level bathrooms: 1
Bedroom
- Level: Main
- Dimensions: 13 x 12
Bedroom
- Level: Main
- Dimensions: 11 x 10
Kitchen
- Level: Main
- Dimensions: 15 x 12
Living room
- Level: Main
- Dimensions: 15 x 12
Heating
- Forced Air, Natural Gas
Cooling
- Wall Unit(s)
Appliances
- Included: Dryer, Dishwasher, Microwave, Range, Refrigerator, Washer, Electric Water Heater
Features
- Ceiling Fan(s), Remodeled, Solid Surface Counters
- Basement: Crawl Space
Interior area
- Total structure area: 768
- Total interior livable area: 768 sqft
Property
Parking
- Parking features: No Garage
Features
- Levels: One
- Stories: 1
- Patio & porch: Patio, Porch
- Exterior features: Fence, Porch, Patio
- Fencing: Partial
Lot
- Size: 9,583 Square Feet
Details
- Parcel number: E20177120026
- Zoning: Residential
- Zoning description: Residential
Construction
Type & style
- Home type: SingleFamily
- Property subtype: Single Family Residence
Materials
- Aluminum Siding, Vinyl Siding, Wood Siding
Condition
- Year built: 1956
Details
- Builder model: Ranch
- Warranty included: Yes
Utilities & green energy
- Sewer: Storm Sewer
- Water: Public
- Utilities for property: Sewer Available, Water Available
Community & HOA
Community
- Subdivision: Meadowdale
HOA
- Has HOA: No
Location
- Region: Dayton
Financial & listing details
- Price per square foot: $148/sqft
- Tax assessed value: $42,730
- Annual tax amount: $1,276
- Date on market: 5/4/2026
- Listing terms: Conventional,FHA,VA Loan
Estimated market value
$112,100
$106,000 - $118,000
$1,120/mo
Price history
| Date | Event | Price |
|---|---|---|
| 7/31/2026 | Price change | $114,000-4.2%$148/sqft |
Source:  DABR MLS #958252 Report a problem DABR MLS #958252 Report a problem | ||
| 7/15/2026 | Price change | $119,000-7.8%$155/sqft |
Source: DABR MLS #958252 Report a problem | ||
| 6/11/2026 | Price change | $129,000-7.2%$168/sqft |
Source: DABR MLS #958252 Report a problem | ||
| 5/4/2026 | Listed for sale | $139,000+178%$181/sqft |
Source: DABR MLS #958252 Report a problem | ||
| 3/24/2021 | Listing removed | -- |
Source: Owner Report a problem | ||
| 10/18/2019 | Listing removed | $750$1/sqft |
Source: Owner Report a problem | ||
| 9/19/2019 | Listed for rent | $750+7.1%$1/sqft |
Source: Owner Report a problem | ||
| 9/19/2019 | Listing removed | $50,000$65/sqft |
Source: Owner Report a problem | ||
| 9/19/2019 | Price change | $50,000+11.1%$65/sqft |
Source: Owner Report a problem | ||
| 9/2/2019 | Listed for sale | $45,000$59/sqft |
Source: Owner Report a problem | ||
| 7/30/2019 | Listing removed | $45,000$59/sqft |
Source: HER Realtors #796744 Report a problem | ||
| 7/17/2019 | Listed for sale | $45,000$59/sqft |
Source: Owner Report a problem | ||
| 6/27/2018 | Listing removed | $700$1/sqft |
Source: Owner Report a problem | ||
| 6/21/2018 | Price change | $700-6.7%$1/sqft |
Source: Owner Report a problem | ||
| 6/18/2018 | Listed for rent | $750$1/sqft |
Source: Owner Report a problem | ||
| 10/2/2017 | Listing removed | $750$1/sqft |
Source: Owner Report a problem | ||
| 9/17/2017 | Listed for rent | $750+7.1%$1/sqft |
Source: Owner Report a problem | ||
| 7/13/2015 | Listing removed | $700$1/sqft |
Source: Owner Report a problem | ||
| 6/2/2015 | Listed for rent | $700+7.7%$1/sqft |
Source: Owner Report a problem | ||
| 2/27/2015 | Listing removed | $650$1/sqft |
Source: Owner Report a problem | ||
| 2/15/2015 | Price change | $650-7.1%$1/sqft |
Source: Owner Report a problem | ||
| 2/2/2015 | Listed for rent | $700$1/sqft |
Source: Owner Report a problem | ||
| 2/1/2015 | Listing removed | $45,000$59/sqft |
Source: Owner Report a problem | ||
| 1/20/2015 | Listed for sale | $45,000-24.9%$59/sqft |
Source: Owner Report a problem | ||
| 6/20/2009 | Listing removed | $59,900+201.2%$78/sqft |
Source: Owner Report a problem | ||
| 9/21/2005 | Sold | $19,890-29%$26/sqft |
Source: Agent Provided Report a problem | ||
| 11/15/1994 | Sold | $28,000$36/sqft |
Source: Agent Provided Report a problem | ||
Public tax history
| Year | Property taxes | Tax assessment |
|---|---|---|
| 2025 | $1,276 -0.1% | $14,960 |
| 2024 | $1,277 +4.9% | $14,960 |
| 2023 | $1,217 +12.4% | $14,960 +46.1% |
| 2022 | $1,083 +3.8% | $10,240 |
| 2021 | $1,044 -2.9% | $10,240 |
| 2020 | $1,075 +0.8% | $10,240 +11.4% |
| 2019 | $1,066 -0.1% | $9,190 |
| 2018 | $1,067 +0.5% | $9,190 |
| 2017 | $1,062 -8% | $9,190 -5% |
| 2016 | $1,155 +7% | $9,670 |
| 2015 | $1,079 +6.4% | $9,670 |
| 2014 | $1,014 | $9,670 |
Find assessor info on the county website
Monthly payment
Est. payment
Payment breakdown
Explore the cost of this home by adjusting the details. Changes won't be saved.Climate risks
Neighborhood: 45416
Nearby schools
GreatSchools rating
- 2/10Valerie Elementary SchoolGrades: PK-6Distance: 0.1 mi
- 2/10E. J. Brown Pre-K-8 SchoolGrades: 7-9Distance: 2.5 mi
- 4/10Meadowdale High SchoolGrades: 9-12Distance: 0.4 mi
Schools provided by the listing agent
- District: Dayton
Source: DABR MLS. This data may not be complete. We recommend contacting the local school district to confirm school assignments for this home.
- $115,0003 bd1 ba960 sqft4200 Otis Dr, Dayton, OH 45416Sold

- $84,4002 bd1 ba768 sqft4218 Otis Dr, Dayton, OH 45416Off Market

- $30,0003 bd1 ba984 sqft4186 Otis Dr, Dayton, OH 45416Sold
- $107,0003 bd1 ba984 sqft4215 Otis Dr, Dayton, OH 45416Sold
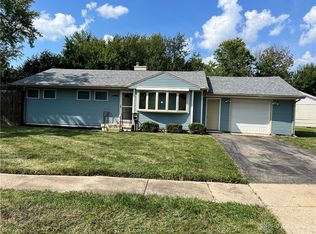
- $103,9003 bd1 ba960 sqft4127 Williamson Dr, Dayton, OH 45416Off Market
- $85,3003 bd1 ba864 sqft4137 Williamson Dr, Dayton, OH 45416Off Market
- $34,7603 bd1 ba864 sqft4222 Otis Dr, Dayton, OH 45416Off Market
- $81,4003 bd1 ba960 sqft4149 Williamson Dr, Dayton, OH 45416Off Market
A local agent can set up tours, give advice and negotiate with sellers.
Similar homes
- $115,0003 bd1 ba945 sqft4316 Brunswick Ave, Dayton, OH 45416For Sale
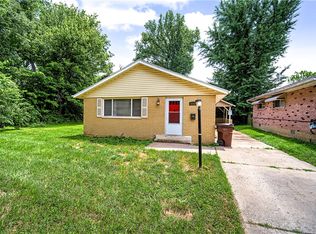
 MLS ID #963769, George M Long, Howard Hanna Real Estate Serv. DABR MLS
 - $125,0003 bd2 ba864 sqft4141 Redonda Ln, Dayton, OH 45416For Sale
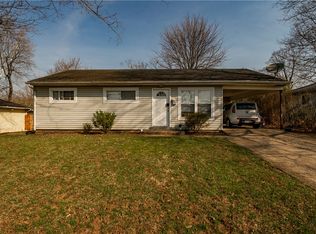 MLS ID #955186, Tami Holmes, Tami Holmes Realty. DABR MLS
 - $120,0002 bd1 ba838 sqft4322 Annapolis Ave, Dayton, OH 45416For Sale
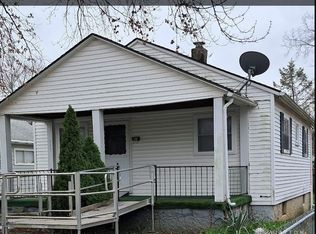 MLS ID #930916, Gopal Bethi, Red 1 Realty. DABR MLS
 - $109,9002 bd1 ba832 sqft2248 Wilding Ave, Dayton, OH 45414For Sale
 MLS ID #963809, Timothy C Stammen, Keller Williams Home Town Rlty. DABR MLS
 - $119,5003 bd1 ba864 sqft5147 Whaley Dr, Dayton, OH 45417For SaleMLS ID #963228, Amin Fleary, eXp Realty. DABR MLS
- $110,0002 bd1 ba864 sqft425 Elmhurst Rd, Dayton, OH 45417For SaleMLS ID #964777, Rodney K Litteral, First Realty Group. DABR MLS
- $119,9003 bd1 ba906 sqft4621 Forsythe Ave, Dayton, OH 45406For SaleMLS ID #964780, Rodney K Litteral, First Realty Group. DABR MLS
- $113,0003 bd1 ba875 sqft172 Olive Rd, Dayton, OH 45417For SaleMLS ID #966506, Rachel Gannon, Local Roots Realty. DABR MLS
- $120,0003 bd2 ba908 sqft133 Loretta Dr, Dayton, OH 45415For SaleMLS ID #962556, Jonathan H Murray, Howard Hanna Real Estate Serv. DABR MLS
- $100,0002 bd2 ba912 sqft201 Castlewood Ave, Dayton, OH 45405For SaleMLS ID #965889, Nickolas Rodgers, Keller Williams Advisors Rlty. DABR MLS
- $126,0003 bd1 ba988 sqft1026 Roseland Ave, Dayton, OH 45402For SaleMLS ID #959585, Jeremiah Jenkins, Howard Hanna Real Estate Serv. DABR MLS
- $125,0002 bd1 ba1k sqft2238 Koehler Ave, Dayton, OH 45414For SaleMLS ID #966306, Alyssa Vanderpool, eXp Realty. DABR MLS
- $89,9002 bd1 ba792 sqft2303 Arlene Ave, Dayton, OH 45406For SaleMLS ID #965228, Nicole Bryte, Plum Tree Realty. DABR MLS
- $99,5002 bd1 ba1k sqft2617 Hancock Ave, Dayton, OH 45406For SaleMLS ID #953175, Holly Garner, Don Mitchell Realty Inc. DABR MLS
- $125,0003 bd2 ba1k sqft437 Ethel Ave, Dayton, OH 45417For SaleMLS ID #961050, Tanza Everding, Howard Hanna Real Estate Serv. DABR MLS
- $93,0002 bd1 ba768 sqft4921 Prescott Ave #200, Dayton, OH 45406For SaleMLS ID #962523, Saunya Strickland, Keller Williams Advisors Rlty. DABR MLS
- $119,9983 bd1 ba1.1k sqft4615 Dayview Ave, Dayton, OH 45417For SaleMLS ID #944691, David E Barlow, Sell For One Percent. DABR MLS
- $129,9004 bd1 ba922 sqft4619 W 2nd St, Dayton, OH 45417For SaleMLS ID #961388, Joni Schumann, Irongate Inc.. DABR MLS
- $132,5003 bd1 ba864 sqft1511 Azalea Dr, Dayton, OH 45417For SaleMLS ID #957094, Kim M Williams, Howard Hanna Real Estate Serv. DABR MLS
- $89,0002 bd1 ba792 sqft4642 W Hillcrest Ave, Dayton, OH 45406For SaleMLS ID #961423, Cora H Diggs, Howard Hanna Real Estate Serv. DABR MLS
