Welcome home to this beautifully remodeled ranch-style residence offering the perfect blend of modern updates and classic charm. Featuring 3 spacious bedrooms and 1 fully updated bathroom, this move-in ready home has been thoughtfully renovated from top to bottom.
Step inside to discover a bright and inviting open-concept layout highlighted by sleek granite countertops, soft close drawers, updated finishes, and a functional floor plan designed for comfortable living. The kitchen shines with contemporary touches, making it ideal for both everyday living and entertaining. This beautiful home has been stripped to the studs and completely remodeled. ALL NEW roof, siding, drywall, flooring, kitchen, bathroom, plumbing, electrical, lighting, HVAC, concrete driveway and patio in the backyard! This house will be practically maintenance-free for many years to come! A spacious backyard and off-street parking round out this lovely home! Conveniently located close to schools, parks, shopping, and other essential amenities.
Enjoy the convenience of a washer and dryer hookup, along with the efficiency of a tankless water heater, providing endless hot water and energy savings.
Nestled in a well-established, mature neighborhood, this home offers the character of a seasoned community with the benefits of modern upgrades.
Special Opportunity: This is one of four newly renovated homes! Don’t miss your chance to secure one of these beautifully updated properties!
Schedule your showing today and experience the value and quality for yourself!
For sale
Price cut: $2.5K (6/25)
$132,500
1511 Azalea Dr, Dayton, OH 45417
3beds
864sqft
:
Get pre-qualified$1,025/mo
Single Family Residence
Built in 1957
8,712 Square Feet Lot
$129,600 Zestimate®
$153/sqft
$-- HOA
What's special
Soft close drawersOff-street parkingWasher and dryer hookupSpacious backyardSleek granite countertopsUpdated finishesAll new roof
- 95 days |
- 75 |
- 3 |
Zillow last checked:
Listing updated:
Listed by:
Kim M Williams (937)890-8688,
Howard Hanna Real Estate Serv
Source: DABR MLS,MLS#: 957094 Originating MLS: Dayton Area Board of REALTORS
Originating MLS: Dayton Area Board of REALTORSFacts & features
Interior
Bedrooms & bathrooms
- Bedrooms: 3
- Bathrooms: 1
- Full bathrooms: 1
- Main level bathrooms: 1
Bedroom
- Level: Main
- Dimensions: 10 x 8
Bedroom
- Level: Main
- Dimensions: 12 x 9
Bedroom
- Level: Main
- Dimensions: 11 x 11
Family room
- Level: Main
- Dimensions: 15 x 12
Kitchen
- Features: Eat-in Kitchen
- Level: Main
- Dimensions: 15 x 12
Heating
- Forced Air
Cooling
- Central Air
Appliances
- Included: Dishwasher, Disposal, Microwave, Range, Refrigerator, Gas Water Heater, Tankless Water Heater
Features
- Ceiling Fan(s), Granite Counters
- Windows: Vinyl
Interior area
- Total structure area: 864
- Total interior livable area: 864 sqft
Property
Parking
- Parking features: No Garage
Accessibility
- Accessibility features: None
Features
- Levels: One
- Stories: 1
- Patio & porch: Patio
- Exterior features: Patio
Lot
- Size: 8,712 Square Feet
- Dimensions: 160 x 52
Details
- Parcel number: H33012130044
- Zoning: Residential
- Zoning description: Residential
Construction
Type & style
- Home type: SingleFamily
- Property subtype: Single Family Residence
Materials
- Vinyl Siding
- Foundation: Slab
Condition
- Year built: 1957
Utilities & green energy
- Sewer: Storm Sewer
- Water: Public
- Utilities for property: Natural Gas Available, Water Available
Community & HOA
Community
- Subdivision: Town View 03 Sec 1002-B
HOA
- Has HOA: No
Location
- Region: Dayton
Financial & listing details
- Price per square foot: $153/sqft
- Tax assessed value: $26,480
- Annual tax amount: $40
- Date on market: 4/21/2026
- Date available: 04/21/2026
- Listing terms: Conventional,FHA,Other,VA Loan
- Ownership: Corporate Owned
Estimated market value
$129,600
$123,000 - $136,000
$1,198/mo
Price history
| Date | Event | Price |
|---|---|---|
| 6/25/2026 | Price change | $132,500-1.9%$153/sqft |
Source:  DABR MLS #957094 Report a problem DABR MLS #957094 Report a problem | ||
| 4/22/2026 | Listed for sale | $135,000+415.3%$156/sqft |
Source: DABR MLS #957094 Report a problem | ||
| 3/29/2007 | Sold | $26,200+31%$30/sqft |
Source: Public Record Report a problem | ||
| 1/9/2007 | Sold | $20,000-9.5%$23/sqft |
Source: Public Record Report a problem | ||
| 1/26/2004 | Sold | $22,100$26/sqft |
Source: Public Record Report a problem | ||
Public tax history
| Year | Property taxes | Tax assessment |
|---|---|---|
| 2025 | $40 | $9,270 |
| 2024 | $40 | $9,270 |
| 2023 | $40 +79.3% | $9,270 |
| 2022 | $23 | $9,270 |
| 2021 | $23 | $9,270 |
| 2020 | $23 | $9,270 +6.8% |
| 2019 | $23 -99.2% | $8,680 |
| 2018 | $2,735 +145.1% | $8,680 |
| 2017 | $1,116 -54.2% | $8,680 -3.4% |
| 2016 | $2,437 +112.8% | $8,990 |
| 2015 | $1,145 -25.7% | $8,990 |
| 2014 | $1,540 +53.2% | $8,990 -23.9% |
| 2008 | $1,005 -16.6% | $11,820 -29.7% |
| 2007 | $1,206 -28.4% | $16,810 |
| 2006 | $1,685 | $16,810 |
| 2005 | -- | $16,810 +35% |
| 2004 | $932 +1.1% | $12,450 |
| 2003 | $922 | $12,450 |
Find assessor info on the county website
Monthly payment
Est. payment
Payment breakdown
Explore the cost of this home by adjusting the details. Changes won't be saved.Climate risks
Neighborhood: 45417
Nearby schools
GreatSchools rating
- 2/10Trotwood-Madison Elementary SchoolGrades: 2-3Distance: 3 mi
- 4/10Trotwood-Madison Middle SchoolGrades: 6-8Distance: 3.3 mi
- 6/10Trotwood-Madison High SchoolGrades: 9-12Distance: 3.6 mi
Schools provided by the listing agent
- District: Trotwood-Madison
Source: DABR MLS. This data may not be complete. We recommend contacting the local school district to confirm school assignments for this home.
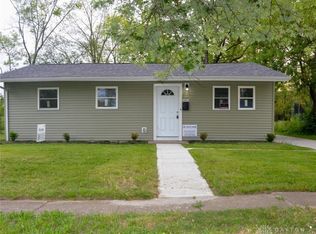
- $118,0003 bd1 ba864 sqft1525 Azalea Dr, Dayton, OH 45417Sold
- $81,9003 bd1 ba864 sqft4851 Porterfield Dr, Dayton, OH 45417Off Market
- $101,1003 bd1 ba1.2k sqft4841 Porterfield Dr, Dayton, OH 45417Off Market
- $78,5003 bd1 ba864 sqft4861 Porterfield Dr, Dayton, OH 45417Off Market
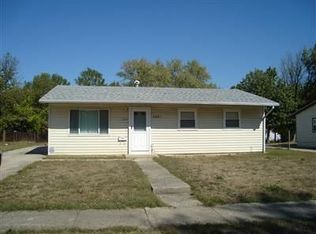
- $89,1003 bd1 ba864 sqft1535 Azalea Dr, Dayton, OH 45417Off Market
- $89,6003 bd1 ba864 sqft4871 Porterfield Dr, Dayton, OH 45417Off Market
- $82,6003 bd1 ba864 sqft1510 Azalea Dr, Dayton, OH 45417Off Market
- $4,8003 bd1 ba864 sqft1520 Azalea Dr, Dayton, OH 45417Off Market
A local agent can set up tours, give advice and negotiate with sellers.
A local lender can help you make sure your offer is ready when you are.
Similar homes
- $137,5003 bd1 ba864 sqft1549 Azalea Dr, Dayton, OH 45417For Sale

 MLS ID #957215, Kim M Williams, Howard Hanna Real Estate Serv. DABR MLS
 - $137,5003 bd1 ba864 sqft1621 Azalea Dr, Dayton, OH 45417For Sale
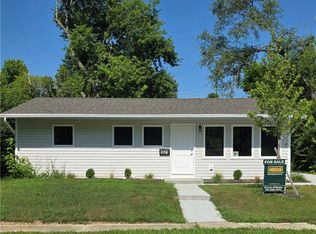 MLS ID #957212, Kim M Williams, Howard Hanna Real Estate Serv. DABR MLS
 - $119,5003 bd1 ba864 sqft5147 Whaley Dr, Dayton, OH 45417For Sale
 MLS ID #963228, Amin Fleary, eXp Realty. DABR MLS
 - $139,9003 bd1 ba945 sqft5193 Fortman Dr, Dayton, OH 45417For Sale
 MLS ID #964731, Cory Allen, Keynote Realty. DABR MLS
 - $129,5003 bd1 ba936 sqft1107 Rossiter Dr, Dayton, OH 45417For SaleMLS ID #962515, Annette Collier, Coldwell Banker Heritage. DABR MLS
- $130,0003 bd1 ba988 sqft1026 Roseland Ave, Dayton, OH 45402For SaleMLS ID #959585, Jeremiah Jenkins, Howard Hanna Real Estate Serv. DABR MLS
- $125,0003 bd2 ba1k sqft437 Ethel Ave, Dayton, OH 45417For SaleMLS ID #961050, Tanza Everding, Howard Hanna Real Estate Serv. DABR MLS
- $119,9983 bd1 ba1.1k sqft4615 Dayview Ave, Dayton, OH 45417For SaleMLS ID #944691, David E Barlow, Sell For One Percent. DABR MLS
- $119,9003 bd1 ba906 sqft4621 Forsythe Ave, Dayton, OH 45406For SaleMLS ID #964780, Rodney K Litteral, First Realty Group. DABR MLS
- $120,0003 bd2 ba1k sqft228 Knox Ave, Dayton, OH 45417For SaleMLS ID #958125, Saunya Strickland, Keller Williams Advisors Rlty. DABR MLS
- $110,0002 bd1 ba864 sqft425 Elmhurst Rd, Dayton, OH 45417For SaleMLS ID #964777, Rodney K Litteral, First Realty Group. DABR MLS
- $145,0003 bd2 ba1.2k sqft71 N Alder St, Dayton, OH 45417For SaleMLS ID #961444, Leslie Wade, Keller Williams Advisors Rlty. DABR MLS
- $119,9003 bd1 ba984 sqft3395 Brumbaugh Blvd, Dayton, OH 45406For SaleMLS ID #960729, Deandra Bryant, Trelora Realty, Inc.. DABR MLS
- $110,0003 bd1 ba912 sqft3920 Cain Ct, Dayton, OH 45417For SaleMLS ID #962897, Anne S Goss, Sibcy Cline Inc.. DABR MLS
- $124,9004 bd1 ba1k sqft1272 Clement Ave, Dayton, OH 45417For SaleMLS ID #963664, Cory Allen, Keynote Realty. DABR MLS
- $104,0003 bd1 ba912 sqft734 Tyson Ave, Dayton, OH 45417For SaleMLS ID #956918, Kevin Pham, Streetlight Realty LLC. DABR MLS
- $149,0003 bd1 ba1.1k sqft217 Whispering Dr, Dayton, OH 45426For SaleMLS ID #963891, Mellissa Andre, Bridgestream Realty. DABR MLS
- $145,0003 bd1 ba1.1k sqft42 Stubbs Dr, Dayton, OH 45426For SaleMLS ID #962453, Amy Markowski, Real of Ohio. DABR MLS
- $169,0003 bd2 ba1.1k sqft49 Brookhaven Dr, Dayton, OH 45426For SaleMLS ID #964901, Glen Whitten, Ohio Property Group, LLC. DABR MLS
- $129,9003 bd2 ba988 sqft620 Shoop Ave, Dayton, OH 45402For SaleMLS ID #959330, Jasmine Turner, Take A Look Real Estate Broker. DABR MLS
