Welcome home to this beautifully renovated 3-bedroom, 2 full bathroom ranch, where modern updates meet everyday comfort. Step inside to discover a bright, open living space featuring fresh finishes and a seamless flow perfect for both relaxing and entertaining. The fully updated kitchen is a true standout, complete with all-new stainless steel appliances, stylish cabinetry, and ample counter space—ideal for preparing meals and hosting guests. The spacious primary suite offers a private retreat with its own full bathroom, while the additional bedrooms provide flexibility for family, guests, or a home office. Outside, enjoy a generously sized backyard—perfect for outdoor gatherings, gardening, or simply unwinding. Conveniently located just minutes from the VA Medical Center, shopping, dining, and major highways, this home offers both comfort and accessibility. Move-in ready and designed with today’s lifestyle in mind—don’t miss your opportunity to make this one yours!
Accepting backups
$120,000
228 Knox Ave, Dayton, OH 45417
3beds
1,080sqft
:
Get pre-qualified$945/mo
Single Family Residence
Built in 1960
5,161 Square Feet Lot
$112,500 Zestimate®
$111/sqft
$-- HOA
What's special
Stylish cabinetryFresh finishesBright open living spaceBeautifully renovatedFully updated kitchenAll-new stainless steel appliancesAmple counter space
- 91 days |
- 291 |
- 30 |
Zillow last checked:
Listing updated:
Listed by:
Saunya Strickland (937)848-6255,
Keller Williams Advisors Rlty
Source: DABR MLS,MLS#: 958125 Originating MLS: Dayton Area Board of REALTORS
Originating MLS: Dayton Area Board of REALTORSFacts & features
Interior
Bedrooms & bathrooms
- Bedrooms: 3
- Bathrooms: 2
- Full bathrooms: 1
- 1/2 bathrooms: 1
- Main level bathrooms: 2
Bedroom
- Level: Main
- Dimensions: 13 x 10
Bedroom
- Level: Main
- Dimensions: 10 x 8
Bedroom
- Level: Main
- Dimensions: 11 x 10
Dining room
- Level: Main
- Dimensions: 12 x 12
Kitchen
- Level: Main
- Dimensions: 12 x 12
Living room
- Level: Main
- Dimensions: 16 x 15
Utility room
- Level: Main
- Dimensions: 8 x 8
Heating
- Natural Gas
Cooling
- Central Air
Features
- Basement: Crawl Space
Interior area
- Total structure area: 1,080
- Total interior livable area: 1,080 sqft
Property
Parking
- Parking features: No Garage
Features
- Levels: One
- Stories: 1
Lot
- Size: 5,161 Square Feet
- Dimensions: .1185
Details
- Parcel number: G27183090234
- Zoning: Residential
- Zoning description: Residential
Construction
Type & style
- Home type: SingleFamily
- Property subtype: Single Family Residence
Materials
- Brick, Frame, Vinyl Siding
Condition
- Year built: 1960
Community & HOA
Community
- Subdivision: Radcliffe Heights
HOA
- Has HOA: No
Location
- Region: Dayton
Financial & listing details
- Price per square foot: $111/sqft
- Tax assessed value: $4,810
- Annual tax amount: $163
- Date on market: 5/2/2026
- Listing terms: Conventional,FHA,VA Loan
Estimated market value
$112,500
$106,000 - $118,000
$1,224/mo
Price history
| Date | Event | Price |
|---|---|---|
| 7/30/2026 | Pending sale | $120,000$111/sqft |
Source: DABR MLS #958125 Report a problem | ||
| 5/3/2026 | Listed for sale | $120,000+2300%$111/sqft |
Source:  DABR MLS #958125 Report a problem DABR MLS #958125 Report a problem | ||
| 11/3/2020 | Sold | $5,000$5/sqft |
Source: Public Record Report a problem | ||
| 6/17/2020 | Sold | $5,000$5/sqft |
Source: Public Record Report a problem | ||
Public tax history
| Year | Property taxes | Tax assessment |
|---|---|---|
| 2025 | $163 -0.1% | $1,690 |
| 2024 | $163 -4.4% | $1,690 |
| 2023 | $170 -7.2% | $1,690 |
| 2022 | $184 -0.1% | $1,690 |
| 2021 | $184 +0.1% | $1,690 |
| 2020 | $184 -92.7% | $1,690 -29.3% |
| 2019 | $2,504 +614% | $2,390 |
| 2018 | $351 +70.3% | $2,390 |
| 2017 | $206 +3% | $2,390 +2.1% |
| 2016 | $200 -3.4% | $2,340 |
| 2015 | $207 -64.2% | $2,340 |
| 2014 | $579 | $2,340 |
Find assessor info on the county website
Monthly payment
Est. payment
Payment breakdown
Explore the cost of this home by adjusting the details. Changes won't be saved.Climate risks
Neighborhood: 45417
Nearby schools
GreatSchools rating
- 4/10Blairwood Elementary SchoolGrades: K-6Distance: 1.9 mi
- 5/10Jefferson High SchoolGrades: 7-12Distance: 2.5 mi
Schools provided by the listing agent
- District: Jefferson Township
Source: DABR MLS. This data may not be complete. We recommend contacting the local school district to confirm school assignments for this home.
- $750-- bd-- ba-- sqft21 Knox Ave, Dayton, OH 45417Off Market
- $5,1002 bd1 ba684 sqft216 Knox Ave, Dayton, OH 45417Off Market
- $10,2902 bd1 ba640 sqft212 Knox Ave, Dayton, OH 45417Off Market
- $18,9802 bd2 ba804 sqft232 Knox Ave, Dayton, OH 45417Off Market
- $1,150-- bd-- ba-- sqft232 Knox Ave, Dayton, OH 45417Off Market
- $8,110-- bd-- ba-- sqft232 Knox Ave, Dayton, OH 45417Off Market
- $44,6001 bd1 ba520 sqft225 Albers Ave, Dayton, OH 45417Off Market
- $1,160-- bd-- ba-- sqft225 Albers Ave, Dayton, OH 45417Off Market
A local agent can set up tours, give advice and negotiate with sellers.
A local lender can help you make sure your offer is ready when you are.
Similar homes
- $130,0003 bd2 ba1.2k sqft126 Brooklyn Ave, Dayton, OH 45417For Sale

 MLS ID #961251, Tonya Snyder, RE/MAX Alliance Realty. DABR MLS
 - $119,9003 bd1 ba906 sqft4621 Forsythe Ave, Dayton, OH 45406For Sale
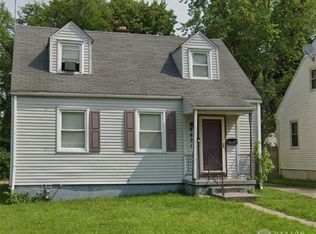 MLS ID #964780, Rodney K Litteral, First Realty Group. DABR MLS
 - $110,0002 bd1 ba864 sqft425 Elmhurst Rd, Dayton, OH 45417For Sale
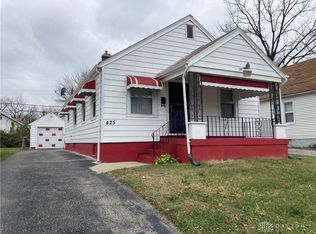 MLS ID #964777, Rodney K Litteral, First Realty Group. DABR MLS
 - $125,0003 bd1 ba1.3k sqft305 Westwood Ave, Dayton, OH 45417For Sale
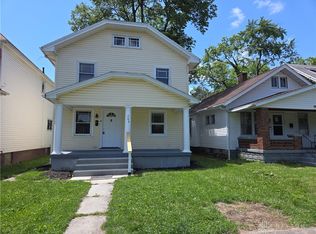 MLS ID #958772, Tammy Dixon, Keller Williams Advisors Rlty. DABR MLS
 - $137,5003 bd1 ba864 sqft1549 Azalea Dr, Dayton, OH 45417For SaleMLS ID #957215, Kim M Williams, Howard Hanna Real Estate Serv. DABR MLS
- $99,9003 bd1 ba1k sqft44 Bluecrest Ave, Dayton, OH 45417For SaleMLS ID #962919, John Clark, eXp Realty. DABR MLS
- $137,5003 bd1 ba864 sqft1621 Azalea Dr, Dayton, OH 45417For SaleMLS ID #957212, Kim M Williams, Howard Hanna Real Estate Serv. DABR MLS
- $109,9003 bd1 ba984 sqft3395 Brumbaugh Blvd, Dayton, OH 45406For SaleMLS ID #960729, Deandra Bryant, Trelora Realty, Inc.. DABR MLS
- $134,8003 bd2 ba1.4k sqft117 Riegel St, Dayton, OH 45417For SaleMLS ID #963260, Rachel Gannon, Local Roots Realty. DABR MLS
- $126,0003 bd1 ba988 sqft1026 Roseland Ave, Dayton, OH 45402For SaleMLS ID #959585, Jeremiah Jenkins, Howard Hanna Real Estate Serv. DABR MLS
- $145,0003 bd2 ba1.2k sqft71 N Alder St, Dayton, OH 45417For SaleMLS ID #961444, Leslie Wade, Keller Williams Advisors Rlty. DABR MLS
- $97,5003 bd2 ba1.2k sqft634 Walton Ave, Dayton, OH 45417For SaleMLS ID #959694, Saunya Strickland, Keller Williams Advisors Rlty. DABR MLS
- $69,9003 bd2 ba1k sqft2728 Melbourne Ave, Dayton, OH 45417For SaleMLS ID #964867, Zachary Shade, Bella Realty Group. DABR MLS
- $155,0003 bd1 ba864 sqft4767 Kirby Ln, Dayton, OH 45417For SaleMLS ID #957093, Kim M Williams, Howard Hanna Real Estate Serv. DABR MLS
- $129,9003 bd2 ba988 sqft620 Shoop Ave, Dayton, OH 45402For SaleMLS ID #959330, Jasmine Turner, Take A Look Real Estate Broker. DABR MLS
- $115,0003 bd2 ba1.2k sqft2433 Lynn Ave, Dayton, OH 45406For SaleMLS ID #960810, Tim O'Bryant, Irongate Inc.. DABR MLS
- $134,9002 bd2 ba1.1k sqft309-311 Leland Ave, Dayton, OH 45417For SaleMLS ID #963628, Rion Freeman, Red 1 Realty. DABR MLS
- $120,0003 bd2 ba908 sqft133 Loretta Dr, Dayton, OH 45415For SaleMLS ID #962556, Jonathan H Murray, Howard Hanna Real Estate Serv. DABR MLS
- $120,0003 bd1 ba870 sqft4412 Eichelberger Ave, Dayton, OH 45406For SaleMLS ID #949418, Gopal Bethi, Red 1 Realty. DABR MLS
- $129,9002 bd1 ba1.1k sqft552 Evergreen Ave, Dayton, OH 45402For SaleMLS ID #964183, Raul Etayem, Coldwell Banker Heritage. DABR MLS
