Step into this fully renovated ranch home where modern upgrades meet timeless appeal. Offering 3 generously sized bedrooms and 1 beautifully updated bath, this home is truly move-in ready and has been completely redone from the studs up. Inside, you’ll find a light-filled, open layout featuring granite countertops, soft-close cabinetry, and stylish finishes throughout, all designed with everyday comfort and functionality in mind. The kitchen stands out with its clean, contemporary design—perfect for both daily living and entertaining.
No detail has been overlooked—this home boasts all new roof, siding, drywall, flooring, kitchen, bathroom, plumbing, electrical, lighting, HVAC, as well as a brand-new concrete driveway and backyard patio. With everything updated, you can enjoy low-maintenance living for years to come. Additional highlights include a spacious backyard, off-street parking, washer and dryer hookup, and a tankless water heater for energy efficiency and continuous hot water.
Located in an established neighborhood, this home offers the charm of a mature community with the benefits of a complete renovation, all while being conveniently close to schools, parks, shopping, and more.
**Special Opportunity:** This is one of four newly renovated homes, an excellent opportunity to own a like-new home at an exceptional value.
Schedule your private showing today and see firsthand the quality and craftsmanship this home has to offer.
For sale
Price cut: $2.6K (8/21)
$134,900
1621 Azalea Dr, Dayton, OH 45417
3beds
864sqft
Single Family Residence
Built in 1957
7,405 Square Feet Lot
$-- Zestimate®
$156/sqft
$-- HOA
What's special
Light-filled open layoutGranite countertopsOff-street parkingWasher and dryer hookupStylish finishes throughoutSpacious backyardSoft-close cabinetry
- 135 days
- 108
- 5
Zillow last checked:
Listing updated:
Listed by:
Kim M Williams (937)890-8688,
Howard Hanna Real Estate Serv
Source: DABR MLS,MLS#: 957212 Originating MLS: Dayton Area Board of REALTORS
Originating MLS: Dayton Area Board of REALTORSFacts & features
Interior
Bedrooms & bathrooms
- Bedrooms: 3
- Bathrooms: 1
- Full bathrooms: 1
- Main level bathrooms: 1
Bedroom
- Level: Main
- Dimensions: 11 x 8
Bedroom
- Level: Main
- Dimensions: 12 x 9
Bedroom
- Level: Main
- Dimensions: 11 x 11
Family room
- Level: Main
- Dimensions: 15 x 12
Kitchen
- Features: Eat-in Kitchen
- Level: Main
- Dimensions: 15 x 12
Heating
- Forced Air
Cooling
- Central Air
Appliances
- Included: Dishwasher, Disposal, Microwave, Range, Refrigerator, Tankless Water Heater
Features
- Ceiling Fan(s), Granite Counters, Kitchen/Family Room Combo, Remodeled
- Windows: Vinyl
Interior area
- Total structure area: 864
- Total interior livable area: 864 sqft
Property
Parking
- Parking features: No Garage
Accessibility
- Accessibility features: None
Features
- Levels: One
- Stories: 1
- Patio & porch: Patio
- Exterior features: Patio, Storage
Lot
- Size: 7,405 Square Feet
- Dimensions: 125 x 60
Details
- Additional structures: Shed(s)
- Parcel number: H33012110039
- Zoning: Residential
- Zoning description: Residential
Construction
Type & style
- Home type: SingleFamily
- Architectural style: Ranch
- Property subtype: Single Family Residence
Materials
- Vinyl Siding
- Foundation: Slab
Condition
- Year built: 1957
Utilities & green energy
- Sewer: Storm Sewer
- Water: Public
- Utilities for property: Natural Gas Available, Water Available
Community & HOA
Community
- Security: Smoke Detector(s)
- Subdivision: Town View 02 Sec 402
HOA
- Has HOA: No
Location
- Region: Dayton
Financial & listing details
- Price per square foot: $156/sqft
- Tax assessed value: $28,310
- Annual tax amount: $40
- Date on market: 4/21/2026
- Date available: 04/21/2026
- Listing terms: Conventional,FHA,Other,VA Loan
- Ownership: Corporate Owned
Estimated market value
Not available
Estimated sales range
Not available
$1,216/mo
Price history
| Date | Event | Price |
|---|---|---|
| 8/21/2026 | Price change | $134,900-1.9%$156/sqft |
Source:  DABR MLS #957212 Report a problem DABR MLS #957212 Report a problem | ||
| 6/25/2026 | Price change | $137,500-1.8%$159/sqft |
Source: DABR MLS #957212 Report a problem | ||
| 4/27/2026 | Price change | $140,000+3.7%$162/sqft |
Source: DABR MLS #957212 Report a problem | ||
| 4/22/2026 | Listed for sale | $135,000+125.4%$156/sqft |
Source: DABR MLS #957212 Report a problem | ||
| 4/7/2005 | Sold | $59,900+169.8%$69/sqft |
Source: Public Record Report a problem | ||
| 6/11/2004 | Sold | $22,200$26/sqft |
Source: Public Record Report a problem | ||
Public tax history
| Year | Property taxes | Tax assessment |
|---|---|---|
| 2025 | $40 | $9,910 |
| 2024 | $40 | $9,910 |
| 2023 | $40 +79.3% | $9,910 |
| 2022 | $23 | $9,910 |
| 2021 | $23 | $9,910 |
| 2020 | $23 -97.5% | $9,910 +18.5% |
| 2019 | $916 -45.8% | $8,360 |
| 2018 | $1,689 +33.8% | $8,360 |
| 2017 | $1,263 +18.6% | $8,360 -3.4% |
| 2016 | $1,064 +0% | $8,650 |
| 2015 | $1,064 +1.2% | $8,650 |
| 2014 | $1,051 +3.3% | $8,650 -30.1% |
| 2008 | $1,017 -24.1% | $12,380 -35.7% |
| 2007 | $1,340 +5.3% | $19,240 |
| 2006 | $1,273 | $19,240 |
| 2005 | -- | $19,240 +35% |
| 2004 | $1,179 -26% | $14,250 |
| 2003 | $1,592 | $14,250 |
| 2002 | -- | $14,250 +89.2% |
| 2001 | $240 -82.3% | $7,530 |
| 2000 | $1,356 +218.9% | $7,530 |
| 1999 | $425 | $7,530 |
Find assessor info on the county website
Monthly payment
Est. payment
Payment breakdown
Explore the cost of this home by adjusting the details. Changes won't be saved.Climate risks
Neighborhood: 45417
Nearby schools
Schools provided by the listing agent
- District: Trotwood-Madison
Source: DABR MLS. This data may not be complete. We recommend contacting the local school district to confirm school assignments for this home.
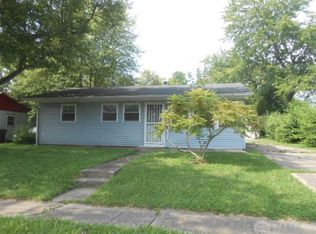
Similar homes
- $134,9003 bd1 ba864 sqft1549 Azalea Dr, Dayton, OH 45417For Sale

 MLS ID #957215, Kim M Williams, Howard Hanna Real Estate Serv. DABR MLS
 - $129,9003 bd1 ba864 sqft1511 Azalea Dr, Dayton, OH 45417For Sale
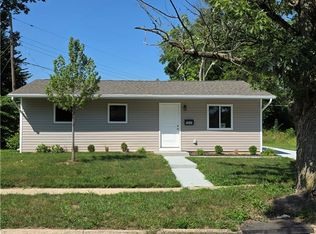 MLS ID #957094, Kim M Williams, Howard Hanna Real Estate Serv. DABR MLS
 - $155,0003 bd1 ba864 sqft4767 Kirby Ln, Dayton, OH 45417For Sale
 MLS ID #957093, Kim M Williams, Howard Hanna Real Estate Serv. DABR MLS
 - $129,5003 bd1 ba936 sqft1107 Rossiter Dr, Dayton, OH 45417For Sale
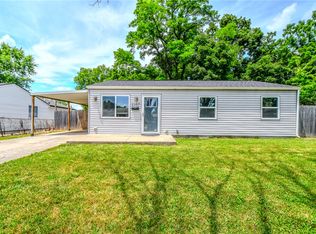 MLS ID #962515, Annette Collier, Coldwell Banker Heritage. DABR MLS
 - $125,0003 bd2 ba1k sqft437 Ethel Ave, Dayton, OH 45417For SaleMLS ID #961050, Tanza Everding, Howard Hanna Real Estate Serv. DABR MLS
- $145,0003 bd1 ba1.1k sqft42 Stubbs Dr, Dayton, OH 45426For SaleMLS ID #962453, Amy Markowski, Real of Ohio. DABR MLS
- $99,0003 bd1 ba912 sqft734 Tyson Ave, Dayton, OH 45417For SaleMLS ID #966798, Kevin Pham, Streetlight Realty LLC. DABR MLS
- $125,0003 bd1 ba936 sqft3431 Barbee Dr, Dayton, OH 45406For SaleMLS ID #962327, Jace Brooks, Streetlight Realty LLC. DABR MLS
- $150,0003 bd1 ba932 sqft3406 Barbee Dr, Dayton, OH 45406For SaleMLS ID #963374, Saunya Strickland, Keller Williams Advisors Rlty. DABR MLS
- $120,0003 bd2 ba1.2k sqft126 Brooklyn Ave, Dayton, OH 45417For SaleMLS ID #961251, Tonya Snyder, RE/MAX Alliance Realty. DABR MLS
- $110,0004 bd1 ba832 sqft1116 Kammer Ave, Dayton, OH 45417For SaleMLS ID #965675, Tara Campbell, Howard Hanna Real Estate Serv. DABR MLS
- $129,9003 bd2 ba988 sqft620 Shoop Ave, Dayton, OH 45402For SaleMLS ID #959330, Jasmine Turner, Take A Look Real Estate Broker. DABR MLS
- $154,0003 bd2 ba1.2k sqft365 Bolander Ave, Dayton, OH 45417For SaleMLS ID #963395, Tanza Everding, Howard Hanna Real Estate Serv. DABR MLS
- $110,0002 bd1 ba864 sqft425 Elmhurst Rd, Dayton, OH 45417For SaleMLS ID #964777, Rodney K Litteral, First Realty Group. DABR MLS
- $149,0003 bd2 ba1.1k sqft512 Campbell St, Dayton, OH 45417For SaleMLS ID #963371, Holly DiFlora, The Home Group Realty Co Inc. DABR MLS
- $129,9003 bd1 ba1k sqft2509 Berwyck Ave, Dayton, OH 45414For SaleMLS ID #961689, Chelsea Saunders, eXp Realty. DABR MLS
- $119,9003 bd1 ba906 sqft4621 Forsythe Ave, Dayton, OH 45406For SaleMLS ID #964780, Rodney K Litteral, First Realty Group. DABR MLS
- $79,9002 bd1 ba684 sqft96 Devonshire Ave, Dayton, OH 45417For SaleMLS ID #966205, Kenzi Fudge, Irongate, Inc.. DABR MLS
- $97,9003 bd1 ba1k sqft44 Bluecrest Ave, Dayton, OH 45417For SaleMLS ID #962919, John Clark, eXp Realty. DABR MLS
- $109,9004 bd1 ba1k sqft1272 Clement Ave, Dayton, OH 45417For SaleMLS ID #963664, Cory Allen, Streetlight Realty LLC. DABR MLS
