Completely Renovated & Move-In Ready!
Charming brick Cape Cod has been completely rehabbed from top to bottom, offering the perfect blend of character and modern updates. The main floor features two bedrooms and a full bath, while the spacious upstairs primary suite includes its own full bathroom and convenient laundry area. Enjoy peace of mind with extensive updates including a new roof, gutters, HVAC system, windows, flooring, electrical, and plumbing. The kitchen comes equipped with new appliances backed by warranties. Outside, you'll find off-street parking and a low-maintenance yard, making this an ideal starter home or downsizing opportunity. At just $125,000, owning this fully renovated home could cost less than many monthly rental payments. Why rent when you can build equity in a home that's ready for you from day one?
Please note that this home is part of the Welcome Home Ohio Program. All Buyers must be approved for this program to purchase this property. See all the details at mclandbank
For sale
$125,000
437 Ethel Ave, Dayton, OH 45417
3beds
1,085sqft
Single Family Residence
Built in 1945
7,453 Square Feet Lot
$-- Zestimate®
$115/sqft
$-- HOA
What's special
Move-in readyCharming brick cape codSpacious upstairs primary suiteOff-street parkingLow-maintenance yardCompletely renovatedNew roof
- 72 days |
- 806 |
- 71 |
Zillow last checked:
Listing updated:
Listed by:
Tanza Everding 937-902-7778,
Howard Hanna Real Estate Serv
Source: DABR MLS,MLS#: 961050 Originating MLS: Dayton Area Board of REALTORS
Originating MLS: Dayton Area Board of REALTORSFacts & features
Interior
Bedrooms & bathrooms
- Bedrooms: 3
- Bathrooms: 2
- Full bathrooms: 2
- Main level bathrooms: 1
Primary bedroom
- Level: Second
- Dimensions: 28 x 11
Bedroom
- Level: Main
- Dimensions: 11 x 7
Bedroom
- Level: Main
- Dimensions: 11 x 11
Kitchen
- Level: Main
- Dimensions: 12 x 7
Living room
- Level: Main
- Dimensions: 17 x 11
Heating
- Forced Air, Natural Gas
Cooling
- Central Air
Appliances
- Included: Microwave, Range, Refrigerator
Features
- Windows: Vinyl
- Basement: Full,Unfinished
Interior area
- Total structure area: 1,085
- Total interior livable area: 1,085 sqft
Property
Parking
- Parking features: No Garage
Features
- Levels: One and One Half
Lot
- Size: 7,453 Square Feet
- Dimensions: .17
Details
- Parcel number: R72096020016
- Zoning: Residential
- Zoning description: Residential
Construction
Type & style
- Home type: SingleFamily
- Property subtype: Single Family Residence
Materials
- Brick
Condition
- Year built: 1945
Community & HOA
HOA
- Has HOA: No
Location
- Region: Dayton
Financial & listing details
- Price per square foot: $115/sqft
- Tax assessed value: $35,300
- Annual tax amount: $279
- Date on market: 6/5/2026
Estimated market value
Not available
Estimated sales range
Not available
$1,292/mo
Price history
| Date | Event | Price |
|---|---|---|
| 6/5/2026 | Listed for sale | $125,000+3420.1%$115/sqft |
Source:  DABR MLS #961050 Report a problem DABR MLS #961050 Report a problem | ||
| 11/1/2024 | Sold | $3,551$3/sqft |
Source: Public Record Report a problem | ||
Public tax history
| Year | Property taxes | Tax assessment |
|---|---|---|
| 2025 | $279 -95.4% | $12,350 |
| 2024 | $6,007 +495.8% | $12,350 |
| 2023 | $1,008 +15.6% | $12,350 +7.2% |
| 2022 | $872 +0.5% | $11,520 |
| 2021 | $867 +0.2% | $11,520 |
| 2020 | $865 -4.9% | $11,520 +5.9% |
| 2019 | $910 -0.1% | $10,880 |
| 2018 | $911 +0.7% | $10,880 |
| 2017 | $905 -4.7% | $10,880 |
| 2016 | $950 +2.2% | $10,880 |
| 2015 | $929 +3.3% | $10,880 |
| 2014 | $899 +43.1% | $10,880 -41.6% |
| 2008 | $628 +65.5% | $18,640 +21.4% |
| 2007 | $379 -25.1% | $15,350 |
| 2006 | $506 | $15,350 |
| 2005 | -- | $15,350 +25% |
| 2004 | $333 +76.9% | $12,280 |
| 2003 | $188 | $12,280 |
| 2002 | -- | $12,280 +28.9% |
| 2001 | -- | $9,530 |
| 2000 | -- | $9,530 |
| 1999 | $472 | $9,530 |
Find assessor info on the county website
Monthly payment
Est. payment
Payment breakdown
Explore the cost of this home by adjusting the details. Changes won't be saved.Climate risks
Neighborhood: Lakeview
Nearby schools
GreatSchools rating
- 3/10Roosevelt Elementary SchoolGrades: PK-6Distance: 0.7 mi
- 3/10Wogaman Middle SchoolGrades: 7-8Distance: 0.5 mi
- 2/10Dunbar High SchoolGrades: 9-12Distance: 0.9 mi
Schools provided by the listing agent
- District: Dayton
Source: DABR MLS. This data may not be complete. We recommend contacting the local school district to confirm school assignments for this home.
- $30,4402 bd1 ba1k sqft433 Ethel Ave, Dayton, OH 45417Off Market
- $2,440-- bd-- ba-- sqft441 Ethel Ave, Dayton, OH 45417Off Market
- $38,0004 bd1 ba1.6k sqft441 Ethel Ave, Dayton, OH 45417Sold
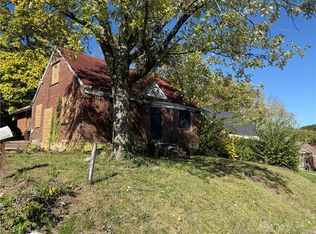
- $90,7004 bd1 ba1k sqft427 Ethel Ave, Dayton, OH 45417Off Market
- $102,0003 bd-- ba1k sqft421 Ethel Ave, Dayton, OH 45417Off Market
- $29,3103 bd1 ba1k sqft503 Ethel Ave, Dayton, OH 45417Off Market
- $123,3004 bd1 ba1.1k sqft440 Eleanor Ave, Dayton, OH 45417Off Market
- $1,850-- bd-- ba-- sqftEthel Ave, Dayton, OH 45417Off Market
A local agent can set up tours, give advice and negotiate with sellers.
A local lender can help you make sure your offer is ready when you are.
Similar homes
- $150,0003 bd2 ba1.1k sqft4227 Oakridge Dr, Dayton, OH 45417For Sale
 MLS ID #966438, Tanza Everding, Howard Hanna Real Estate Serv. DABR MLS
 - $119,9002 bd1 ba1.1k sqft2632 Hilary Ave, Dayton, OH 45417For Sale
 MLS ID #961932, Leslie Wade, Keller Williams Advisors Rlty. DABR MLS
 - $129,9004 bd1 ba922 sqft4619 W 2nd St, Dayton, OH 45417For Sale
 MLS ID #961388, Joni Schumann, Irongate Inc.. DABR MLS
 - $145,0003 bd2 ba1k sqft3601 Lancashire Dr, Dayton, OH 45417For Sale
 MLS ID #963089, Kelli Schulte, eXp Realty. DABR MLS
 - $145,0003 bd2 ba1.2k sqft71 N Alder St, Dayton, OH 45417For SaleMLS ID #961444, Leslie Wade, Keller Williams Advisors Rlty. DABR MLS
- $124,9003 bd1 ba945 sqft5193 Fortman Dr, Dayton, OH 45417For SaleMLS ID #964731, Cory Allen, Keynote Realty. DABR MLS
- $102,9003 bd1 ba1.1k sqft201 S Kilmer St, Dayton, OH 45417For SaleMLS ID #963459, Kathryn Roberts, TMG Realty. DABR MLS
- $129,5003 bd1 ba936 sqft1107 Rossiter Dr, Dayton, OH 45417For SaleMLS ID #962515, Annette Collier, Coldwell Banker Heritage. DABR MLS
- $126,0003 bd1 ba988 sqft1026 Roseland Ave, Dayton, OH 45402For SaleMLS ID #959585, Jeremiah Jenkins, Howard Hanna Real Estate Serv. DABR MLS
- $138,0003 bd1 ba1k sqft747 Heck Ave, Dayton, OH 45417For SaleMLS ID #965089, Traci Martin, Howard Hanna Real Estate Serv. DABR MLS
- $104,9003 bd1 ba1k sqft726 Clegg St, Dayton, OH 45417For SaleMLS ID #966001, Jonathan H Murray, Howard Hanna Real Estate Serv. DABR MLS
- $109,9004 bd2 ba1.3k sqft323 Roxbury Rd, Dayton, OH 45417For SaleMLS ID #960204, Erica Abney, Take A Look Real Estate Broker. DABR MLS
- $129,9003 bd2 ba988 sqft620 Shoop Ave, Dayton, OH 45402For SaleMLS ID #959330, Jasmine Turner, Take A Look Real Estate Broker. DABR MLS
- $109,9004 bd1 ba1k sqft1272 Clement Ave, Dayton, OH 45417For SaleMLS ID #963664, Cory Allen, Keynote Realty. DABR MLS
- $127,0003 bd1 ba936 sqft3431 Barbee Dr, Dayton, OH 45406For SaleMLS ID #962327, Jace Brooks, Streetlight Realty LLC. DABR MLS
- $178,9903 bd2 ba1.1k sqft804 Oakleaf Dr, Dayton, OH 45417For SaleMLS ID #966097, Dylan Richey, Howard Hanna Real Estate Serv. DABR MLS
- $123,0003 bd1 ba1.2k sqft153 Dover St, Dayton, OH 45410For SaleMLS ID #965818, Jenna Gray, Plum Tree Realty. DABR MLS
- $84,9003 bd1 ba1.2k sqft3117 Lakeview Ave, Dayton, OH 45417For SaleMLS ID #966224, Sean Lightfoot, Howard Hanna Real Estate Serv. DABR MLS
- $125,0003 bd1 ba1.3k sqft1415 Epworth Ave, Dayton, OH 45410For SaleMLS ID #966009, Michael Embree, Sibcy Cline Inc.. DABR MLS
- $154,0003 bd2 ba1.2k sqft365 Bolander Ave, Dayton, OH 45417For SaleMLS ID #963395, Tanza Everding, Howard Hanna Real Estate Serv. DABR MLS
