Welcome home to this beautifully updated single-level ranch home, perfectly situated on a desirable corner lot in Dayton. With 936 sq ft of living space, 3 bedrooms, and 1 full bathroom, this home offers comfortable, low-maintenance living with modern finishes throughout.
Step inside to discover a fully renovated interior featuring:
• Fresh neutral paint and brand-new flooring throughout
• New kitchen with crisp white cabinetry, elegant countertops, and abundant storage
• New bathroom with gorgeous marble-style tiling, modern black fixtures, a relaxing soaking tub, and updated vanity
• New windows that flood the home with natural light while improving energy efficiency
• New water heater installed 8/25/2026
The home is equipped with central air conditioning and forced air natural gas heating, ensuring year round comfort. As a true ranch layout, everything is conveniently located on one level, ideal for easy living and accessibility.
Outside, enjoy the peaceful setting of a spacious corner lot with a generous yard, and a welcoming red deck perfect for relaxing or entertaining. The classic white exterior with black roof accents creates excellent curb appeal.
This move-in ready gem combines classic ranch charm with contemporary updates, perfect for first-time buyers or investors seeking a turnkey property.
Contact your Realtor today for a private showing.
For sale
Price cut: $2K (8/25)
$125,000
3431 Barbee Dr, Dayton, OH 45406
3beds
936sqft
Single Family Residence
Built in 1959
9,374 Square Feet Lot
$124,100 Zestimate®
$134/sqft
$-- HOA
What's special
Modern black fixturesDesirable corner lotElegant countertopsUpdated vanityFresh neutral paintCentral air conditioningBrand-new flooring throughout
- 78 days
- 556
- 48
Zillow last checked:
Listing updated:
Listed by:
Jace Brooks (937)626-4181,
Streetlight Realty LLC
Source: DABR MLS,MLS#: 962327 Originating MLS: Dayton Area Board of REALTORS
Originating MLS: Dayton Area Board of REALTORSFacts & features
Interior
Bedrooms & bathrooms
- Bedrooms: 3
- Bathrooms: 1
- Full bathrooms: 1
- Main level bathrooms: 1
Bedroom
- Level: Main
- Dimensions: 10 x 12
Bedroom
- Level: Main
- Dimensions: 12 x 11
Bedroom
- Level: Main
- Dimensions: 10 x 10
Kitchen
- Level: Main
- Dimensions: 19 x 12
Laundry
- Level: Main
- Dimensions: 8 x 8
Living room
- Level: Main
- Dimensions: 20 x 15
Heating
- Forced Air
Cooling
- Central Air
Features
- Basement: Crawl Space
Interior area
- Total structure area: 936
- Total interior livable area: 936 sqft
Property
Parking
- Parking features: No Garage
Features
- Levels: One
- Stories: 1
Lot
- Size: 9,374 Square Feet
- Dimensions: 75 x 125
Details
- Parcel number: R72160060032
- Zoning: Residential
- Zoning description: Residential
Construction
Type & style
- Home type: SingleFamily
- Architectural style: Ranch
- Property subtype: Single Family Residence
Materials
- Aluminum Siding, Vinyl Siding
Condition
- Year built: 1959
Community & HOA
Community
- Subdivision: City/Dayton Rev
HOA
- Has HOA: No
Location
- Region: Dayton
Financial & listing details
- Price per square foot: $134/sqft
- Tax assessed value: $38,100
- Annual tax amount: $204
- Date on market: 6/22/2026
Estimated market value
$124,100
$118,000 - $130,000
$1,194/mo
Price history
| Date | Event | Price |
|---|---|---|
| 8/25/2026 | Price change | $125,000-1.6%$134/sqft |
Source:  DABR MLS #962327 Report a problem DABR MLS #962327 Report a problem | ||
| 8/20/2026 | Pending sale | $127,000$136/sqft |
Source: DABR MLS #962327 Report a problem | ||
| 8/12/2026 | Listed for sale | $127,000$136/sqft |
Source: DABR MLS #962327 Report a problem | ||
| 7/23/2026 | Pending sale | $127,000$136/sqft |
Source: DABR MLS #962327 Report a problem | ||
| 7/17/2026 | Price change | $127,000-2.3%$136/sqft |
Source: DABR MLS #962327 Report a problem | ||
| 6/24/2026 | Listed for sale | $130,000+100%$139/sqft |
Source: DABR MLS #962327 Report a problem | ||
| 5/22/2025 | Sold | $65,000-13.3%$69/sqft |
Source: DABR MLS #929904 Report a problem | ||
| 3/19/2025 | Pending sale | $75,000$80/sqft |
Source: DABR MLS #929904 Report a problem | ||
| 3/17/2025 | Listed for sale | $75,000$80/sqft |
Source: DABR MLS #929904 Report a problem | ||
Public tax history
| Year | Property taxes | Tax assessment |
|---|---|---|
| 2025 | $204 -9% | $13,340 |
| 2024 | $224 -11.7% | $13,340 |
| 2023 | $254 -7.4% | $13,340 +8.8% |
| 2022 | $274 +0.5% | $12,260 |
| 2021 | $273 +0.2% | $12,260 |
| 2020 | $273 +7.8% | $12,260 +7.4% |
| 2019 | $253 -0.1% | $11,420 |
| 2018 | $253 +0.7% | $11,420 |
| 2017 | $251 -10% | $11,420 -1.8% |
| 2016 | $279 +1.9% | $11,630 |
| 2015 | $274 +2.9% | $11,630 |
| 2014 | $266 | $11,630 |
Find assessor info on the county website
Monthly payment
Est. payment
Payment breakdown
Explore the cost of this home by adjusting the details. Changes won't be saved.Climate risks
Neighborhood: Northern Hills
Nearby schools
Schools provided by the listing agent
- District: Dayton
Source: DABR MLS. This data may not be complete. We recommend contacting the local school district to confirm school assignments for this home.

Similar homes
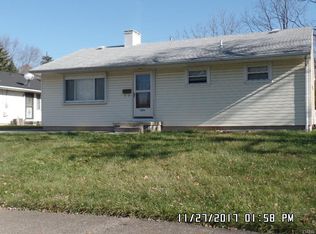
- $139,5003 bd1 ba1.3k sqft4324 Owens Dr, Dayton, OH 45406For Sale

 MLS ID #955676, Tonda M Hoefler, Coldwell Banker Heritage. DABR MLS
 - $120,0003 bd1 ba870 sqft4412 Eichelberger Ave, Dayton, OH 45406For Sale
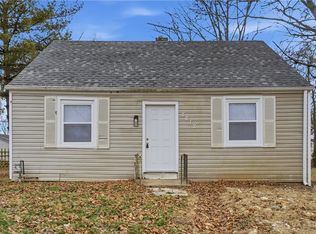 MLS ID #949418, Gopal Bethi, Red 1 Realty. DABR MLS
 - $135,0003 bd1 ba1k sqft1708 Vancouver Dr, Dayton, OH 45406For Sale
 MLS ID #960784, Miranda K Biedenharn, Comey & Shepherd REALTORS. DABR MLS
 - $182,5003 bd2 ba972 sqft2419 Marchmont Dr, Dayton, OH 45406For Sale
 MLS ID #962587, Aundrey Carter, Keller Williams Advisors Rlty. DABR MLS
 - $126,0003 bd1 ba988 sqft1026 Roseland Ave, Dayton, OH 45402For SaleMLS ID #959585, Jeremiah Jenkins, Howard Hanna Real Estate Serv. DABR MLS
- $135,0002 bd1 ba1k sqft3801 Salem Ave, Dayton, OH 45406For SaleMLS ID #954318, Noel C Morris, eXp Realty. DABR MLS
- $89,9003 bd1 ba1.3k sqft4336 Owens Dr, Dayton, OH 45406For SaleMLS ID #961622, Matthew Kalogeras, Trelora Realty, Inc.. DABR MLS
- $137,9002 bd2 ba1.1k sqft2155 Philadelphia Dr, Dayton, OH 45406For SaleMLS ID #965583, Crystal Freeman, Howard Hanna Real Estate Serv. DABR MLS
- $145,0003 bd2 ba1k sqft3601 Lancashire Dr, Dayton, OH 45417For SaleMLS ID #967913, Kelli Schulte, eXp Realty. DABR MLS
- $135,0002 bd1 ba836 sqft2145 Kipling Dr, Dayton, OH 45406For SaleMLS ID #940458, Gopal Bethi, Red 1 Realty. DABR MLS
- $129,9003 bd2 ba988 sqft620 Shoop Ave, Dayton, OH 45402For SaleMLS ID #959330, Jasmine Turner, Take A Look Real Estate Broker. DABR MLS
- $119,9003 bd1 ba1k sqft761 Brooklyn Ave, Dayton, OH 45402For SaleMLS ID #957089, Arthur Greenlee IV, eXp Realty. DABR MLS
- $109,0003 bd1 ba945 sqft4316 Brunswick Ave, Dayton, OH 45416For SaleMLS ID #963769, George M Long, Howard Hanna Real Estate Serv. DABR MLS
- $120,0003 bd2 ba908 sqft133 Loretta Dr, Dayton, OH 45415For SaleMLS ID #962556, Jonathan H Murray, Howard Hanna Real Estate Serv. DABR MLS
- $102,9003 bd1 ba1.1k sqft201 S Kilmer St, Dayton, OH 45417For SaleMLS ID #963459, Kathryn Roberts, TMG Realty. DABR MLS
- $144,9003 bd1 ba972 sqft2010 Argyle Ave, Dayton, OH 45410For SaleMLS ID #968572, Katie Slone, Howard Hanna Real Estate Serv. DABR MLS
- $119,9992 bd1 ba1.1k sqft552 Evergreen Ave, Dayton, OH 45402For SaleMLS ID #964183, Raul Etayem, Coldwell Banker Heritage. DABR MLS
- $178,9004 bd2 ba1.3k sqft1526 Tennyson Ave, Dayton, OH 45406For SaleMLS ID #967358, Cory Allen, Streetlight Realty LLC. DABR MLS
- $144,9003 bd2 ba1.2k sqft627 Yale Ave, Dayton, OH 45402For SaleMLS ID #965602, Dylan Richey, Streetlight Realty LLC. DABR MLS
- $99,0003 bd1 ba912 sqft734 Tyson Ave, Dayton, OH 45417For SaleMLS ID #966798, Kevin Pham, Streetlight Realty LLC. DABR MLS
