Nestled at the end of a quiet dead-end street, this charming 3-bedroom, 1-bath home offers privacy, comfort, and modern updates. Fresh interior paint and brand-new carpet throughout give the home a clean, refreshed feel, making it truly move-in ready. The beautifully updated kitchen features contemporary cabinetry and stainless appliances that convey with the home. The functional floor plan offers comfortable living spaces filled with natural light and nice sized bedrooms. Outside, you'll enjoy a large yard with plenty of space for gardening, entertaining, or simply relaxing. A spacious two-car carport provides covered parking and additional storage or workspace. If you're looking for a great investment opportunity, this home offers the perfect combination of updates, convenience, and a peaceful setting. Currently rented at $1195 a month. Don't miss your chance to make this inviting property your own!
For sale
Price cut: $4K (7/24)
$115,000
4316 Brunswick Ave, Dayton, OH 45416
3beds
945sqft
:
Get pre-qualified$905/mo
Single Family Residence
Built in 1965
5,850 Square Feet Lot
$112,800 Zestimate®
$122/sqft
$-- HOA
What's special
Contemporary cabinetryNice sized bedroomsFunctional floor planQuiet dead-end streetStainless appliancesFresh interior paintBeautifully updated kitchen
- 21 days |
- 237 |
- 23 |
Zillow last checked:
Listing updated:
Listed by:
George M Long 937-478-0001,
Howard Hanna Real Estate Serv,
Josiah Blackaby 937-307-9884,
Howard Hanna Real Estate Serv
Source: DABR MLS,MLS#: 963769 Originating MLS: Dayton Area Board of REALTORS
Originating MLS: Dayton Area Board of REALTORSFacts & features
Interior
Bedrooms & bathrooms
- Bedrooms: 3
- Bathrooms: 1
- Full bathrooms: 1
- Main level bathrooms: 1
Primary bedroom
- Level: Main
- Dimensions: 12 x 9
Bedroom
- Level: Main
- Dimensions: 13 x 9
Bedroom
- Level: Main
- Dimensions: 11 x 10
Dining room
- Level: Main
- Dimensions: 13 x 9
Kitchen
- Level: Main
- Dimensions: 13 x 10
Living room
- Level: Main
- Dimensions: 13 x 11
Heating
- Forced Air
Cooling
- Central Air
Appliances
- Included: Dishwasher, Range, Refrigerator
Features
- Kitchen Island, Vaulted Ceiling(s)
Interior area
- Total structure area: 945
- Total interior livable area: 945 sqft
Property
Parking
- Total spaces: 2
- Parking features: Carport, Garage, Two Car Garage
- Garage spaces: 2
- Has carport: Yes
Features
- Levels: One
- Stories: 1
Lot
- Size: 5,850 Square Feet
- Dimensions: 45 x 130
Details
- Parcel number: H333009120148
- Zoning: Residential
- Zoning description: Residential
Construction
Type & style
- Home type: SingleFamily
- Architectural style: Bungalow
- Property subtype: Single Family Residence
Materials
- Brick, Vinyl Siding
- Foundation: Slab
Condition
- Year built: 1965
Utilities & green energy
- Water: Public
- Utilities for property: Sewer Available, Water Available
Community & HOA
Community
- Subdivision: Maplewood
HOA
- Has HOA: No
Location
- Region: Dayton
Financial & listing details
- Price per square foot: $122/sqft
- Tax assessed value: $52,110
- Annual tax amount: $1,598
- Date on market: 7/9/2026
Estimated market value
$112,800
$107,000 - $118,000
$1,134/mo
Price history
Price history is unavailable.
Public tax history
| Year | Property taxes | Tax assessment |
|---|---|---|
| 2025 | $1,598 +9.3% | $18,240 |
| 2024 | $1,462 -20.1% | $18,240 |
| 2023 | $1,831 +34.9% | $18,240 +35.7% |
| 2022 | $1,357 +19.6% | $13,440 |
| 2021 | $1,135 +0.3% | $13,440 |
| 2020 | $1,131 -75.8% | $13,440 +16.4% |
| 2019 | $4,669 +187.3% | $11,550 |
| 2018 | $1,625 +9.8% | $11,550 |
| 2017 | $1,480 +5.2% | $11,550 |
| 2016 | $1,407 +1.6% | $11,550 |
| 2015 | $1,385 +1.3% | $11,550 |
| 2014 | $1,367 | $11,550 |
Find assessor info on the county website
Monthly payment
Est. payment
Payment breakdown
Explore the cost of this home by adjusting the details. Changes won't be saved.Climate risks
Neighborhood: 45416
Nearby schools
GreatSchools rating
- 4/10Belle Haven Pre-K-8 SchoolGrades: PK-6Distance: 0.4 mi
- 2/10E. J. Brown Pre-K-8 SchoolGrades: 7-9Distance: 2.9 mi
- 4/10Meadowdale High SchoolGrades: 9-12Distance: 0.8 mi
Schools provided by the listing agent
- District: Dayton
Source: DABR MLS. This data may not be complete. We recommend contacting the local school district to confirm school assignments for this home.
- $67,0003 bd1 ba945 sqft4320 Brunswick Ave, Dayton, OH 45416Off Market
- $4,090-- bd-- ba-- sqft4308 Brunswick Ave, Dayton, OH 45416Off Market
- $67,2002 bd1 ba945 sqft4324 Brunswick Ave, Dayton, OH 45416Off Market
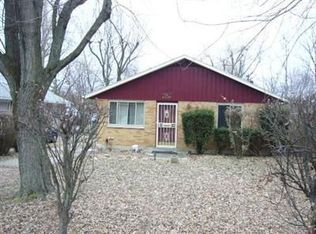
- $64,3003 bd1 ba945 sqft4328 Brunswick Ave, Dayton, OH 45416Off Market
- $52,2003 bd1 ba864 sqft4317 Natchez Ave, Dayton, OH 45416Off Market
- $4,150-- bd-- ba-- sqft4317 Natchez Ave, Dayton, OH 45416Off Market
- $11,8903 bd1 ba1.3k sqft4309 Natchez Ave, Dayton, OH 45416Off Market
- $4,150-- bd-- ba-- sqft4329 Natchez Ave, Dayton, OH 45416Off Market
A local agent can set up tours, give advice and negotiate with sellers.
Similar homes
- $124,9003 bd1 ba1k sqft4022 Foxboro Dr, Dayton, OH 45416For Sale

 MLS ID #960738, Sebastian Henner, Trelora Realty, Inc.. DABR MLS
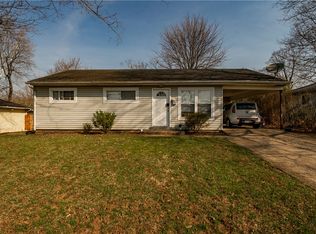
 - $125,0003 bd2 ba864 sqft4141 Redonda Ln, Dayton, OH 45416For Sale
 MLS ID #955186, Tami Holmes, Tami Holmes Realty. DABR MLS
 - $124,9003 bd1 ba1.3k sqft3667 Kipp Ct, Dayton, OH 45416For Sale
 MLS ID #958171, Tim Settles, Trelora Realty, Inc.. DABR MLS
 - $119,5003 bd1 ba864 sqft5147 Whaley Dr, Dayton, OH 45417For Sale
 MLS ID #963228, Amin Fleary, eXp Realty. DABR MLS
 - $79,9003 bd1 ba1.2k sqft4325 Redonda Ln, Dayton, OH 45416For SaleMLS ID #960765, Deandra Bryant, Trelora Realty, Inc.. DABR MLS
- $110,0003 bd1 ba912 sqft3920 Cain Ct, Dayton, OH 45417For SaleMLS ID #962897, Anne S Goss, Sibcy Cline Inc.. DABR MLS
- $120,0003 bd2 ba908 sqft133 Loretta Dr, Dayton, OH 45415For SaleMLS ID #962556, Jonathan H Murray, Howard Hanna Real Estate Serv. DABR MLS
- $99,9003 bd1 ba925 sqft906 Miller Ave, Dayton, OH 45417For SaleMLS ID #960909, Sebastian Henner, Trelora Realty, Inc.. DABR MLS
- $79,9003 bd1 ba1.3k sqft4338 Williamson Dr, Dayton, OH 45416For SaleMLS ID #960632, Deandra Bryant, Trelora Realty, Inc.. DABR MLS
- $99,9003 bd1 ba1.3k sqft4336 Owens Dr, Dayton, OH 45406For SaleMLS ID #961622, Matthew Kalogeras, Trelora Realty, Inc.. DABR MLS
- $99,9003 bd2 ba1.2k sqft5230 Hoover Ave, Dayton, OH 45417For SaleMLS ID #954747, Matthew Kalogeras, Trelora Realty, Inc.. DABR MLS
- $119,9004 bd1 ba1k sqft1272 Clement Ave, Dayton, OH 45417For SaleMLS ID #963664, Cory Allen, Keynote Realty. DABR MLS
- $119,9983 bd1 ba1.1k sqft4615 Dayview Ave, Dayton, OH 45417For SaleMLS ID #944691, David E Barlow, Sell For One Percent. DABR MLS
- $130,0003 bd1 ba988 sqft1026 Roseland Ave, Dayton, OH 45402For SaleMLS ID #959585, Jeremiah Jenkins, Howard Hanna Real Estate Serv. DABR MLS
- $129,5003 bd1 ba936 sqft1107 Rossiter Dr, Dayton, OH 45417For SaleMLS ID #962515, Annette Collier, Coldwell Banker Heritage. DABR MLS
- $120,0003 bd1 ba870 sqft4412 Eichelberger Ave, Dayton, OH 45406For SaleMLS ID #949418, Gopal Bethi, Red 1 Realty. DABR MLS
- $126,0003 bd3 ba1.4k sqft4020 Old Riverside Dr, Dayton, OH 45405For SaleMLS ID #963342, Kristine Wights, Luma Realty. DABR MLS
- $119,9003 bd1 ba1k sqft761 Brooklyn Ave, Dayton, OH 45402For SaleMLS ID #957089, Arthur Greenlee IV, eXp Realty. DABR MLS
- $112,9004 bd2 ba1.3k sqft323 Roxbury Rd, Dayton, OH 45417For SaleMLS ID #960204, Erica Abney, Take A Look Real Estate Broker. DABR MLS
- $104,9003 bd1 ba980 sqft16 Camden Ave, Dayton, OH 45405For SaleMLS ID #962044, Deandra Bryant, Trelora Realty, Inc.. DABR MLS
