Charming and well-maintained 3-bedroom, 1-bath ranch in the heart of Brentwood Village! Enjoy a spacious, level lot offering plenty of room for outdoor activities and gardening. Located in a convenient Dayton neighborhood, this property offers easy access to local amenities and major routes. With its classic appeal and solid bones, this home is move-in ready and waiting for your personal touch. Don't miss this fantastic opportunity to own a piece of Dayton real estate at an affordable price point.
For sale
Price cut: $5K (7/31)
$119,900
4022 Foxboro Dr, Dayton, OH 45416
3beds
1,020sqft
:
Get pre-qualified$944/mo
Single Family Residence
Built in 1954
8,603 Square Feet Lot
$-- Zestimate®
$118/sqft
$-- HOA
What's special
Move-in readyClassic appealSpacious level lot
- 39 days |
- 489 |
- 52 |
Zillow last checked:
Listing updated:
Listed by:
Sebastian Henner 305-509-1518,
Trelora Realty, Inc.
Source: DABR MLS,MLS#: 960738 Originating MLS: Dayton Area Board of REALTORS
Originating MLS: Dayton Area Board of REALTORSFacts & features
Interior
Bedrooms & bathrooms
- Bedrooms: 3
- Bathrooms: 1
- Full bathrooms: 1
- Main level bathrooms: 1
Primary bedroom
- Level: Main
- Dimensions: 12 x 11
Bedroom
- Level: Main
- Dimensions: 15 x 14
Bedroom
- Level: Main
- Dimensions: 11 x 9
Kitchen
- Level: Main
- Dimensions: 10 x 8
Living room
- Level: Main
- Dimensions: 17 x 12
Heating
- Forced Air
Cooling
- Central Air
Appliances
- Included: Dishwasher, Range, Refrigerator
Features
- Windows: Double Pane Windows
- Basement: Full,Unfinished
Interior area
- Total structure area: 1,020
- Total interior livable area: 1,020 sqft
Property
Parking
- Total spaces: 1
- Parking features: Garage, One Car Garage
- Garage spaces: 1
Features
- Levels: One
- Stories: 1
- Patio & porch: Porch
- Exterior features: Porch
Lot
- Size: 8,603 Square Feet
- Dimensions: 61 x 141
Details
- Parcel number: H333010060035
- Zoning: Residential
- Zoning description: Residential
Construction
Type & style
- Home type: SingleFamily
- Architectural style: Ranch
- Property subtype: Single Family Residence
Materials
- Brick, Frame
Condition
- Year built: 1954
Utilities & green energy
- Water: Public
- Utilities for property: Sewer Available, Water Available
Community & HOA
Community
- Subdivision: Brentwood Village Sec 03
HOA
- Has HOA: No
Location
- Region: Dayton
Financial & listing details
- Price per square foot: $118/sqft
- Tax assessed value: $89,170
- Annual tax amount: $1,990
- Date on market: 6/29/2026
- Ownership: Corporate Owned
Estimated market value
Not available
Estimated sales range
Not available
Not available
Price history
| Date | Event | Price |
|---|---|---|
| 7/31/2026 | Price change | $119,900-4%$118/sqft |
Source:  DABR MLS #960738 Report a problem DABR MLS #960738 Report a problem | ||
| 6/29/2026 | Listed for sale | $124,900+180%$122/sqft |
Source: DABR MLS #960738 Report a problem | ||
| 12/10/2018 | Listing removed | $800$1/sqft |
Source: Zillow Rental Manager Report a problem | ||
| 11/29/2018 | Listed for rent | $800$1/sqft |
Source: Zillow Rental Manager Report a problem | ||
| 2/20/2018 | Sold | $44,600+20.5%$44/sqft |
Source: Public Record Report a problem | ||
| 12/28/2017 | Pending sale | $37,000$36/sqft |
Source: Coldwell Banker Heritage #753647 Report a problem | ||
| 12/28/2017 | Listed for sale | $37,000-35.1%$36/sqft |
Source: Coldwell Banker Heritage #753647 Report a problem | ||
| 3/30/2011 | Listing removed | $57,000$56/sqft |
Source: Coldwell Banker Heritage Realtors #479158 Report a problem | ||
| 3/8/2011 | Listed for sale | $57,000$56/sqft |
Source: Coldwell Banker Heritage Realtors #479158 Report a problem | ||
| 1/20/2011 | Listing removed | $57,000$56/sqft |
Source: Coldwell Banker Heritage Realtors #479158 Report a problem | ||
| 12/30/2010 | Price change | $57,000-2.4%$56/sqft |
Source: Coldwell Banker Heritage Realtors #479158 Report a problem | ||
| 12/1/2010 | Price change | $58,400-11.4%$57/sqft |
Source: Coldwell Banker Heritage Realtors #479158 Report a problem | ||
| 8/14/2010 | Listed for sale | $65,900+78.1%$65/sqft |
Source: Coldwell Banker Heritage Realtors #479158 Report a problem | ||
| 10/5/2007 | Sold | $37,000-15.9%$36/sqft |
Source: Public Record Report a problem | ||
| 7/26/2006 | Sold | $44,000$43/sqft |
Source: Public Record Report a problem | ||
Public tax history
| Year | Property taxes | Tax assessment |
|---|---|---|
| 2025 | $1,990 -0.2% | $31,210 |
| 2024 | $1,993 -10.3% | $31,210 |
| 2023 | $2,223 +13.7% | $31,210 +57.9% |
| 2022 | $1,955 +17.9% | $19,760 |
| 2021 | $1,657 -11.3% | $19,760 |
| 2020 | $1,869 +69.4% | $19,760 +68.7% |
| 2019 | $1,103 -31.4% | $11,710 |
| 2018 | $1,609 +46.7% | $11,710 |
| 2017 | $1,097 -37.8% | $11,710 -37.1% |
| 2016 | $1,764 +2% | $18,620 |
| 2015 | $1,729 +3% | $18,620 |
| 2014 | $1,679 | $18,620 |
Find assessor info on the county website
Monthly payment
Est. payment
Payment breakdown
Explore the cost of this home by adjusting the details. Changes won't be saved.Climate risks
Neighborhood: 45416
Nearby schools
GreatSchools rating
- 4/10Belle Haven Pre-K-8 SchoolGrades: PK-6Distance: 0.5 mi
- 2/10E. J. Brown Pre-K-8 SchoolGrades: 7-9Distance: 3.2 mi
- 4/10Meadowdale High SchoolGrades: 9-12Distance: 1 mi
Schools provided by the listing agent
- District: Dayton
Source: DABR MLS. This data may not be complete. We recommend contacting the local school district to confirm school assignments for this home.
- $124,2003 bd1 ba1.1k sqft4016 Foxboro Dr, Dayton, OH 45416Off Market
- $137,1002 bd1 ba1.3k sqft4028 Foxboro Dr, Dayton, OH 45416Off Market
- $122,6002 bd1 ba1.1k sqft4010 Foxboro Dr, Dayton, OH 45416Off Market
- $123,5002 bd1 ba1.4k sqft4034 Foxboro Dr, Dayton, OH 45416Off Market
- $134,4003 bd1 ba1.1k sqft4021 Foxboro Dr, Dayton, OH 45416Off Market
- $114,6003 bd1 ba1.1k sqft4015 Foxboro Dr, Dayton, OH 45416Off Market
- $142,3003 bd2 ba1.1k sqft4029 Foxboro Dr, Dayton, OH 45416Off Market
- $104,9002 bd1 ba1.1k sqft4021 Mayview Dr, Dayton, OH 45416Off Market
A local agent can set up tours, give advice and negotiate with sellers.
Similar homes
- $115,0003 bd1 ba945 sqft4316 Brunswick Ave, Dayton, OH 45416For Sale
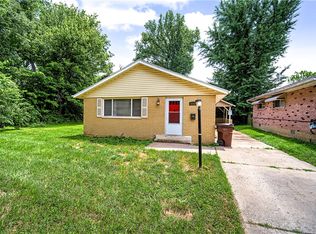
 MLS ID #963769, George M Long, Howard Hanna Real Estate Serv. DABR MLS
 - $94,9003 bd1 ba884 sqft4626 Nevada Ave, Dayton, OH 45416For Sale
 MLS ID #963928, Gladys Moneke, Trelora Realty, Inc.. DABR MLS
 - $79,9002 bd1 ba884 sqft4615 Annapolis Ave, Dayton, OH 45416For Sale
 MLS ID #964784, Deandra Bryant, Trelora Realty, Inc.. DABR MLS
 - $99,9004 bd2 ba918 sqft3512 Geis Rd, Dayton, OH 45416For Sale
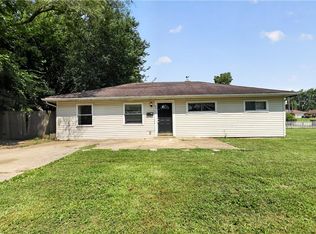 MLS ID #965120, Matthew Kalogeras, Trelora Realty, Inc.. DABR MLS
 - $104,9003 bd1 ba1k sqft2159 Mountview Cir, Dayton, OH 45414For SaleMLS ID #964656, Gladys Moneke, Trelora Realty, Inc.. DABR MLS
- $79,9003 bd1 ba1.2k sqft4325 Redonda Ln, Dayton, OH 45416For SaleMLS ID #960765, Deandra Bryant, Trelora Realty, Inc.. DABR MLS
- $126,0003 bd1 ba988 sqft1026 Roseland Ave, Dayton, OH 45402For SaleMLS ID #959585, Jeremiah Jenkins, Howard Hanna Real Estate Serv. DABR MLS
- $119,9983 bd1 ba1.1k sqft4615 Dayview Ave, Dayton, OH 45417For SaleMLS ID #944691, David E Barlow, Sell For One Percent. DABR MLS
- $120,0003 bd2 ba908 sqft133 Loretta Dr, Dayton, OH 45415For SaleMLS ID #962556, Jonathan H Murray, Howard Hanna Real Estate Serv. DABR MLS
- $120,0003 bd1 ba870 sqft4412 Eichelberger Ave, Dayton, OH 45406For SaleMLS ID #949418, Gopal Bethi, Red 1 Realty. DABR MLS
- $100,0002 bd2 ba912 sqft201 Castlewood Ave, Dayton, OH 45405For SaleMLS ID #965889, Nickolas Rodgers, Keller Williams Advisors Rlty. DABR MLS
- $94,9003 bd1 ba925 sqft906 Miller Ave, Dayton, OH 45417For SaleMLS ID #960909, Sebastian Henner, Trelora Realty, Inc.. DABR MLS
- $79,9003 bd1 ba1.3k sqft4338 Williamson Dr, Dayton, OH 45416For SaleMLS ID #960632, Deandra Bryant, Trelora Realty, Inc.. DABR MLS
- $126,0003 bd3 ba1.4k sqft4020 Old Riverside Dr, Dayton, OH 45405For SaleMLS ID #963342, Kristine Wights, Luma Realty. DABR MLS
- $129,9003 bd1 ba945 sqft5193 Fortman Dr, Dayton, OH 45417For SaleMLS ID #964731, Cory Allen, Keynote Realty. DABR MLS
- $129,5003 bd1 ba936 sqft1107 Rossiter Dr, Dayton, OH 45417For SaleMLS ID #962515, Annette Collier, Coldwell Banker Heritage. DABR MLS
- $99,9003 bd2 ba1.2k sqft5230 Hoover Ave, Dayton, OH 45417For SaleMLS ID #954747, Matthew Kalogeras, Trelora Realty, Inc.. DABR MLS
- $99,9003 bd1 ba1.3k sqft4336 Owens Dr, Dayton, OH 45406For SaleMLS ID #961622, Matthew Kalogeras, Trelora Realty, Inc.. DABR MLS
- $110,0003 bd1 ba912 sqft3920 Cain Ct, Dayton, OH 45417For SaleMLS ID #962897, Anne S Goss, Sibcy Cline Inc.. DABR MLS
- $119,9003 bd1 ba1k sqft761 Brooklyn Ave, Dayton, OH 45402For SaleMLS ID #957089, Arthur Greenlee IV, eXp Realty. DABR MLS
