Unlock exceptional flexibility with this beautifully updated Cape Cod in Dayton, offering the unique combination of residential land use and B-3 business zoning. Whether you're looking for a place to call home, a live-work opportunity, or a professional office setting, this property offers endless possibilities. Buyers are encouraged to verify permitted uses with the City of Dayton to determine how the property may best suit their needs.
Thoughtfully remodeled, the home welcomes you with an inviting open-concept layout filled with natural light. New flooring flows throughout the main living areas, while a beautiful fireplace creates an inviting and welcoming focal point. The modern kitchen features crisp white cabinetry, stylish countertops, and an open design that allows for seamless everyday living or client interaction.
The two spacious main-level rooms offer exceptional versatility and can easily serve as bedrooms, private offices, meeting spaces, treatment rooms, or creative studios. The updated bathroom showcases a modern vanity and beautifully tiled walk-in shower, while the unfinished attic provides an opportunity to create additional finished space for an office, flex room, or third bedroom.
Outside, the newly paved driveway and expansive paved parking area provide abundant parking, a valuable amenity for homeowners, clients, employees, or visitors alike.
Major improvements completed in 2025 include a NEW roof, NEW furnace, NEW central air conditioning, NEW water heater, and NEW windows, offering peace of mind and minimizing future maintenance. For additional confidence, the seller is including a one-year Advantage Home Warranty Buyer Premium Plan.
With its updated finishes, flexible floor plan, generous parking, and highly desirable zoning, this property presents a rare opportunity to create a space that fits your lifestyle, your business, or both.
For sale
Price cut: $9.9K (7/21)
$140,000
3801 Salem Ave, Dayton, OH 45406
2beds
1,008sqft
:
Get pre-qualified$1,083/mo
Single Family Residence
Built in 1940
7,927 Square Feet Lot
$139,000 Zestimate®
$139/sqft
$-- HOA
What's special
Stylish countertopsNewly paved drivewayBeautifully tiled walk-in showerNew roofNew windows
- 131 days |
- 122 |
- 14 |
Zillow last checked:
Listing updated:
Listed by:
Noel C Morris 9372390373,
eXp Realty,
Jennifer C Core 937-239-0373,
eXp Realty
Source: DABR MLS,MLS#: 954318 Originating MLS: Dayton Area Board of REALTORS
Originating MLS: Dayton Area Board of REALTORSFacts & features
Interior
Bedrooms & bathrooms
- Bedrooms: 2
- Bathrooms: 1
- Full bathrooms: 1
- Main level bathrooms: 1
Bedroom
- Level: Main
- Dimensions: 11 x 10
Bedroom
- Level: Main
- Dimensions: 10 x 10
Other
- Level: Second
- Dimensions: 28 x 8
Dining room
- Level: Main
- Dimensions: 9 x 8
Entry foyer
- Level: Main
- Dimensions: 6 x 4
Kitchen
- Level: Main
- Dimensions: 8 x 8
Living room
- Level: Main
- Dimensions: 16 x 12
Heating
- Forced Air, Natural Gas
Cooling
- Central Air
Appliances
- Included: Gas Water Heater
Features
- Kitchen/Family Room Combo, Remodeled
- Windows: Vinyl
- Basement: Full,Unfinished
- Fireplace features: Decorative
Interior area
- Total structure area: 1,008
- Total interior livable area: 1,008 sqft
Property
Parking
- Parking features: No Garage
Features
- Levels: One and One Half
Lot
- Size: 7,927 Square Feet
- Dimensions: 124 x 48
Details
- Parcel number: E20011070067
- Zoning: Residential,Business
- Zoning description: Residential,Business
Construction
Type & style
- Home type: SingleFamily
- Property subtype: Single Family Residence
Materials
- Wood Siding
Condition
- Year built: 1940
Details
- Warranty included: Yes
Utilities & green energy
- Water: Public
- Utilities for property: Natural Gas Available, Water Available
Community & HOA
Community
- Security: Smoke Detector(s)
- Subdivision: Harrison Twp-Dayton Csd
HOA
- Has HOA: No
Location
- Region: Dayton
Financial & listing details
- Price per square foot: $139/sqft
- Tax assessed value: $78,380
- Annual tax amount: $2,614
- Date on market: 3/21/2026
- Listing terms: Conventional
Estimated market value
$139,000
$132,000 - $146,000
$1,048/mo
Price history
| Date | Event | Price |
|---|---|---|
| 7/21/2026 | Price change | $140,000-6.6%$139/sqft |
Source:  DABR MLS #954318 Report a problem DABR MLS #954318 Report a problem | ||
| 5/11/2026 | Price change | $149,900-8.3%$149/sqft |
Source: DABR MLS #954318 Report a problem | ||
| 5/7/2026 | Price change | $163,400-0.3%$162/sqft |
Source: DABR MLS #954318 Report a problem | ||
| 4/23/2026 | Price change | $163,900-0.3%$163/sqft |
Source: DABR MLS #954318 Report a problem | ||
| 4/9/2026 | Price change | $164,400-0.3%$163/sqft |
Source: DABR MLS #954318 Report a problem | ||
| 3/21/2026 | Listed for sale | $164,900-10.9%$164/sqft |
Source: DABR MLS #954318 Report a problem | ||
| 2/17/2026 | Listing removed | $185,000$184/sqft |
Source: DABR MLS #943099 Report a problem | ||
| 1/3/2026 | Price change | $185,000-7.3%$184/sqft |
Source: DABR MLS #943099 Report a problem | ||
| 12/7/2025 | Price change | $199,500-5%$198/sqft |
Source: DABR MLS #943099 Report a problem | ||
| 9/9/2025 | Listed for sale | $210,000+1300%$208/sqft |
Source: DABR MLS #943099 Report a problem | ||
| 9/29/2005 | Sold | $15,000$15/sqft |
Source: Public Record Report a problem | ||
Public tax history
| Year | Property taxes | Tax assessment |
|---|---|---|
| 2025 | $2,614 -19.6% | $27,440 |
| 2024 | $3,250 -54.1% | $27,440 |
| 2023 | $7,081 +130.9% | $27,440 +51% |
| 2022 | $3,066 -22.7% | $18,170 |
| 2021 | $3,968 +48.3% | $18,170 |
| 2020 | $2,675 -90.8% | $18,170 +2.8% |
| 2019 | $29,069 +1045.9% | $17,680 |
| 2018 | $2,537 +14.7% | $17,680 |
| 2017 | $2,212 -27.6% | $17,680 +1.1% |
| 2016 | $3,057 +44.3% | $17,490 |
| 2015 | $2,119 +6.5% | $17,490 |
| 2014 | $1,989 | $17,490 |
Find assessor info on the county website
Monthly payment
Est. payment
Payment breakdown
Explore the cost of this home by adjusting the details. Changes won't be saved.Climate risks
Neighborhood: 45406
Nearby schools
GreatSchools rating
- 3/10Fairview Pre-K-8 SchoolGrades: PK-6Distance: 1.2 mi
- 2/10E. J. Brown Pre-K-8 SchoolGrades: 7-9Distance: 2.1 mi
- 4/10Meadowdale High SchoolGrades: 9-12Distance: 1.1 mi
Schools provided by the listing agent
- District: Dayton
Source: DABR MLS. This data may not be complete. We recommend contacting the local school district to confirm school assignments for this home.
- $90,8002 bd1 ba1.2k sqft3704 W Siebenthaler Ave, Dayton, OH 45406Off Market
- $97,6003 bd1 ba784 sqft3840 Salem Ave, Dayton, OH 45406Off Market
- $74,7002 bd1 ba834 sqft3708 W Siebenthaler Ave, Dayton, OH 45406Off Market
- $92,5003 bd1 ba1k sqft3656 W Siebenthaler Ave, Dayton, OH 45406Off Market
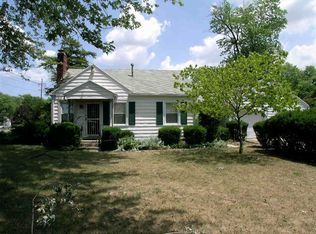
- $35,9002 bd1 ba792 sqft2664 Grant Ave, Dayton, OH 45406Off Market
- $74,3002 bd1 ba1k sqft3652 W Siebenthaler Ave, Dayton, OH 45406Off Market
- $104,300-- bd-- ba-- sqft3858 Salem Ave, Dayton, OH 45406Off Market
- $78,0003 bd2 ba912 sqft2660 Grant Ave, Dayton, OH 45406Sold
A local agent can set up tours, give advice and negotiate with sellers.
A local lender can help you make sure your offer is ready when you are.
Similar homes
- $144,9003 bd1 ba1.3k sqft4324 Owens Dr, Dayton, OH 45406For Sale

 MLS ID #955676, Tonda M Hoefler, Coldwell Banker Heritage. DABR MLS
 - $144,9003 bd2 ba1k sqft4621 Queens Ave, Dayton, OH 45406For Sale
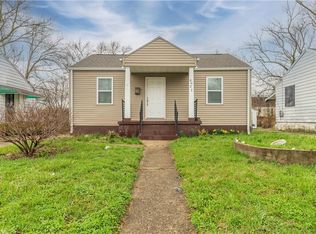 MLS ID #953704, C'yanna Thornton, NavX Realty, LLC. DABR MLS
 - $135,0002 bd1 ba836 sqft2145 Kipling Dr, Dayton, OH 45406For Sale
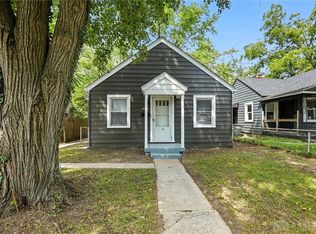 MLS ID #940458, Gopal Bethi, Red 1 Realty. DABR MLS
 - $134,9003 bd2 ba1.1k sqft2061 Emerson Ave, Dayton, OH 45406For Sale
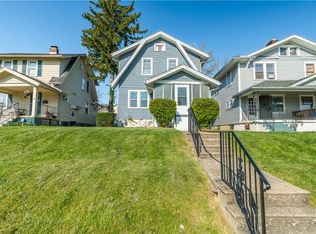 MLS ID #956217, Tiffany Terry, Howard Hanna Real Estate Serv. DABR MLS
 - $149,0003 bd1 ba1k sqft1720 Wesleyan Rd, Dayton, OH 45406For SaleMLS ID #949414, Gopal Bethi, Red 1 Realty. DABR MLS
- $120,0003 bd1 ba870 sqft4412 Eichelberger Ave, Dayton, OH 45406For SaleMLS ID #949418, Gopal Bethi, Red 1 Realty. DABR MLS
- $130,0003 bd1 ba988 sqft1026 Roseland Ave, Dayton, OH 45402For SaleMLS ID #959585, Jeremiah Jenkins, Howard Hanna Real Estate Serv. DABR MLS
- $145,0003 bd2 ba1k sqft3601 Lancashire Dr, Dayton, OH 45417For SaleMLS ID #963089, Kelli Schulte, eXp Realty. DABR MLS
- $85,0002 bd2 ba754 sqft3648 W Siebenthaler Ave, Dayton, OH 45406For SaleMLS ID #961686, Mark Regginello, NavX Realty, LLC. DABR MLS
- $134,9002 bd1 ba912 sqft340 E Melford Ave, Dayton, OH 45405For SaleMLS ID #959561, Penny Bizek, Bruns Realty Group, LLC. DABR MLS
- $139,9003 bd1 ba945 sqft5193 Fortman Dr, Dayton, OH 45417For SaleMLS ID #964731, Cory Allen, Keynote Realty. DABR MLS
- $139,9003 bd1 ba1.3k sqft4302 Sylvan Dr, Dayton, OH 45417For SaleMLS ID #957268, Victor Sanchez, Coldwell Banker Realty. DABR MLS
- $145,0003 bd1 ba1.1k sqft42 Stubbs Dr, Dayton, OH 45426For SaleMLS ID #962453, Amy Markowski, Real of Ohio. DABR MLS
- $145,0003 bd2 ba1.2k sqft71 N Alder St, Dayton, OH 45417For SaleMLS ID #961444, Leslie Wade, Keller Williams Advisors Rlty. DABR MLS
- $139,9752 bd1 ba762 sqft1432 Melrose Ave, Dayton, OH 45409For SaleMLS ID #964870, Ryan Ingram, Proper Management LLC. DABR MLS
- $132,0003 bd1 ba1k sqft839 Dow St, Dayton, OH 45402For SaleMLS ID #952673, Tanza Everding, Howard Hanna Real Estate Serv. DABR MLS
- $124,9003 bd1 ba1.3k sqft3667 Kipp Ct, Dayton, OH 45416For SaleMLS ID #958171, Tim Settles, Trelora Realty, Inc.. DABR MLS
- $126,0003 bd3 ba1.4k sqft4020 Old Riverside Dr, Dayton, OH 45405For SaleMLS ID #963342, Kristine Wights, Luma Realty. DABR MLS
- $129,9003 bd2 ba988 sqft620 Shoop Ave, Dayton, OH 45402For SaleMLS ID #959330, Jasmine Turner, Take A Look Real Estate Broker. DABR MLS
- $165,0004 bd2 ba1k sqft1321 Amherst Pl, Dayton, OH 45406For SaleMLS ID #958012, Joshua Rogers, BHHS Professional Realty. DABR MLS
