Discover a home where modern updates meet practical living, offering an exceptional blend of comfort and convenience in a vibrant neighborhood. This charming residence provides the space and flexibility desired by today's homeowners. The functional main level features a comfortable flow between rooms, creating an inviting atmosphere that is both practical and easy to live in. With four bedrooms and one-and-a-half baths, there is ample room for a growing household, accommodating guests, or establishing a dedicated home office. The finished basement introduces an entire second living area, perfect for entertaining, unwinding, or customizing to suit a unique lifestyle. Recent updates, including new flooring throughout much of the home, a remodeled basement, and an updated half bath, contribute to a refreshed and move-in-ready appeal. Step outside to the front deck, an ideal spot for enjoying a quiet evening or hosting gatherings with friends and family. The property also includes a garage, providing private parking and additional storage solutions. Located in a desirable area, this home offers both everyday functionality and the ideal setting for entertaining, making it a compelling choice for discerning buyers.
For sale
$165,000
1321 Amherst Pl, Dayton, OH 45406
4beds
1,092sqft
Single Family Residence
Built in 1984
7,148 Square Feet Lot
$164,000 Zestimate®
$151/sqft
$-- HOA
What's special
Modern updatesFour bedroomsUpdated half bathComfortable flow between roomsInviting atmosphere
- 168 days
- 244
- 21
Zillow last checked:
Listing updated:
Listed by:
Joshua Rogers (937)426-7070,
BHHS Professional Realty
Source: DABR MLS,MLS#: 958012 Originating MLS: Dayton Area Board of REALTORS
Originating MLS: Dayton Area Board of REALTORSFacts & features
Interior
Bedrooms & bathrooms
- Bedrooms: 4
- Bathrooms: 2
- Full bathrooms: 1
- 1/2 bathrooms: 1
- Main level bathrooms: 1
Bedroom
- Level: Main
- Dimensions: 12 x 10
Bedroom
- Level: Main
- Dimensions: 12 x 12
Bedroom
- Level: Main
- Dimensions: 10 x 10
Bedroom
- Level: Basement
- Dimensions: 10 x 11
Breakfast room nook
- Level: Main
- Dimensions: 6 x 13
Family room
- Level: Basement
- Dimensions: 13 x 9
Great room
- Level: Main
- Dimensions: 17 x 13
Kitchen
- Level: Main
- Dimensions: 13 x 13
Office
- Level: Basement
- Dimensions: 9 x 9
Heating
- Forced Air
Cooling
- Central Air
Features
- Basement: Finished
Interior area
- Total structure area: 1,092
- Total interior livable area: 1,092 sqft
Property
Parking
- Total spaces: 1
- Parking features: Garage, One Car Garage
- Garage spaces: 1
Features
- Levels: One
- Stories: 1
Lot
- Size: 7,148 Square Feet
- Dimensions: 50 x 143
Details
- Parcel number: R72072060009
- Zoning: Residential
- Zoning description: Residential
Construction
Type & style
- Home type: SingleFamily
- Property subtype: Single Family Residence
Materials
- Frame
Condition
- Year built: 1984
Community & HOA
Community
- Subdivision: City/Dayton
HOA
- Has HOA: No
Location
- Region: Dayton
Financial & listing details
- Price per square foot: $151/sqft
- Tax assessed value: $71,070
- Annual tax amount: $1,438
- Date on market: 5/3/2026
Estimated market value
$164,000
$156,000 - $172,000
$1,245/mo
Price history
| Date | Event | Price |
|---|---|---|
| 6/19/2026 | Price change | $165,000-5.7%$151/sqft |
Source:  DABR MLS #958012 Report a problem DABR MLS #958012 Report a problem | ||
| 6/5/2026 | Price change | $175,000-2.8%$160/sqft |
Source: DABR MLS #958012 Report a problem | ||
| 6/2/2026 | Listed for sale | $180,000$165/sqft |
Source: DABR MLS #958012 Report a problem | ||
| 5/20/2026 | Pending sale | $180,000$165/sqft |
Source: DABR MLS #958012 Report a problem | ||
| 5/4/2026 | Listed for sale | $180,000+50%$165/sqft |
Source: DABR MLS #958012 Report a problem | ||
| 3/8/2024 | Sold | $120,000+4.3%$110/sqft |
Source: DABR MLS #904124 Report a problem | ||
| 2/6/2024 | Pending sale | $115,000$105/sqft |
Source: DABR MLS #904124 Report a problem | ||
| 2/2/2024 | Listed for sale | $115,000-11.5%$105/sqft |
Source: DABR MLS #904124 Report a problem | ||
| 10/15/2021 | Sold | $130,000+280%$119/sqft |
Source: Public Record Report a problem | ||
| 2/4/2021 | Sold | $34,210+18.4%$31/sqft |
Source:  Cincy MLS #1679619 Report a problem Cincy MLS #1679619 Report a problem | ||
| 11/6/2020 | Pending sale | $28,887$26/sqft |
Source: Prodigy Properties #1679619 Report a problem | ||
| 10/14/2020 | Listed for sale | $28,887+4.9%$26/sqft |
Source: Prodigy Properties #1679619 Report a problem | ||
| 2/21/2020 | Listing removed | $27,525$25/sqft |
Source: Prodigy Properties #1651690 Report a problem | ||
| 2/14/2020 | Listed for sale | $27,525-60.7%$25/sqft |
Source: Prodigy Properties #1651690 Report a problem | ||
| 9/16/1998 | Sold | $70,000$64/sqft |
Source: Public Record Report a problem | ||
Public tax history
| Year | Property taxes | Tax assessment |
|---|---|---|
| 2025 | $1,438 -2.7% | $24,870 |
| 2024 | $1,478 +2.6% | $24,870 |
| 2023 | $1,441 -1.7% | $24,870 +27% |
| 2022 | $1,466 +0.5% | $19,580 |
| 2021 | $1,458 +2.9% | $19,580 |
| 2020 | $1,417 -79.2% | $19,580 +6% |
| 2019 | $6,815 +358.4% | $18,470 |
| 2018 | $1,487 +0.8% | $18,470 |
| 2017 | $1,475 +6.8% | $18,470 +12.6% |
| 2016 | $1,381 +2.2% | $16,400 |
| 2015 | $1,351 +3.4% | $16,400 |
| 2014 | $1,306 | $16,400 |
Find assessor info on the county website
Monthly payment
Est. payment
Payment breakdown
Explore the cost of this home by adjusting the details. Changes won't be saved.Climate risks
Neighborhood: University Row
Nearby schools
Schools provided by the listing agent
- District: Dayton
Source: DABR MLS. This data may not be complete. We recommend contacting the local school district to confirm school assignments for this home.


Similar homes
- $168,0004 bd1 ba1.4k sqft3810 Germantown Pike, Dayton, OH 45417For Sale
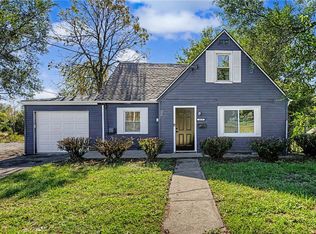
 MLS ID #970113, Tiffini Bright, Red 1 Realty. DABR MLS
 - $129,9003 bd1 ba1k sqft4545 Greenwich Village Ave, Dayton, OH 45406For Sale
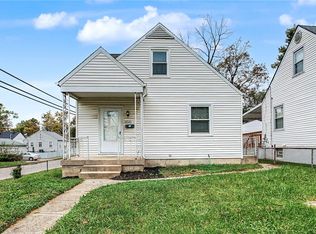 MLS ID #971247, John Michael Stagge, Bridgestream Realty. DABR MLS
 - $179,9004 bd2 ba1.3k sqft41 Pointview Ave, Dayton, OH 45405For Sale
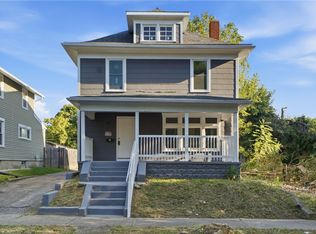 MLS ID #968306, Kyle Savoie, Ullery Real Estate LLC. DABR MLS
 - $178,9693 bd1 ba1.2k sqft2046 N Union Rd, Dayton, OH 45426For Sale
 MLS ID #971320, Lisa A Goris-May, Glasshouse Realty Group. DABR MLS
 - $164,9004 bd2 ba1.2k sqft1045 Wyoming St, Dayton, OH 45410For SaleMLS ID #969829, Aaron Kroggel, Glasshouse Realty Group. DABR MLS
- $144,4003 bd2 ba1.2k sqft627 Yale Ave, Dayton, OH 45402For SaleMLS ID #965602, Karen Mcrill, Streetlight Realty LLC. DABR MLS
- $169,9004 bd2 ba1.6k sqft54 Haynes St, Dayton, OH 45410For SaleMLS ID #967497, Joel Ferguson, NavX Realty, LLC. DABR MLS
- $150,0004 bd2 ba1.5k sqft1805 Coretta Ct, Dayton, OH 45417For SaleMLS ID #958083, Arthur Solomon, Coldwell Banker Heritage. DABR MLS
- $134,5003 bd1 ba1.3k sqft4324 Owens Dr, Dayton, OH 45406For SaleMLS ID #955676, Tonda M Hoefler, Coldwell Banker Heritage. DABR MLS
- $145,0003 bd2 ba1k sqft3601 Lancashire Dr, Dayton, OH 45417For SaleMLS ID #967913, Kelli Schulte, eXp Realty. DABR MLS
- $104,9003 bd2 ba1.4k sqft2730 Athens Ave, Dayton, OH 45406For SaleMLS ID #969006, Tim Settles, Trelora Realty, Inc.. DABR MLS
- $159,9953 bd2 ba1k sqft126 Holland Ave, Dayton, OH 45417For SaleMLS ID #967253, Ryan Ingram, Proper Management LLC. DABR MLS
- $199,9003 bd2 ba1k sqft1657 Scenic Dr, Dayton, OH 45414For SaleMLS ID #967733, Dana Raney, Keller Williams Community Part. DABR MLS
- $166,5003 bd2 ba1.1k sqft17 Coffman Ave, Dayton, OH 45426For SaleMLS ID #965138, Taylor Yount, Streetlight Realty LLC. DABR MLS
- $129,9003 bd1 ba1.5k sqft632 Yale Ave, Dayton, OH 45402For SaleMLS ID #965538, Hannah Smith, Key Realty. DABR MLS
- $187,5003 bd2 ba1.5k sqft4505 College View Dr, Dayton, OH 45417For SaleMLS ID #962804, Chad Dettwiller, Sibcy Cline Inc.. DABR MLS
- $165,0002 bd1 ba904 sqft222 Nordale Ave, Dayton, OH 45420For SaleMLS ID #970477, Marthann K Heil, Coldwell Banker Heritage. DABR MLS
- $169,0003 bd1 ba1k sqft6687 Hubbard Dr, Dayton, OH 45424For SaleMLS ID #967862, Jeremy Raby, ERA Real Solutions Realty. DABR MLS
- $169,9002 bd2 ba1.2k sqft1547 Coventry Rd, Dayton, OH 45410For SaleMLS ID #967951, Rochelle Watkins, NavX Realty, LLC. DABR MLS
