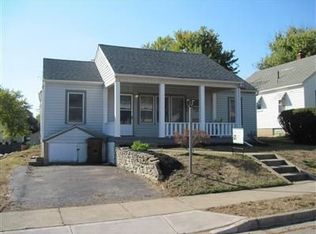
Welcome home to this beautifully updated 3-bedroom, 1.5-bath Cape Cod offering the perfect blend of modern updates and timeless character. Relax on the inviting screened front porch or enjoy the convenience of the long driveway leading to a detached 2-car garage with a brand-new overhead door and opener.
Step inside to a spacious open-concept main level featuring a bright living room, dining area, and a stunning newly remodeled kitchen complete with all-new cabinetry and stainless steel appliances, including a refrigerator, stove, and dishwasher (refrigerator and stove are provided but not pictured). Original built-ins, trim, and doors throughout the home preserve its classic charm while complementing the tasteful updates. Additional updates include all-new vinyl replacement windows throughout the first and second floors.
The main floor offers two generously sized bedrooms, each with large closets, plus a charming original built-in linen/storage cabinet in the hallway. The fully remodeled hall bathroom features a custom tiled shower and soaking tub, creating a spa-like retreat.
Upstairs, you'll find a spacious third bedroom with a large closet, providing a private and versatile space for a primary suite, guest room, or home office.
The freshly painted basement offers excellent potential for future finished living space and includes a convenient half bath. Major improvements include a new drain tile system and sump pump for added peace of mind.
Outside, the large partially fenced lot is shaded by mature neighboring trees, providing a peaceful setting for outdoor enjoyment.
With its thoughtful renovations, abundant storage, modern mechanical updates, and preserved original character, this move-in-ready home is one you won't want to miss! Agent owned
For sale
Price cut: $1.5K (9/3)
$167,990
17 Coffman Ave, Dayton, OH 45426
3beds
1,181sqft
Single Family Residence
Built in 1941
8,197 Square Feet Lot
$167,200 Zestimate®
$142/sqft
$-- HOA
What's special
Freshly painted basementStainless steel appliancesInviting screened front porchStunning newly remodeled kitchenDining areaSpacious open-concept main levelAll-new cabinetry
- 44 days
- 167
- 11
Zillow last checked:
Listing updated:
Listed by:
Dylan Richey 937-789-9826,
Streetlight Realty LLC
Source: DABR MLS,MLS#: 965138 Originating MLS: Dayton Area Board of REALTORS
Originating MLS: Dayton Area Board of REALTORSFacts & features
Interior
Bedrooms & bathrooms
- Bedrooms: 3
- Bathrooms: 2
- Full bathrooms: 1
- 1/2 bathrooms: 1
- Main level bathrooms: 1
Primary bedroom
- Level: Main
- Dimensions: 11 x 13
Bedroom
- Level: Main
- Dimensions: 11 x 9
Bedroom
- Level: Second
- Dimensions: 12 x 31
Dining room
- Level: Main
- Dimensions: 10 x 7
Kitchen
- Level: Main
- Dimensions: 13 x 8
Living room
- Level: Main
- Dimensions: 13 x 16
Screened porch
- Level: Main
- Dimensions: 13 x 5
Heating
- Forced Air, Natural Gas
Cooling
- Central Air
Features
- Basement: Full,Partially Finished
Interior area
- Total structure area: 1,181
- Total interior livable area: 1,181 sqft
Video & virtual tour
Property
Parking
- Total spaces: 2
- Parking features: Detached, Garage, Two Car Garage
- Garage spaces: 2
Features
- Levels: One and One Half
Lot
- Size: 8,197 Square Feet
- Dimensions: 50 x 164
Details
- Parcel number: H33003030010
- Zoning: Residential
- Zoning description: Residential
Construction
Type & style
- Home type: SingleFamily
- Property subtype: Single Family Residence
Materials
- Frame
Condition
- Year built: 1941
Community & HOA
Community
- Subdivision: Gump & Swanks Add
HOA
- Has HOA: No
Location
- Region: Dayton
Financial & listing details
- Price per square foot: $142/sqft
- Tax assessed value: $65,830
- Annual tax amount: $1,575
- Date on market: 7/27/2026
- Ownership: Agent Owned
Estimated market value
$167,200
$159,000 - $176,000
$1,562/mo
Price history
| Date | Event | Price |
|---|---|---|
| 9/3/2026 | Price change | $167,990-0.9%$142/sqft |
Source:  DABR MLS #965138 Report a problem DABR MLS #965138 Report a problem | ||
| 8/25/2026 | Price change | $169,499-0.3%$144/sqft |
Source: DABR MLS #965138 Report a problem | ||
| 8/10/2026 | Price change | $169,999-2.8%$144/sqft |
Source: DABR MLS #965138 Report a problem | ||
| 7/31/2026 | Price change | $174,8990%$148/sqft |
Source: DABR MLS #965138 Report a problem | ||
| 7/28/2026 | Listed for sale | $174,900+242.9%$148/sqft |
Source: DABR MLS #965138 Report a problem | ||
| 7/1/2026 | Sold | $51,000+191.4%$43/sqft |
Source: Public Record Report a problem | ||
| 5/29/2026 | Sold | $17,500$15/sqft |
Source: Public Record Report a problem | ||
Public tax history
| Year | Property taxes | Tax assessment |
|---|---|---|
| 2025 | $1,575 -0.2% | $23,040 |
| 2024 | $1,577 +2.3% | $23,040 |
| 2023 | $1,542 +30.6% | $23,040 +64.2% |
| 2022 | $1,181 -0.2% | $14,030 |
| 2021 | $1,183 +0.1% | $14,030 |
| 2020 | $1,182 +7.5% | $14,030 +20.2% |
| 2019 | $1,100 -0.1% | $11,670 |
| 2018 | $1,101 +0.7% | $11,670 |
| 2017 | $1,094 -4.5% | $11,670 -4.7% |
| 2016 | $1,146 +0% | $12,240 |
| 2015 | $1,146 +1.6% | $12,240 |
| 2014 | $1,128 | $12,240 |
Find assessor info on the county website
Monthly payment
Est. payment
Payment breakdown
Explore the cost of this home by adjusting the details. Changes won't be saved.Climate risks
Neighborhood: 45426
Nearby schools
Schools provided by the listing agent
- District: Trotwood-Madison
Source: DABR MLS. This data may not be complete. We recommend contacting the local school district to confirm school assignments for this home.
Similar homes
- $218,9003 bd2 ba1.5k sqft609 Coleridge Ave, Dayton, OH 45426For Sale

 MLS ID #967357, Cory Allen, Streetlight Realty LLC. DABR MLS
 - $178,9004 bd2 ba1.3k sqft1526 Tennyson Ave, Dayton, OH 45406For Sale
 MLS ID #967358, Cory Allen, Streetlight Realty LLC. DABR MLS
 - $155,0003 bd1 ba1.1k sqft359 Pamela Ave, Dayton, OH 45415For Sale
 MLS ID #964196, Bridgette Potts, Howard Hanna Real Estate Serv. DABR MLS
 - $145,0003 bd2 ba1k sqft3601 Lancashire Dr, Dayton, OH 45417For Sale
 MLS ID #967913, Kelli Schulte, eXp Realty. DABR MLS
 - $179,9503 bd2 ba1.3k sqft44 E Beechwood Ave, Dayton, OH 45405For SaleMLS ID #964792, Ryan Ingram, Proper Management LLC. DABR MLS
- $199,9003 bd2 ba1.4k sqft4089 Klepinger Rd, Dayton, OH 45416For SaleMLS ID #967079, Katie Meadows, Real of Ohio. DABR MLS
- $175,0003 bd2 ba1.5k sqft21 Basswood Ave, Dayton, OH 45405For SaleMLS ID #962301, Gopal Bethi, Red 1 Realty. DABR MLS
- $154,9993 bd2 ba1.6k sqft211 Odlin Ave, Dayton, OH 45405For SaleMLS ID #966655, Joseph Tadres, REAFCO. DABR MLS
- $165,0004 bd2 ba1k sqft1321 Amherst Pl, Dayton, OH 45406For SaleMLS ID #958012, Joshua Rogers, BHHS Professional Realty. DABR MLS
- $144,9003 bd2 ba1.2k sqft627 Yale Ave, Dayton, OH 45402For SaleMLS ID #965602, Dylan Richey, Streetlight Realty LLC. DABR MLS
- $155,0003 bd2 ba1.1k sqft34 Mound St, Dayton, OH 45402For SaleMLS ID #965465, Sara Foulk, eXp Realty. DABR MLS
- $139,5003 bd1 ba1.3k sqft4324 Owens Dr, Dayton, OH 45406For SaleMLS ID #955676, Tonda M Hoefler, Coldwell Banker Heritage. DABR MLS
- $149,9003 bd1 ba1.2k sqft7725 Harrington Ave, Dayton, OH 45415For SaleMLS ID #950144, Glen Whitten, Ohio Property Group, LLC. DABR MLS
- $160,0003 bd2 ba926 sqft955 Weng Ave, Dayton, OH 45420For SaleMLS ID #963746, Jonathan H Murray, Howard Hanna Real Estate Serv. DABR MLS
- $137,9002 bd2 ba1.1k sqft2155 Philadelphia Dr, Dayton, OH 45406For SaleMLS ID #965583, Crystal Freeman, Howard Hanna Real Estate Serv. DABR MLS
- $159,9003 bd2 ba991 sqft1723 Gondert Ave, Dayton, OH 45403For SaleMLS ID #966580, Todd Broomhall, Keller Williams Home Town Rlty. DABR MLS
- $164,0004 bd2 ba1.2k sqft1045 Wyoming St, Dayton, OH 45410For SaleMLS ID #958824, Aaron Kroggel, Glasshouse Realty Group. DABR MLS
- $215,0003 bd2 ba1k sqft1657 Scenic Dr, Dayton, OH 45414For SaleMLS ID #967733, Dana Raney, Keller Williams Community Part. DABR MLS
- $174,0003 bd2 ba1.4k sqft67 Burlington Ave, Dayton, OH 45403For SaleMLS ID #961637, Sheri Alford, eXp Realty. DABR MLS
- $160,0004 bd2 ba1.3k sqft1632 Pershing Blvd, Dayton, OH 45410For SaleMLS ID #965203, Christopher Morgan, The Six Realty. DABR MLS
