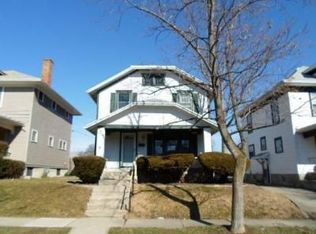
Welcome to 41 Pointview Ave! This move-in-ready 4-bedroom, 2-full-bath home offers plenty of space with updates throughout. Step inside to a spacious living room filled with natural light and a fresh, updated feel. The home features a beautifully updated kitchen, two updated bathrooms, all-new flooring and carpet, new doors, fixtures, and more. Major improvements include a newer roof, windows, HVAC system, and water heater. The main level offers a full bathroom with a walk-in shower conveniently located just off the kitchen, along with a first-floor laundry room. Upstairs, you’ll find all four bedrooms and a second updated full bathroom with a tub. The spacious basement provides plenty of additional room and excellent storage. With major updates already completed and a functional layout, this home is ready for its new owner!
For sale
Price cut: $7.1K (9/15)
$179,900
41 Pointview Ave, Dayton, OH 45405
4beds
1,367sqft
Single Family Residence
Built in 1900
5,279 Square Feet Lot
$177,000 Zestimate®
$132/sqft
$-- HOA
What's special
Two updated bathroomsFirst-floor laundry roomBeautifully updated kitchenAll-new flooring and carpetNewer roof
- 15 days
- 451
- 29
Zillow last checked:
Listing updated:
Listed by:
Kyle Savoie (937)999-4010,
Ullery Real Estate LLC
Source: DABR MLS,MLS#: 968306 Originating MLS: Dayton Area Board of REALTORS
Originating MLS: Dayton Area Board of REALTORSFacts & features
Interior
Bedrooms & bathrooms
- Bedrooms: 4
- Bathrooms: 2
- Full bathrooms: 2
- Main level bathrooms: 1
Bedroom
- Level: Second
- Dimensions: 12 x 11
Bedroom
- Level: Second
- Dimensions: 11 x 10
Bedroom
- Level: Second
- Dimensions: 11 x 10
Bedroom
- Level: Second
- Dimensions: 12 x 11
Dining room
- Level: Main
- Dimensions: 15 x 13
Entry foyer
- Level: Main
- Dimensions: 11 x 11
Kitchen
- Level: Main
- Dimensions: 12 x 11
Laundry
- Level: Main
- Dimensions: 9 x 6
Living room
- Level: Main
- Dimensions: 13 x 11
Heating
- Forced Air, Natural Gas
Cooling
- Central Air
Features
- Basement: Full,Unfinished
Interior area
- Total structure area: 1,367
- Total interior livable area: 1,367 sqft
Property
Parking
- Parking features: No Garage
Features
- Levels: Two
- Stories: 2
Lot
- Size: 5,279 Square Feet
- Dimensions: 0.12
Details
- Parcel number: R72063100049
- Zoning: Residential
- Zoning description: Residential
Construction
Type & style
- Home type: SingleFamily
- Property subtype: Single Family Residence
Materials
- Frame
Condition
- Year built: 1900
Community & HOA
Community
- Subdivision: City/Dayton
HOA
- Has HOA: No
Location
- Region: Dayton
Financial & listing details
- Price per square foot: $132/sqft
- Tax assessed value: $26,780
- Annual tax amount: $570
- Date on market: 9/6/2026
Estimated market value
$177,000
$168,000 - $186,000
$1,430/mo
Price history
| Date | Event | Price |
|---|---|---|
| 9/15/2026 | Price change | $179,900-3.8%$132/sqft |
Source:  DABR MLS #968306 Report a problem DABR MLS #968306 Report a problem | ||
| 9/6/2026 | Listed for sale | $187,000+187.7%$137/sqft |
Source: DABR MLS #968306 Report a problem | ||
| 1/23/2026 | Sold | $65,000+8.3%$48/sqft |
Source:  Cincy MLS #1866198 Report a problem Cincy MLS #1866198 Report a problem | ||
| 1/15/2026 | Pending sale | $60,000$44/sqft |
Source: Cincy MLS #1866198 Report a problem | ||
| 1/15/2026 | Listed for sale | $60,000-50%$44/sqft |
Source: Cincy MLS #1866198 Report a problem | ||
| 9/30/2024 | Listing removed | $120,000$88/sqft |
Source: DABR MLS #920032 Report a problem | ||
| 9/17/2024 | Listed for sale | $120,000+57.9%$88/sqft |
Source: DABR MLS #920032 Report a problem | ||
| 10/27/2022 | Sold | $76,000-10.5%$56/sqft |
Source: Public Record Report a problem | ||
| 9/26/2022 | Pending sale | $84,900$62/sqft |
Source: DABR MLS #869845 Report a problem | ||
| 9/6/2022 | Price change | $84,900-5.6%$62/sqft |
Source: DABR MLS #869845 Report a problem | ||
| 8/14/2022 | Price change | $89,900-5.4%$66/sqft |
Source: DABR MLS #869845 Report a problem | ||
| 8/3/2022 | Listed for sale | $95,000+691.7%$69/sqft |
Source: DABR MLS #869845 Report a problem | ||
| 12/10/2018 | Sold | $12,000$9/sqft |
Source: Public Record Report a problem | ||
Public tax history
| Year | Property taxes | Tax assessment |
|---|---|---|
| 2025 | $570 -0.2% | $9,380 |
| 2024 | $571 -75.5% | $9,380 |
| 2023 | $2,329 +341.4% | $9,380 +36.9% |
| 2022 | $528 +0.5% | $6,850 |
| 2021 | $525 +0.2% | $6,850 |
| 2020 | $524 -54.5% | $6,850 -50.3% |
| 2019 | $1,151 -0.1% | $13,780 |
| 2018 | $1,152 +0.7% | $13,780 |
| 2017 | $1,144 -14.8% | $13,780 -11% |
| 2016 | $1,344 +2.2% | $15,490 |
| 2015 | $1,314 +3.3% | $15,490 |
| 2014 | $1,272 | $15,490 |
Find assessor info on the county website
Monthly payment
Est. payment
Payment breakdown
Explore the cost of this home by adjusting the details. Changes won't be saved.Climate risks
Neighborhood: North Riverdale
Nearby schools
Schools provided by the listing agent
- District: Dayton
Source: DABR MLS. This data may not be complete. We recommend contacting the local school district to confirm school assignments for this home.
Similar homes
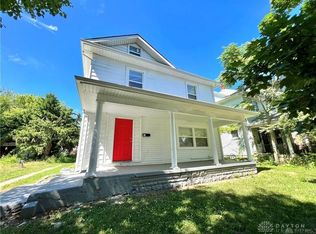
- $165,0004 bd2 ba1.8k sqft2808 N Main St, Dayton, OH 45405For Sale

 MLS ID #966043, Darcie Keith, Take A Look Real Estate Broker. DABR MLS
 - $174,9503 bd2 ba1.3k sqft44 E Beechwood Ave, Dayton, OH 45405For Sale
 MLS ID #964792, Ryan Ingram, Proper Management LLC. DABR MLS
 - $154,9993 bd2 ba1.6k sqft211 Odlin Ave, Dayton, OH 45405For Sale
 MLS ID #966655, Joseph Tadres, REAFCO. DABR MLS
 - $185,0004 bd1 ba1.4k sqft2204 Martin Ave, Dayton, OH 45414For Sale
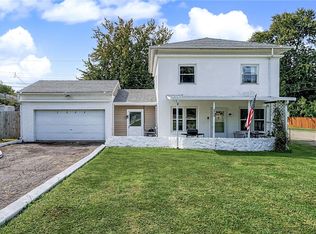 MLS ID #968070, Jeffrey T Roberts, RE/MAX Alliance Realty. DABR MLS
 - $165,0004 bd2 ba1k sqft1321 Amherst Pl, Dayton, OH 45406For SaleMLS ID #958012, Joshua Rogers, BHHS Professional Realty. DABR MLS
- $132,7503 bd2 ba1.7k sqft48 Marie Ave, Dayton, OH 45405For SaleMLS ID #965095, Bradley Feldner, Gifted Agents. DABR MLS
- $155,0003 bd2 ba1.3k sqft704 Clegg St, Dayton, OH 45417For SaleMLS ID #968812, Tanza Everding, Howard Hanna Real Estate Serv. DABR MLS
- $129,0003 bd1 ba1k sqft144 Niagara Ave, Dayton, OH 45405For SaleMLS ID #968823, Candace Johnson, Real of Ohio. DABR MLS
- $155,0003 bd2 ba1.1k sqft34 Mound St, Dayton, OH 45402For SaleMLS ID #965465, Sara Foulk, eXp Realty. DABR MLS
- $194,9955 bd2 ba1.8k sqft45 Edgar Ave, Dayton, OH 45410For SaleMLS ID #968086, Ryan Ingram, Proper Management LLC. DABR MLS
- $185,0004 bd2 ba1k sqft2030 Brookline Ave, Dayton, OH 45420For SaleMLS ID #965760, Kelly M Goonan, Keller Williams Community Part. DABR MLS
- $154,0003 bd2 ba1.2k sqft365 Bolander Ave, Dayton, OH 45417For SaleMLS ID #963395, Tanza Everding, Howard Hanna Real Estate Serv. DABR MLS
- $185,0003 bd1 ba1.3k sqft710 Greenlawn Ave, Dayton, OH 45403For SaleMLS ID #964653, Danielle Crawford, Keller Williams Community Part. DABR MLS
- $178,0003 bd2 ba1.3k sqft1630 Rosemont Blvd, Dayton, OH 45410For SaleMLS ID #966034, Shannon Leo, Howard Hanna Real Estate Serv. DABR MLS
- $175,0003 bd2 ba1.2k sqft1482 Cobblestone St, Dayton, OH 45432For SaleMLS ID #968402, Andrew Gaydosh, eXp Realty. DABR MLS
- $194,5003 bd2 ba1.2k sqft4488 Longfellow Ave, Huber Heights, OH 45424For Sale
 MLS ID #311661, Cheryl McCullough, Binkley Real Estate- Wapakoneta. WCAR OH
 - $134,5003 bd1 ba1.5k sqft127 Iroquois Ave, Dayton, OH 45405For SaleMLS ID #946525, C Gregory Bettendorf, Howard Hanna Real Estate Serv. DABR MLS
- $124,9502 bd1 ba1k sqft129 E Hudson Ave, Dayton, OH 45405For SaleMLS ID #967374, Nicholas Huscroft, Chosen Real Estate Group. DABR MLS
- $175,0003 bd2 ba1.8k sqft1010 Wyoming St, Dayton, OH 45410For SaleMLS ID #959318, Kal Mughrabi, Coldwell Banker Heritage. DABR MLS
- $210,0003 bd2 ba1.4k sqft1315 Jordan Ave, Dayton, OH 45410For SaleMLS ID #968229, Dennis Gamble, Coldwell Banker Heritage. DABR MLS
