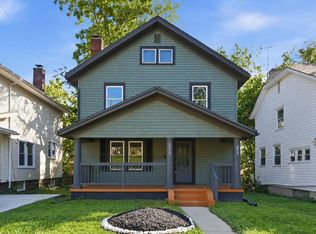
Welcome to 2028 Rugby Road, where timeless character meets modern updates and thoughtful improvements! This beautifully renovated two-story home offers 3 spacious bedrooms, 2.5 bathrooms, and approximately 2,158 square feet of combined finished living space, including approximately 700 square feet in the newly finished basement! Step inside and fall in love with the beautifully restored original hardwood floors, showcasing the warmth and charm of this classic home. The inviting living room features a wood-burning fireplace (not warranted), while the spacious dining room is perfect for gathering with family and friends. The kitchen features all brand-new appliances, including a gas stove! Upstairs, you'll find three comfortable bedrooms, including a primary suite with a newly added private bathroom. For added convenience, the laundry has been relocated to the second floor! The finished basement offers approximately 700 square feet of additional living space, ideal for a family room, recreation area, home office, or entertaining. The extensive improvements don't stop there! Enjoy peace of mind with a BRAND-NEW ROOF, HVAC SYSTEM, and WATER HEATER in 2026, updated plumbing and electrical, added insulation in the attic and exterior walls, a newly installed basement sump pump, and professionally cleaned ductwork. The sewer line has also been professionally scoped! Outside, enjoy the welcoming covered front porch, fenced backyard, and oversized two-car detached garage. With its beautifully preserved character, extensive renovations, and major mechanical improvements already completed, this home offers the perfect blend of original charm and modern convenience. Schedule your private showing today!
For sale
Price cut: $5K (11/16)
$184,999
2028 Rugby Rd, Dayton, OH 45406
3beds
1,458sqft
Single Family Residence
Built in 1935
-- sqft lot
$183,600 Zestimate®
$127/sqft
$-- HOA
What's special
Oversized two-car detached garageWelcoming covered front porchFenced backyardBeautifully renovated two-story homeWood-burning fireplaceSpacious dining roomGas stove
- 13 days
- 582
- 117
Zillow last checked:
Listing updated:
Listed by:
Emily Freiberger (937)949-0006,
Glasshouse Realty Group
Source: DABR MLS,MLS#: 972396 Originating MLS: Dayton Area Board of REALTORS
Facts & features
Interior
Bedrooms & bathrooms
- Bedrooms: 3
- Bathrooms: 3
- Full bathrooms: 2
- 1/2 bathrooms: 1
- Main level bathrooms: 1
Bedroom
- Level: Second
- Dimensions: 17 x 11
Bedroom
- Level: Second
- Dimensions: 15 x 11
Bedroom
- Level: Second
- Dimensions: 12 x 11
Dining room
- Level: Main
- Dimensions: 13 x 11
Kitchen
- Level: Main
- Dimensions: 13 x 8
Living room
- Level: Main
- Dimensions: 21 x 13
Recreation
- Level: Basement
- Dimensions: 20 x 12
Heating
- Forced Air, Natural Gas
Cooling
- Central Air
Appliances
- Included: Dishwasher, Disposal, Microwave, Range, Refrigerator
Features
- Basement: Full,Finished
- Number of fireplaces: 1
- Fireplace features: One, Wood Burning
Interior area
- Total structure area: 1,458
- Total interior livable area: 1,458 sqft
Video & virtual tour
Property
Parking
- Total spaces: 2
- Parking features: Detached, Garage, Two Car Garage
- Garage spaces: 2
Features
- Levels: Two
- Stories: 2
Details
- Parcel number: R72 11706 0031
- Zoning: Residential
- Zoning description: Residential
Construction
Type & style
- Home type: SingleFamily
- Property subtype: Single Family Residence
Materials
- Frame, Vinyl Siding
Condition
- Year built: 1935
Community & HOA
HOA
- Has HOA: No
Location
- Region: Dayton
Financial & listing details
- Price per square foot: $127/sqft
- Tax assessed value: $49,840
- Annual tax amount: $2,278
- Date on market: 11/4/2026
- Date available: 11/04/2026
- Listing terms: Conventional,FHA,Other,VA Loan
Estimated market value
$183,600
$174,000 - $193,000
$1,377/mo
Price history
| Date | Event | Price |
|---|---|---|
| 11/16/2026 | Price change | $184,999-2.6%$127/sqft |
Source:  DABR MLS #972396 Report a problem | ||
| 11/4/2026 | Listed for sale | $189,999+322.2%$130/sqft |
Source: DABR MLS #972396 Report a problem | ||
| 12/16/2024 | Sold | $45,000-30.8%$31/sqft |
Source: DABR MLS #923966 Report a problem | ||
| 11/24/2024 | Pending sale | $65,000$45/sqft |
Source: DABR MLS #923966 Report a problem | ||
| 11/16/2024 | Listed for sale | $65,000+242.1%$45/sqft |
Source: DABR MLS #923966 Report a problem | ||
| 9/14/2017 | Sold | $19,000$13/sqft |
Source: Public Record Report a problem | ||
| 7/28/2017 | Pending sale | $19,000$13/sqft |
Source: Irongate Inc., Realtors #742162 Report a problem | ||
| 7/13/2017 | Listed for sale | $19,000+137.5%$13/sqft |
Source: Irongate Inc., Realtors #742162 Report a problem | ||
| 10/26/2012 | Sold | $8,000-89.8%$5/sqft |
Source: Public Record Report a problem | ||
| 11/13/2003 | Sold | $78,500+57%$54/sqft |
Source: Public Record Report a problem | ||
| 8/30/2002 | Sold | $50,000$34/sqft |
Source: Public Record Report a problem | ||
Public tax history
| Year | Property taxes | Tax assessment |
|---|---|---|
| 2025 | $2,278 +118.4% | $17,440 |
| 2024 | $1,043 +2.6% | $17,440 |
| 2023 | $1,017 +93.7% | $17,440 +25% |
| 2022 | $525 -49.8% | $13,950 |
| 2021 | $1,045 +0.2% | $13,950 |
| 2020 | $1,043 -3.3% | $13,950 +8.1% |
| 2019 | $1,079 -0.1% | $12,910 |
| 2018 | $1,080 +0.7% | $12,910 |
| 2017 | $1,072 -13.7% | $12,910 -9.8% |
| 2016 | $1,243 +2.2% | $14,320 |
| 2015 | $1,216 +3.3% | $14,320 |
| 2014 | $1,177 | $14,320 |
Find assessor info on the county website
Monthly payment
Est. payment
Payment breakdown
Explore the cost of this home by adjusting the details. Changes won't be saved.Climate risks
Neighborhood: Fairview
Nearby schools
Schools provided by the listing agent
- District: Dayton
Source: DABR MLS. This data may not be complete. We recommend contacting the local school district to confirm school assignments for this home.
Similar homes
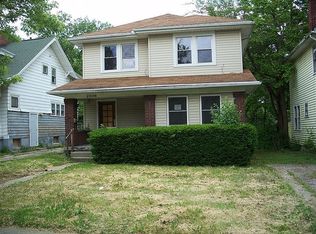
- $189,9003 bd2 ba1.8k sqft1825 Elsmere Ave, Dayton, OH 45406For Sale

 MLS ID #972752, Jennifer Stewart, BHHS Professional Realty. DABR MLS
- $189,9994 bd2 ba2k sqft1454 N Euclid Ave, Dayton, OH 45406For Sale
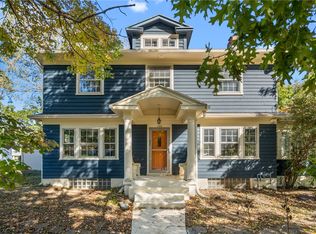 MLS ID #972604, Renisha Jenkins, Howard Hanna Real Estate Serv. DABR MLS
- $179,9004 bd2 ba1.3k sqft41 Pointview Ave, Dayton, OH 45405For Sale
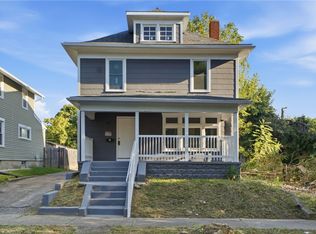 MLS ID #968306, Kyle Savoie, Ullery Real Estate LLC. DABR MLS
- $174,9954 bd2 ba1.5k sqft625 Ruth Ave, Dayton, OH 45417For Sale
 MLS ID #972803, Ryan Ingram, Proper Management LLC. DABR MLS
- $126,9003 bd1 ba936 sqft3431 Barbee Dr, Dayton, OH 45406For SaleMLS ID #973220, Jace Brooks, Streetlight Realty LLC. DABR MLS
- $168,0004 bd1 ba1.4k sqft3810 Germantown Pike, Dayton, OH 45417For SaleMLS ID #970113, Tiffini Bright, Red 1 Realty. DABR MLS
- $149,9003 bd2 ba1.6k sqft211 Odlin Ave, Dayton, OH 45405For SaleMLS ID #966655, Joseph Tadres, REAFCO. DABR MLS
- $130,0002 bd1 ba1k sqft3801 Salem Ave, Dayton, OH 45406For SaleMLS ID #972879, Dylan Cassidy, Howard Hanna Real Estate Serv. DABR MLS
- $197,9003 bd2 ba1k sqft1657 Scenic Dr, Dayton, OH 45414For SaleMLS ID #967733, Dana Raney, Keller Williams Community Part. DABR MLS
- $132,9002 bd2 ba1.1k sqft2155 Philadelphia Dr, Dayton, OH 45406For SaleMLS ID #965583, Crystal Freeman, Howard Hanna Real Estate Serv. DABR MLS
- $184,9003 bd1 ba864 sqft2105 Reardon Dr, Dayton, OH 45420For SaleMLS ID #973002, Stewart Meeker, Ownerland Realty, Inc.. DABR MLS
- $150,0004 bd2 ba1.8k sqft2808 N Main St, Dayton, OH 45405For SaleMLS ID #966043, Darcie Keith, Take A Look Real Estate Broker. DABR MLS
- $174,0003 bd2 ba1.4k sqft67 Burlington Ave, Dayton, OH 45403For SaleMLS ID #961637, Sheri Alford, eXp Realty. DABR MLS
- $111,0003 bd1 ba1.8k sqft1838 Malvern Ave, Dayton, OH 45406For SaleMLS ID #953159, Lisa Polidoro, RCF Properties Inc.. DABR MLS
- $178,0003 bd2 ba1.3k sqft1630 Rosemont Blvd, Dayton, OH 45410For SaleMLS ID #966034, Shannon Leo, Howard Hanna Real Estate Serv. DABR MLS
- $185,0004 bd2 ba1k sqft2030 Brookline Ave, Dayton, OH 45420For SaleMLS ID #965760, Kelly M Goonan, Coldwell Banker Heritage. DABR MLS
- $184,0002 bd2 ba1k sqft3012 Wayland Ave, Dayton, OH 45420For SaleMLS ID #971620, Michael Kruse, eXp Realty. DABR MLS
- $124,0003 bd1 ba1.3k sqft4324 Owens Dr, Dayton, OH 45406For SaleMLS ID #955676, Tonda M Hoefler, Coldwell Banker Heritage. DABR MLS
- $194,9003 bd1 ba1.1k sqft720 Wilmington Ave, Dayton, OH 45420For SaleMLS ID #967351, Joshua Pettit, Howard Hanna Real Estate Serv. DABR MLS
- $235,0003 bd3 ba1.4k sqft3821 Denlinger Rd, Dayton, OH 45426For SaleMLS ID #972017, John Pawelski Jr, Plum Tree Realty. DABR MLS
