Welcome to this beautifully updated ranch featuring fresh neutral paint, stylish flooring, and plenty of natural light throughout! The spacious living areas offer a comfortable, inviting layout, while the updated kitchen features white cabinetry, modern countertops, and sleek fixtures. Enjoy the enclosed porch, attached two-car garage, and spacious backyard with mature trees and a storage shed. Move-in ready with plenty of charm and space to enjoy!
For sale
$235,000
3821 Denlinger Rd, Dayton, OH 45426
3beds
1,432sqft
Single Family Residence
Built in 1956
0.46 Acres Lot
$232,800 Zestimate®
$164/sqft
$-- HOA
What's special
Modern countertopsSleek fixturesStorage shedStylish flooringComfortable inviting layoutWhite cabinetryAttached two-car garage
- 13 days
- 248
- 30
Zillow last checked:
Listing updated:
Listed by:
John Pawelski Jr (513)443-5060,
Plum Tree Realty
Source: DABR MLS,MLS#: 972017 Originating MLS: Dayton Area Board of REALTORS
Facts & features
Interior
Bedrooms & bathrooms
- Bedrooms: 3
- Bathrooms: 3
- Full bathrooms: 2
- 1/2 bathrooms: 1
- Main level bathrooms: 2
Primary bedroom
- Level: Main
- Dimensions: 16 x 12
Bedroom
- Level: Main
- Dimensions: 12 x 11
Bedroom
- Level: Main
- Dimensions: 12 x 11
Dining room
- Level: Main
- Dimensions: 9 x 11
Kitchen
- Level: Main
- Dimensions: 15 x 11
Living room
- Level: Main
- Dimensions: 24 x 14
Heating
- Natural Gas
Cooling
- Central Air
Appliances
- Included: Dishwasher, Range, Refrigerator
Features
- Basement: Full
Interior area
- Total structure area: 1,432
- Total interior livable area: 1,432 sqft
Property
Parking
- Total spaces: 2
- Parking features: Attached, Garage, Two Car Garage
- Attached garage spaces: 2
Features
- Levels: One
- Stories: 1
Lot
- Size: 0.46 Acres
Details
- Parcel number: H33010130022
- Zoning: Residential
- Zoning description: Residential
Construction
Type & style
- Home type: SingleFamily
- Property subtype: Single Family Residence
Materials
- Aluminum Siding, Vinyl Siding
Condition
- Year built: 1956
Community & HOA
Community
- Subdivision: Mapleleaf Dev Sec 01
HOA
- Has HOA: No
Location
- Region: Dayton
Financial & listing details
- Price per square foot: $164/sqft
- Tax assessed value: $110,930
- Annual tax amount: $2,216
- Date on market: 10/30/2026
Estimated market value
$232,800
$221,000 - $244,000
$1,667/mo
Price history
| Date | Event | Price |
|---|---|---|
| 10/30/2026 | Listed for sale | $235,000+104.3%$164/sqft |
Source:  DABR MLS #972017 Report a problem | ||
| 2/23/2026 | Sold | $115,000-11.5%$80/sqft |
Source: DABR MLS #947927 Report a problem | ||
| 2/9/2026 | Pending sale | $130,000$91/sqft |
Source: DABR MLS #947927 Report a problem | ||
| 1/29/2026 | Price change | $130,000-7.1%$91/sqft |
Source: DABR MLS #947927 Report a problem | ||
| 1/9/2026 | Price change | $140,000-3.4%$98/sqft |
Source: DABR MLS #947927 Report a problem | ||
| 11/22/2025 | Listed for sale | $145,000$101/sqft |
Source: DABR MLS #947927 Report a problem | ||
Public tax history
| Year | Property taxes | Tax assessment |
|---|---|---|
| 2025 | $2,216 +14.6% | $38,820 |
| 2024 | $1,933 +1% | $38,820 |
| 2023 | $1,913 +36.1% | $38,820 +52.2% |
| 2022 | $1,406 -0.2% | $25,510 |
| 2021 | $1,409 +0.2% | $25,510 |
| 2020 | $1,407 +8% | $25,510 +12.8% |
| 2019 | $1,302 -0.1% | $22,610 |
| 2018 | $1,304 +0.7% | $22,610 |
| 2017 | $1,295 +6.5% | $22,610 +4% |
| 2016 | $1,216 +0% | $21,750 |
| 2015 | $1,216 +1.7% | $21,750 |
| 2014 | $1,196 | $21,750 |
Find assessor info on the county website
Monthly payment
Est. payment
Payment breakdown
Explore the cost of this home by adjusting the details. Changes won't be saved.Climate risks
Neighborhood: 45426
Nearby schools
Schools provided by the listing agent
- District: Trotwood-Madison
Source: DABR MLS. This data may not be complete. We recommend contacting the local school district to confirm school assignments for this home.
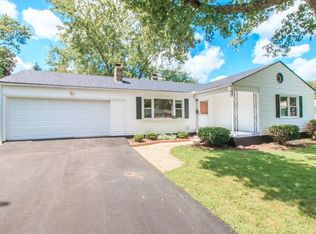
Similar homes
- $239,5003 bd2 ba1.5k sqft618 Burgess Ave, Dayton, OH 45415For Sale

 MLS ID #966604, Dana Joshua, Howard Hanna Real Estate Serv. DABR MLS
- $178,9003 bd2 ba1.1k sqft63 Soloman St, Dayton, OH 45426For Sale
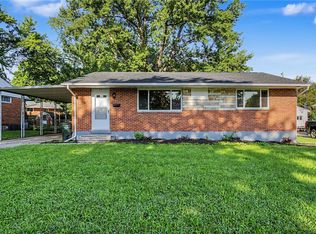 MLS ID #968648, Taylor Yount, Streetlight Realty LLC. DABR MLS
- $234,9003 bd2 ba1.3k sqft3110 Little York Rd, Dayton, OH 45414For Sale
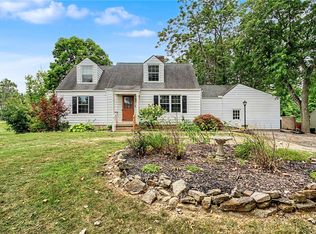 MLS ID #965037, Jeffrey T Roberts, RE/MAX Alliance Realty. DABR MLS
- $229,0003 bd2 ba1.4k sqft4300 Lambeth Dr, Dayton, OH 45424For Sale
 MLS ID #968521, Kiran Bhambri, Howard Hanna Real Estate Serv. DABR MLS
- $235,0003 bd2 ba1.5k sqft5575 Longford Rd, Dayton, OH 45424For SaleMLS ID #969155, Monica Evans, Glasshouse Realty Group. DABR MLS
- $252,0003 bd2 ba1.6k sqft4615 Cutlass Dr, Englewood, OH 45322For SaleMLS ID #963707, Tonya Snyder, RE/MAX Alliance Realty. DABR MLS
- $249,9003 bd2 ba1.7k sqft332 Diana Dr, Dayton, OH 45449For SaleMLS ID #972269, Jamie Curtis, BHHS Professional Realty. DABR MLS
- $269,0003 bd2 ba1.6k sqft5668 Bellefontaine Rd, Dayton, OH 45424For SaleMLS ID #972367, Kelly Bayse, Keller Williams Seven Hills. DABR MLS
- $229,9003 bd2 ba1k sqft6533 Millhoff Dr, Dayton, OH 45424For SaleMLS ID #971407, Jessica Bogenschutz, BHHS Professional Realty. DABR MLS
- $294,9003 bd3 ba1.7k sqft960 Wild Cherry Dr, Dayton, OH 45414For SaleMLS ID #971697, Diane K Heeter, RE/MAX Alliance Realty. DABR MLS
- $145,0003 bd1 ba1.1k sqft42 Stubbs Dr, Dayton, OH 45426For SaleMLS ID #962453, Amy Markowski, Real of Ohio. DABR MLS
- $240,0003 bd2 ba1.2k sqft3334 Carlin Dr, Dayton, OH 45449For SaleMLS ID #968994, Emily Skardon, Glasshouse Realty Group. DABR MLS
- $210,0003 bd2 ba1.2k sqft7030 Troy Manor Rd, Huber Heights, OH 45424For SaleMLS ID #972643, Kevin Conley, Plum Tree Realty. DABR MLS
- $189,9993 bd3 ba1.4k sqft2028 Rugby Rd, Dayton, OH 45406For SaleMLS ID #972396, Emily Freiberger, Glasshouse Realty Group. DABR MLS
- $279,9003 bd2 ba1.3k sqft4877 Fishburg Rd, Dayton, OH 45424For SaleMLS ID #971365, Arvel DeLong, Keller Williams Advisors Rlty. DABR MLS
- $279,9004 bd2 ba1.8k sqft312 Porter Dr, Englewood, OH 45322For SaleMLS ID #971876, Amanda Kosak, NavX Realty, LLC. DABR MLS
- $215,0003 bd2 ba1.4k sqft4455 Kitridge Rd, Huber Heights, OH 45424For SaleMLS ID #967898, Laurie Westheimer, BHHS Professional Realty. DABR MLS
- $237,5003 bd1 ba972 sqft4318 Pennyroyal Rd, Franklin, OH 45005For SaleMLS ID #969447, Jennifer Dietrich, Irongate Inc.. DABR MLS
- $229,9003 bd2 ba1.6k sqft1701 E Lindsey Ave, Miamisburg, OH 45342For SaleMLS ID #968783, Eric Moorman, RE/MAX Alliance Realty. DABR MLS
- $239,0003 bd2 ba1.8k sqft3109 Shroyer Rd, Dayton, OH 45429For SaleMLS ID #969992, Derek Mobley, Keller Williams Community Part. DABR MLS
