Introducing this charming, move-in ready ranch! Beautifully remodeled in 2025, this 1,100-square-foot home combines modern updates with comfortable one-level living. Inside, you'll find a spacious living room, a welcoming eat-in kitchen, and three cozy bedrooms designed for everyday comfort. The full basement offers endless possibilities for additional living space, a recreation room, workshop, or abundant storage. Recent major updates include a new furnace and water heater installed in June 2026, providing added peace of mind. Conveniently located near schools and parks, this home also features off-street parking and is ready for its next owner. Don't miss the opportunity to make this beautifully updated ranch your new home!
For sale
$145,000
42 Stubbs Dr, Dayton, OH 45426
3beds
1,100sqft
:
Get pre-qualified$1,121/mo
Single Family Residence
Built in 1957
7,405 Square Feet Lot
$-- Zestimate®
$132/sqft
$-- HOA
What's special
Welcoming eat-in kitchenOff-street parkingThree cozy bedroomsFull basement
- 35 days |
- 219 |
- 11 |
Zillow last checked:
Listing updated:
Listed by:
Amy Markowski Amy@TheMarkowskiTeam.com,
Real of Ohio
Source: DABR MLS,MLS#: 962453 Originating MLS: Dayton Area Board of REALTORS
Originating MLS: Dayton Area Board of REALTORSFacts & features
Interior
Bedrooms & bathrooms
- Bedrooms: 3
- Bathrooms: 1
- Full bathrooms: 1
- Main level bathrooms: 1
Primary bedroom
- Level: Main
- Dimensions: 12 x 12
Bedroom
- Level: Main
- Dimensions: 14 x 10
Bedroom
- Level: Main
- Dimensions: 13 x 9
Dining room
- Level: Main
- Dimensions: 13 x 6
Kitchen
- Features: Eat-in Kitchen
- Level: Main
- Dimensions: 9 x 9
Living room
- Level: Main
- Dimensions: 25 x 13
Heating
- Forced Air, Natural Gas
Cooling
- Central Air
Appliances
- Included: Range
Features
- Windows: Vinyl
- Basement: Full,Unfinished
Interior area
- Total structure area: 1,100
- Total interior livable area: 1,100 sqft
Property
Parking
- Parking features: No Garage
Features
- Levels: One
- Stories: 1
- Patio & porch: Patio
- Exterior features: Fence, Patio, Storage
- Fencing: Partial
Lot
- Size: 7,405 Square Feet
- Dimensions: 66 x 114
Details
- Additional structures: Shed(s)
- Parcel number: H33001140007
- Zoning: Residential
- Zoning description: Residential
Construction
Type & style
- Home type: SingleFamily
- Architectural style: Ranch
- Property subtype: Single Family Residence
Materials
- Brick
Condition
- Year built: 1957
Utilities & green energy
- Water: Public
- Utilities for property: Natural Gas Available, Sewer Available, Water Available
Community & HOA
Community
- Subdivision: Biltmore
HOA
- Has HOA: No
Location
- Region: Dayton
Financial & listing details
- Price per square foot: $132/sqft
- Tax assessed value: $56,560
- Annual tax amount: $1,870
- Date on market: 6/26/2026
Estimated market value
Not available
Estimated sales range
Not available
Not available
Price history
| Date | Event | Price |
|---|---|---|
| 6/26/2026 | Listed for sale | $145,000+7.4%$132/sqft |
Source:  DABR MLS #962453 Report a problem DABR MLS #962453 Report a problem | ||
| 11/7/2024 | Listing removed | $1,200$1/sqft |
Source: DABR MLS #922407 Report a problem | ||
| 10/23/2024 | Listed for rent | $1,200$1/sqft |
Source: DABR MLS #922407 Report a problem | ||
| 10/19/2024 | Listing removed | $135,000$123/sqft |
Source: DABR MLS #916100 Report a problem | ||
| 10/15/2024 | Price change | $135,000-3.6%$123/sqft |
Source:  Cincy MLS #1812619 Report a problem Cincy MLS #1812619 Report a problem | ||
| 9/24/2024 | Price change | $140,000-3.4%$127/sqft |
Source: DABR MLS #916100 Report a problem | ||
| 9/4/2024 | Price change | $145,000-3.3%$132/sqft |
Source: Cincy MLS #1812619 Report a problem | ||
| 7/23/2024 | Listed for sale | $150,000+134.4%$136/sqft |
Source: DABR MLS #916100 Report a problem | ||
| 7/18/2024 | Listing removed | -- |
Source: DABR MLS #912387 Report a problem | ||
| 6/24/2024 | Price change | $1,200-7.7%$1/sqft |
Source: DABR MLS #912387 Report a problem | ||
| 6/12/2024 | Price change | $1,300-7.1%$1/sqft |
Source: DABR MLS #912387 Report a problem | ||
| 5/31/2024 | Listed for rent | $1,400$1/sqft |
Source: DABR MLS #912387 Report a problem | ||
| 8/31/2023 | Sold | $64,000+6.8%$58/sqft |
Source: DABR MLS #889564 Report a problem | ||
| 8/5/2023 | Pending sale | $59,900$54/sqft |
Source: DABR MLS #889564 Report a problem | ||
| 7/25/2023 | Listed for sale | $59,900$54/sqft |
Source: DABR MLS #889564 Report a problem | ||
Public tax history
| Year | Property taxes | Tax assessment |
|---|---|---|
| 2025 | $1,870 -7.7% | $19,800 |
| 2024 | $2,026 +14% | $19,800 |
| 2023 | $1,778 +8.7% | $19,800 +27.8% |
| 2022 | $1,635 +25.4% | $15,490 |
| 2021 | $1,304 -40.5% | $15,490 |
| 2020 | $2,193 -50.7% | $15,490 +20.8% |
| 2019 | $4,450 +152.1% | $12,820 |
| 2018 | $1,765 +47.1% | $12,820 |
| 2017 | $1,200 -3.4% | $12,820 -3.5% |
| 2016 | $1,242 +0% | $13,280 |
| 2015 | $1,242 +1.7% | $13,280 |
| 2014 | $1,221 | $13,280 |
Find assessor info on the county website
Monthly payment
Est. payment
Payment breakdown
Explore the cost of this home by adjusting the details. Changes won't be saved.Climate risks
Neighborhood: 45426
Nearby schools
GreatSchools rating
- 2/10Trotwood-Madison Elementary SchoolGrades: 2-3Distance: 0.6 mi
- 4/10Trotwood-Madison Middle SchoolGrades: 6-8Distance: 1 mi
- 6/10Trotwood-Madison High SchoolGrades: 9-12Distance: 1.3 mi
Schools provided by the listing agent
- District: Trotwood-Madison
Source: DABR MLS. This data may not be complete. We recommend contacting the local school district to confirm school assignments for this home.
- $120,7003 bd1 ba1.1k sqft38 Stubbs Dr, Dayton, OH 45426Off Market
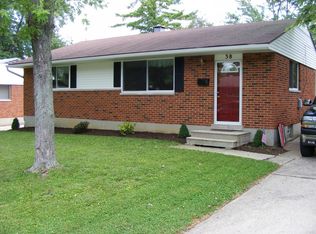
- $93,6003 bd1 ba1.1k sqft46 Stubbs Dr, Trotwood, OH 45426Off Market
- $129,2003 bd1 ba1.1k sqft39 Sparks St, Dayton, OH 45426Off Market
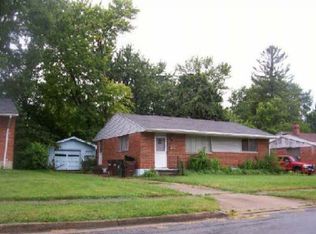
- $119,4003 bd1 ba1k sqft43 Sparks St, Dayton, OH 45426Off Market
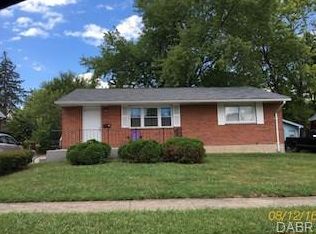
- $112,7003 bd1 ba1.1k sqft50 Stubbs Dr, Dayton, OH 45426Off Market
- $88,6003 bd1 ba1.1k sqft34 Stubbs Dr, Dayton, OH 45426Off Market
- $144,1003 bd1 ba1.1k sqft35 Sparks St, Dayton, OH 45426Off Market
- $141,3003 bd1 ba1.3k sqft47 Sparks St, Trotwood, OH 45426Off Market
A local agent can set up tours, give advice and negotiate with sellers.
Similar homes
- $165,0003 bd2 ba1.4k sqft11 Hillgard St, Dayton, OH 45426For Sale

 MLS ID #961036, Jeanette Violette, Howard Hanna Real Estate Serv. DABR MLS
 - $215,0003 bd2 ba1.5k sqft617 Bradfield Dr, Dayton, OH 45426For Sale
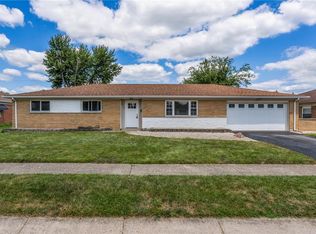 MLS ID #964911, Tayton Pepper, Bella Realty Group. DABR MLS
 - $139,9003 bd1 ba945 sqft5193 Fortman Dr, Dayton, OH 45417For Sale
 MLS ID #964731, Cory Allen, Keynote Realty. DABR MLS
 - $144,9003 bd1 ba1.3k sqft4324 Owens Dr, Dayton, OH 45406For Sale
 MLS ID #955676, Tonda M Hoefler, Coldwell Banker Heritage. DABR MLS
 - $145,0003 bd2 ba1k sqft3601 Lancashire Dr, Dayton, OH 45417For SaleMLS ID #963089, Kelli Schulte, eXp Realty. DABR MLS
- $145,0003 bd2 ba1.2k sqft71 N Alder St, Dayton, OH 45417For SaleMLS ID #961444, Leslie Wade, Keller Williams Advisors Rlty. DABR MLS
- $130,0003 bd1 ba988 sqft1026 Roseland Ave, Dayton, OH 45402For SaleMLS ID #959585, Jeremiah Jenkins, Howard Hanna Real Estate Serv. DABR MLS
- $119,9003 bd1 ba1k sqft4022 Foxboro Dr, Dayton, OH 45416For SaleMLS ID #960738, Sebastian Henner, Trelora Realty, Inc.. DABR MLS
- $144,9003 bd2 ba1k sqft4621 Queens Ave, Dayton, OH 45406For SaleMLS ID #953704, C'yanna Thornton, NavX Realty, LLC. DABR MLS
- $129,5003 bd1 ba936 sqft1107 Rossiter Dr, Dayton, OH 45417For SaleMLS ID #962515, Annette Collier, Coldwell Banker Heritage. DABR MLS
- $149,0003 bd1 ba1k sqft1720 Wesleyan Rd, Dayton, OH 45406For SaleMLS ID #949414, Gopal Bethi, Red 1 Realty. DABR MLS
- $115,0003 bd1 ba945 sqft4316 Brunswick Ave, Dayton, OH 45416For SaleMLS ID #963769, George M Long, Howard Hanna Real Estate Serv. DABR MLS
- $124,9003 bd1 ba1.3k sqft3667 Kipp Ct, Dayton, OH 45416For SaleMLS ID #958171, Tim Settles, Trelora Realty, Inc.. DABR MLS
- $139,9003 bd2 ba1.2k sqft1718 Fauver Ave, Dayton, OH 45420For SaleMLS ID #964851, Tami Holmes, Tami Holmes Realty. DABR MLS
- $140,0002 bd1 ba1k sqft3801 Salem Ave, Dayton, OH 45406For SaleMLS ID #954318, Noel C Morris, eXp Realty. DABR MLS
- $134,9003 bd2 ba1.1k sqft2061 Emerson Ave, Dayton, OH 45406For SaleMLS ID #956217, Tiffany Terry, Howard Hanna Real Estate Serv. DABR MLS
- $94,9003 bd1 ba925 sqft906 Miller Ave, Dayton, OH 45417For SaleMLS ID #960909, Sebastian Henner, Trelora Realty, Inc.. DABR MLS
- $154,0003 bd2 ba1.2k sqft365 Bolander Ave, Dayton, OH 45417For SaleMLS ID #963395, Tanza Everding, Howard Hanna Real Estate Serv. DABR MLS
- $159,9003 bd3 ba1.3k sqft435 Oxford Ave, Dayton, OH 45402For SaleMLS ID #962263, Brittney Chandler, Keller Williams Community Part. DABR MLS
- $164,0004 bd2 ba1.2k sqft1045 Wyoming St, Dayton, OH 45410For SaleMLS ID #958824, Aaron Kroggel, Glasshouse Realty Group. DABR MLS
