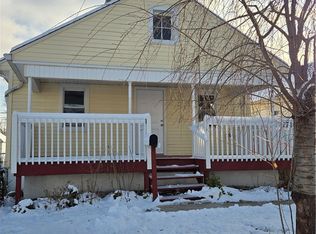
Don't let the exterior fool you—this charming Cape Cod offers a surprising amount of living space and incredible potential! Whether you're a first-time buyer, investor, or someone looking to build instant equity, this handyman special is full of opportunity in a fantastic location with convenient access to US-35 and downtown. Step inside to a spacious living room filled with natural light, creating a warm and inviting atmosphere for everyday living. The galley-style kitchen features ample cabinet storage, generous countertop space, and a cozy eat-in dining area that's perfect for family meals or morning coffee. The main level includes two comfortably sized bedrooms and a full bathroom complete with a tub/shower combination and vanity with storage. Upstairs, you'll find a spacious primary retreat offering privacy, room to spread out, and not one but two walk-in closets—a rare feature for a home of this style. Outdoor living is just as enjoyable with multiple spaces to relax and entertain. Sip your morning coffee from the covered front porch, unwind on the private rear patio, or enjoy the changing seasons from the three-season room overlooking the backyard. The private backyard provides plenty of room for gardening, pets, or outdoor gatherings. Need extra storage? This home has you covered with a full unfinished basement featuring abundant storage space along with a convenient half bath. An oversized detached garage with an automatic garage door opener, plus a long driveway offering ample off-street parking, adds even more functionality. With generous living space and endless potential, this home is ready for its next owner to make it shine. Bring your vision and a little TLC to transform this hidden gem into something truly special while building equity along the way. Opportunities like this don't come around often!
Pending
$139,900
1718 Fauver Ave, Dayton, OH 45420
3beds
1,210sqft
:
Get pre-qualified$1,082/mo
Single Family Residence
Built in 1950
5,000 Square Feet Lot
$139,500 Zestimate®
$116/sqft
$-- HOA
What's special
- 19 days |
- 1,346 |
- 115 |
Zillow last checked:
Listing updated:
Listed by:
Tami Holmes 937-506-8360,
Tami Holmes Realty
Source: DABR MLS,MLS#: 964851 Originating MLS: Dayton Area Board of REALTORS
Originating MLS: Dayton Area Board of REALTORSFacts & features
Interior
Bedrooms & bathrooms
- Bedrooms: 3
- Bathrooms: 2
- Full bathrooms: 1
- 1/2 bathrooms: 1
- Main level bathrooms: 1
Bedroom
- Level: Main
- Dimensions: 13 x 11
Bedroom
- Level: Main
- Dimensions: 13 x 11
Bedroom
- Level: Second
- Dimensions: 15 x 14
Kitchen
- Level: Main
- Dimensions: 17 x 8
Living room
- Level: Main
- Dimensions: 17 x 11
Other
- Level: Second
- Dimensions: 21 x 10
Heating
- Electric, Forced Air, Natural Gas
Cooling
- Central Air
Appliances
- Included: Disposal, Range, Refrigerator, Electric Water Heater
Features
- Ceiling Fan(s), High Speed Internet, Laminate Counters, Walk-In Closet(s)
- Windows: Double Hung, Double Pane Windows, Insulated Windows, Vinyl
- Basement: Full,Unfinished
Interior area
- Total structure area: 1,210
- Total interior livable area: 1,210 sqft
Property
Parking
- Total spaces: 1
- Parking features: Detached, Garage, One Car Garage, Garage Door Opener, Storage
- Garage spaces: 1
Features
- Levels: One and One Half
- Patio & porch: Patio, Porch
- Exterior features: Fence, Porch, Patio
Lot
- Size: 5,000 Square Feet
Details
- Parcel number: R72149050022
- Zoning: Residential
- Zoning description: Residential
Construction
Type & style
- Home type: SingleFamily
- Architectural style: Cape Cod
- Property subtype: Single Family Residence
Materials
- Aluminum Siding, Frame, Shingle Siding, Vinyl Siding
Condition
- Year built: 1950
Utilities & green energy
- Electric: 220 Volts in Garage
- Sewer: Storm Sewer
- Water: Public
- Utilities for property: Natural Gas Available, Sewer Available, Water Available
Community & HOA
Community
- Security: Smoke Detector(s)
- Subdivision: City/Dayton Rev
HOA
- Has HOA: No
Location
- Region: Dayton
Financial & listing details
- Price per square foot: $116/sqft
- Tax assessed value: $110,760
- Annual tax amount: $2,228
- Date on market: 7/23/2026
- Listing terms: Conventional
Estimated market value
$139,500
$133,000 - $146,000
$1,451/mo
Price history
| Date | Event | Price |
|---|---|---|
| 8/5/2026 | Pending sale | $139,900$116/sqft |
Source:  DABR MLS #964851 Report a problem DABR MLS #964851 Report a problem | ||
| 7/23/2026 | Listed for sale | $139,900+7.6%$116/sqft |
Source:  WRIST #1047239 Report a problem WRIST #1047239 Report a problem | ||
| 3/7/2023 | Sold | $130,000+4%$107/sqft |
Source: Public Record Report a problem | ||
| 1/18/2023 | Pending sale | $125,000$103/sqft |
Source: DABR MLS #879575 Report a problem | ||
| 1/15/2023 | Listed for sale | $125,000+346.4%$103/sqft |
Source: DABR MLS #879575 Report a problem | ||
| 9/18/2014 | Sold | $28,000+40.7%$23/sqft |
Source: Public Record Report a problem | ||
| 8/29/2014 | Listed for sale | $19,900-75.1%$16/sqft |
Source: Irongate Inc., Realtors #592336 Report a problem | ||
| 6/1/2006 | Sold | $79,900-0.1%$66/sqft |
Source: Public Record Report a problem | ||
| 5/5/2000 | Sold | $80,000$66/sqft |
Source: Public Record Report a problem | ||
Public tax history
| Year | Property taxes | Tax assessment |
|---|---|---|
| 2025 | $2,228 -0.2% | $38,760 |
| 2024 | $2,233 0% | $38,760 |
| 2023 | $2,233 +17.3% | $38,760 +51.9% |
| 2022 | $1,903 +0.5% | $25,510 |
| 2021 | $1,893 +0.2% | $25,510 |
| 2020 | $1,889 +10.5% | $25,510 +23% |
| 2019 | $1,709 -0.1% | $20,740 |
| 2018 | $1,712 +0.7% | $20,740 |
| 2017 | $1,699 -0.7% | $20,740 +4.4% |
| 2016 | $1,712 +2.3% | $19,870 |
| 2015 | $1,674 -6.9% | $19,870 |
| 2014 | $1,799 | $19,870 |
Find assessor info on the county website
Monthly payment
Est. payment
Payment breakdown
Explore the cost of this home by adjusting the details. Changes won't be saved.Climate risks
Neighborhood: Linden Heights
Nearby schools
GreatSchools rating
- 5/10Cleveland Pre-K-8 SchoolGrades: PK-6Distance: 0.5 mi
- 2/10Belmont High SchoolGrades: 7-12Distance: 0.8 mi
- 2/10Wright Brothers Pre-K-8 School @ GrantGrades: 7-8Distance: 1.2 mi
Schools provided by the listing agent
- District: Dayton
Source: DABR MLS. This data may not be complete. We recommend contacting the local school district to confirm school assignments for this home.
- $146,9003 bd2 ba1.2k sqft1714 Fauver Ave, Dayton, OH 45420Off Market

- $126,0002 bd1 ba984 sqft1722 Fauver Ave, Dayton, OH 45420Off Market

- $159,0002 bd1 ba1k sqft1710 Fauver Ave, Dayton, OH 45420Sold
- $112,4002 bd1 ba858 sqft1726 Fauver Ave, Dayton, OH 45420Off Market
- $143,5002 bd2 ba919 sqft1730 Fauver Ave, Dayton, OH 45420Off Market
- $129,8002 bd1 ba986 sqft1717 S Smithville Rd, Dayton, OH 45410Off Market
- $190,5003 bd1 ba1.3k sqft1704 Fauver Ave, Dayton, OH 45420Sold
- $92,1001 bd1 ba760 sqft1721 S Smithville Rd, Dayton, OH 45410Off Market
A local agent can set up tours, give advice and negotiate with sellers.
A local lender can help you make sure your offer is ready when you are.
Similar homes
- $134,9002 bd1 ba862 sqft2008 Rosemont Blvd, Dayton, OH 45420For Sale

 MLS ID #962807, Gladys Moneke, Trelora Realty, Inc.. DABR MLS
 - $160,0003 bd2 ba926 sqft955 Weng Ave, Dayton, OH 45420For Sale
 MLS ID #963746, Jonathan H Murray, Howard Hanna Real Estate Serv. DABR MLS
 - $139,9002 bd1 ba1.2k sqft2133 S Smithville Rd, Dayton, OH 45420For Sale
 MLS ID #957348, Libertie Brate, Glasshouse Realty Group. DABR MLS
 - $150,0004 bd2 ba1.3k sqft246 N Cherrywood Ave, Dayton, OH 45403For Sale
 MLS ID #964894, Amber Lynn Dunn, Keller Williams Community Part. DABR MLS
 - $185,0004 bd2 ba1k sqft2030 Brookline Ave, Dayton, OH 45420For SaleMLS ID #965760, Kelly M Goonan, Keller Williams Community Part. DABR MLS
- $149,9002 bd1 ba937 sqft2832 Ferncliff Ave, Dayton, OH 45420For SaleMLS ID #965209, Sherry A Stipp, Keller Williams Advisors Rlty. DABR MLS
- $139,9003 bd1 ba1.3k sqft634 Saint Nicholas Ave, Dayton, OH 45410For SaleMLS ID #963237, Elizabeth Cooper, Glasshouse Realty Group. DABR MLS
- $190,0003 bd2 ba1.3k sqft1630 Rosemont Blvd, Dayton, OH 45410For SaleMLS ID #966034, Shannon Leo, Howard Hanna Real Estate Serv. DABR MLS
- $145,0003 bd1 ba1.2k sqft645 Creighton Ave, Dayton, OH 45410For SaleMLS ID #963914, Rachel Masters, Streetlight Realty LLC. DABR MLS
- $165,0004 bd1 ba1.1k sqft1330 Ohmer Ave, Dayton, OH 45410For SaleMLS ID #965313, Devin Eisenhour, BHHS Professional Realty. DABR MLS
- $138,0002 bd1 ba999 sqft1745 S Smithville Rd, Dayton, OH 45410For SaleMLS ID #957236, Timothy A Williams, Glasshouse Realty Group. DABR MLS
- $139,0002 bd1 ba792 sqft4945 Kolmar Ave, Dayton, OH 45432For SaleMLS ID #962211, Jenna Townsend, Irongate Inc.. DABR MLS
- $149,9003 bd1 ba1.2k sqft139 Indiana Ave, Dayton, OH 45410For SaleMLS ID #963922, Rachel Masters, Streetlight Realty LLC. DABR MLS
- $154,9004 bd2 ba1.5k sqft1106 Highland Ave, Dayton, OH 45410For SaleMLS ID #963921, Rachel Masters, Streetlight Realty LLC. DABR MLS
- $165,0003 bd1 ba1.4k sqft615 Wellmeier Ave, Dayton, OH 45410For SaleMLS ID #965146, Julie Carter, Howard Hanna Real Estate Serv. DABR MLS
- $150,0002 bd1 ba936 sqft3888 Waterbury Dr, Dayton, OH 45439For SaleMLS ID #966040, Tyler Blatt, Keller Williams Community Part. DABR MLS
- $155,0003 bd2 ba1.1k sqft34 Mound St, Dayton, OH 45402For SaleMLS ID #965465, Sara Foulk, eXp Realty. DABR MLS
- $132,9003 bd2 ba1.6k sqft240 Bierce Ave, Dayton, OH 45403For SaleMLS ID #957669, Gulnoz Abdullayeva, Coldwell Banker Heritage. DABR MLS
- $124,9003 bd2 ba1.3k sqft124 S Philadelphia St, Dayton, OH 45403For SaleMLS ID #955834, Gina Kay Landis, Glasshouse Realty Group. DABR MLS
- $175,0002 bd2 ba774 sqft1431 Flesher Ave, Dayton, OH 45420For SaleMLS ID #959948, Myrna Gazzerro, Coldwell Banker Heritage. DABR MLS
